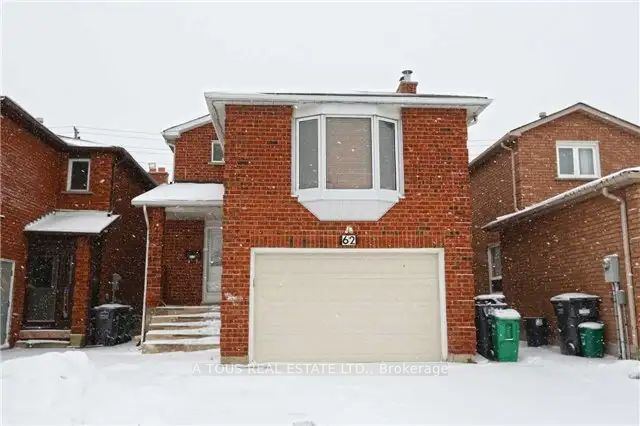
62 Candy Crescent, Brampton, ON, L6X 3Z5
Property facts
- Property type
- Detached
- Bedrooms
- 3
- Bathrooms
- 3
- Lot size
- 29.52 x 112.53 Feet
Only details supplied with this listing are shown. Ask the listing contact to confirm measurements, taxes and costs.
About this home
Property Details: - Type: Detached - Bedrooms: 3 - Bathrooms: 3 - MLS#: W12974420 Listed By: A TOUS REAL ESTATE LTD.
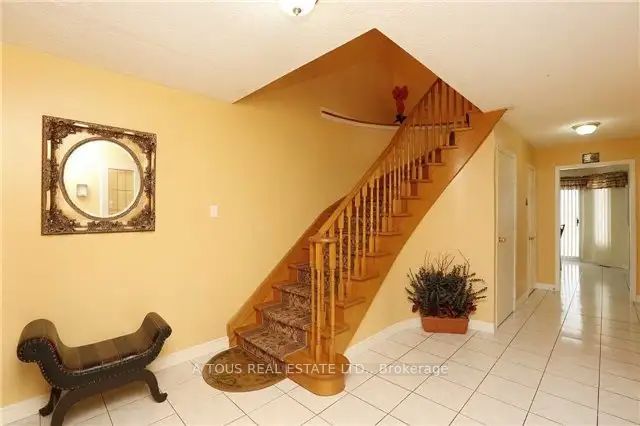
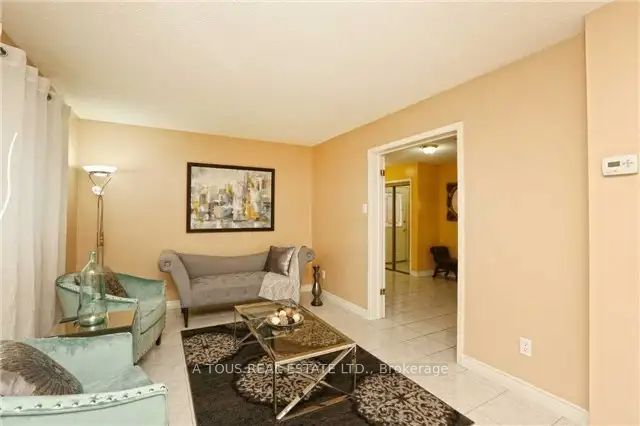
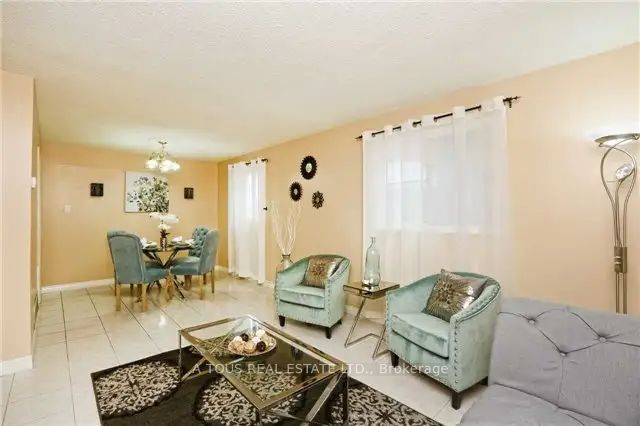
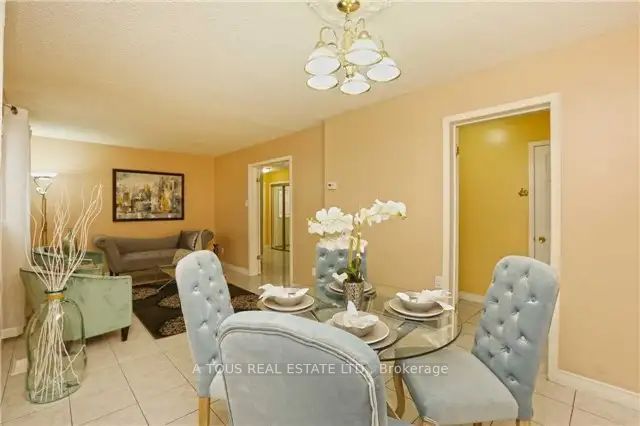
Once you view this exquisite home, you won't need to look any further. Open, impressive, and welcoming - this well-maintained 3-bedroom, 3-washroom detached house is located in a clean, safe, family-oriented neighbourhood in Brampton.Home Features:3 Spacious BedroomsLarge primary bedroom with ensuite washroom and walk-in closetTwo bright, well-sized additional bedrooms3 WashroomsEnsuite in primary bedroomOne full bathroomOne additional washroom for convenienceTwo-Storey Home ( Basement not included)Garage parking includedIn-unit laundry machinesFormal living room with fireplaceCozy family roomGrand staircase leading to second floor Kitchen & Dining:Huge kitchen with granite countertopsStainless steel appliancesPlenty of cabinet spaceEat-in kitchen ideal for family meals and entertainingSeparate dining area for more formal gatheringsWalk out to a private backyard deck, perfect for summer relaxationPrime Location - Walk to Everything!Minutes from:Bus stopsGrocery stores (No Frills, Sobeys, Shoppers)Banks (TD, RBC, Scotia)Medical clinics (walk-in & dental)Parks: Berisford Park & Teramoto ParkSchools: David Suzuki SS, St. Monica, St. AugustineSheridan College This detached home located at 62 Candy Crescent, Brampton is currently for rent and has been available on Zolo.ca for 24 days. It has 3 beds, 3 bathrooms, and is 1500-2000 square feet. 62 Candy Crescent, Brampton is in the Northwood Park neighborhood Brampton. Fletcher's Creek Village, Brampton North and Credit Valley are nearby neighborhoods.
Location
If the interactive map is unavailable, open the supplied location in maps.
Open location in mapsThe pin uses coordinates supplied with this listing. Confirm the exact location with the listing contact.
Listing information
- Original source
- www.zolo.ca
- Listing / MLS reference
- W12974420
- Added to Mirror
Added and updated dates describe the Mirror record. Source publication and verification dates are shown separately when known; none establishes time on market. Confirm current price and availability with the listing contact.
View original listingSimilar homes nearby