MLS Number: A2240960
Property Details:
• Type: Single Family
• Ownership Type: Freehold
• Bedrooms: 4
• Bathrooms: 3
• Building Type: House
• Building Size: N/A sqft
• Building Storeys: N/A
• Building Amenities: N/A
• Floor Area: N/A
• Land Size: N/A
• Land Frontage: N/A
• Parking Type: Attached Garage (2), Street
• Parking Spaces: N/A
Description:
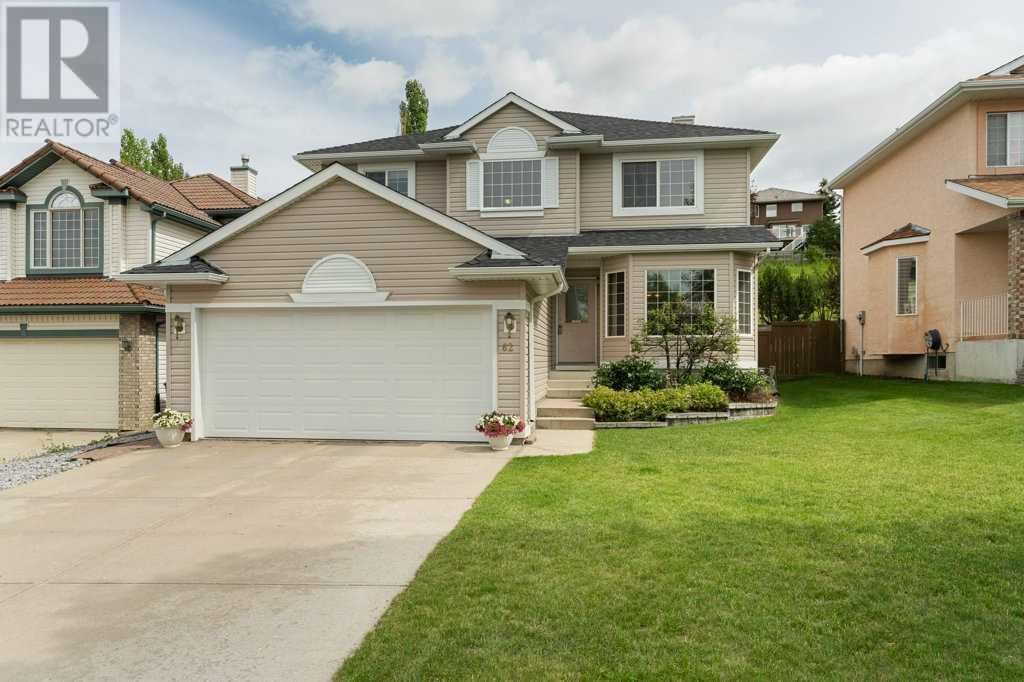
A thoughtfully designed 4-bedroom, 2.5 bathroom detached home that offers the perfect balance of space and serenity. Backing onto lush green space with a walking path, this property offers rare privacy and tranquil views from your own backyard. Step inside to discover a bright and welcoming main level, featuring large windows, a spacious living room and dining room, perfect for entertaining guests or enjoying family time. There's a seamless flow into the open-concept kitchen, beautifully finished with lots of natural light, a large walk-in corner pantry, and a cozy breakfast nook. Just off the kitchen, you'll find the family room, complete with a gas fireplace and beautiful built-in bookcases, ideal for relaxing evenings. You'll also find a dedicated main floor office, ideal for remote work, a homework zone, or even as a versatile spare room! The laundry room is conveniently tucked away on the main floor near the garage entry for added functionality. Upstairs, the primary bedroom offers a peaceful escape with a spacious layout, a walk-in closet, and a private ensuite with a separate stand-up shower. 3 additional, generously sized bedrooms and another full bathroom provide plenty of space for the whole family. In the basement, you'll find an unfinished space with rough-in plumbing for a bathroom. A blank canvas for you to design the basement of your dreams! Step outside to your beautiful backyard, complete with a newly built deck that opens directly onto sprawling green space and a walking path, no neighbors right behind you! Whether you're enjoying morning coffee on the deck or a quiet relaxing evening, this outdoor area is a rare and relaxing bonus. Prime location! This home is located near a variety of schools and shopping centers. Schools: Tom Baines, Winston Churchill, St. Jean Brebeuf, St. Francis. Nearby Shopping: Superstore, T&T Supermarket, Costco ...and more! Extra Features Include: New air conditioner, brand new shingles, brand new siding, attached double garage, three new windows, tasteful finishes throughout, quick access to the ravine for leisure walks, rough-in for a security system, excellent curb appeal with well-kept landscaping and located on a quiet, family-friendly cul-de-sac. Don’t wait on this one, book your showing today! (30877772)
Agent Information:
• Agents: Angela Detmold; Kimberly Detmold
• Contact: 403-561-0976; 403-648-2765; 403-561-0975; 403-648-2765
• Brokerage: eXp Realty; eXp Realty
Time on Realtor: 2 days ago