Log in Sign up
Back to search Home Countries Unknown Hamilton 62 SPADARA Drive|Hamilton, Ontario L9B2K3
CAD899,000
62 SPADARA Drive|Hamilton, Ontario L9B2K3
4 beds 2 baths Single Family

About this home

MLS Number: 40740044

Property Details: • Type: Single Family • Ownership Type: Freehold • Bedrooms: 3 + 1 • Bathrooms: 2 • Building Type: House • Building Size: N/A sqft • Building Storeys: N/A • Building Amenities: N/A • Floor Area: N/A • Land Size: N/A • Land Frontage: N/A • Parking Type: Attached Garage • Parking Spaces: N/A

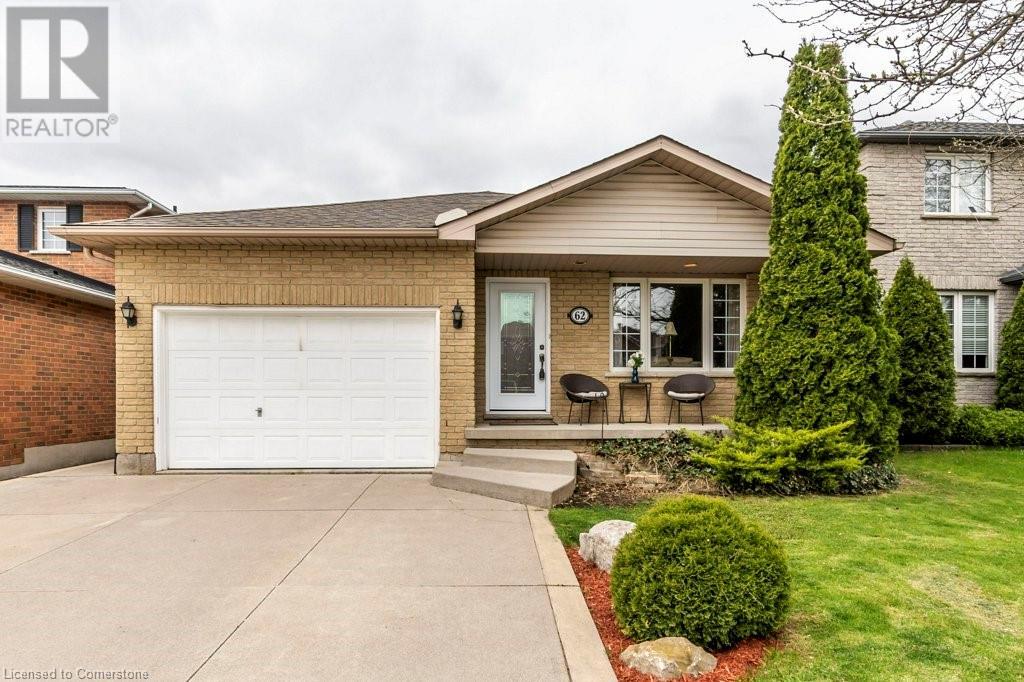
Description: Welcome to this gorgeous 4 level backsplit in a highly desirable West Mountain neighbourhood of Falkirk East. You will be sure to enjoy the very spacious and open concept design of the main living area including Living room, dining room and kitchen with plenty of cabinets and quartz countertop, ideal for entertaining family and friends. The upper level boasts three bright bedrooms with the primary bedroom allowing access to the backyard with deck with newer Hot tub. The main bathroom is a good size and offers a double sink vanity with tasteful marble top. Go down a few steps to find a large family room/office, a cozy place to curl up and watch a movie or spend time with the kids. Another 3-piece bathroom and bedroom finishes off the level before you go down a few more stairs to the unfinished very spacious basement just waiting for you to make it your own. There is over 2600 Sq/Ft of living space in total. This property also offers an over sized attached garage with inside entry and concrete driveway. Located in an ideal area close to good schools, shopping, parks and Highway access. This is truly a must-see home. Book your appointment today. (69190914)

Agent Information: • Agents: Anil Verma; Robert Bragdon • Contact: 905-545-1188; 905-664-2300; 905-902-3481; 905-664-2300 • Brokerage: RE/MAX Escarpment Realty Inc.; RE/MAX Escarpment Realty Inc.

Time on Realtor: 11 hours ago

Property facts

Property type
Single Family
Bedrooms
4
Bathrooms
2
Days on market
396 days

Features & amenities

Features & finishes
quartz countertop, attached garage, deck, hot tub, double sink vanity, marble top

Location

Approximate location · exact address shared on inquiry

Similar homes nearby

82 Blackwood Crescent, Hamilton, ON, L8S 3H5
For Sale
CAD749,000
82 Blackwood Crescent, Hamilton, ON, L8S 3H5
3 bd 2 ba Detached
Hamilton
Listed by RIGHT AT HOME REALTY
2-288 Glover Road, Hamilton, ON, L8E 5H6
For Rent
CAD3,100/mo
2-288 Glover Road, Hamilton, ON, L8E 5H6
4 bd 4 ba Condo Townhouse
Hamilton
Listed by EXP REALTY
6543 Chippewa Road, Hamilton, ON, L0R1W0
For Sale
CAD974,898
6543 Chippewa Road, Hamilton, ON, L0R1W0
5 bd 2 ba House/Single Family
Hamilton
Listed by REAL BROKER ONTARIO LTD
596 Rennie Street, Hamilton, ON, L8H 6N6
For Sale
CAD12
596 Rennie Street, Hamilton, ON, L8H 6N6
Studio Building Only
Hamilton
Listed by ROYAL LEPAGE STATE REALTY INC
2-137 Sherman Avenue S, Hamilton, ON, L8M 2R1
For Rent
CAD2,300/mo
2-137 Sherman Avenue S, Hamilton, ON, L8M 2R1
2 bd 1 ba Single Family Residence
Hamilton
Listed by REAL BROKER ONTARIO LTD
1371 Main Street E, Hamilton, ON, L8K 1B8
For Rent
CAD1,695/mo
1371 Main Street E, Hamilton, ON, L8K 1B8
2 bd 1 ba Condo/Apt Unit
Hamilton
Listed by KELLER WILLIAMS COMPLETE REALTY
310-1936 Rymal Road E, Hamilton, ON, L0R 1P0
For Sale
CAD379,850
310-1936 Rymal Road E, Hamilton, ON, L0R 1P0
1 bd 1 ba Condo/Apt Unit
Hamilton
Listed by RE/MAX ESCARPMENT REALTY INC
Lower-67 Brentwood Drive, Hamilton, ON, L8T 3W2
For Rent
CAD1,700/mo
Lower-67 Brentwood Drive, Hamilton, ON, L8T 3W2
1 bd 1 ba Detached
Hamilton
Listed by RIGHT AT HOME REALTY
CAD899,000
4 bd · 2 ba
Contact agent
AV
Anil Verma
RE/MAX Escarpment Realty Inc.
Contact this agent
Log in Sign up