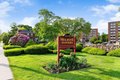
Condos in Melrose, MA
- Bedrooms: 2
- Bathrooms: 2
- Area: 2433 sqft
- Year Built: 1983
- Lot: N/A
Listing Agent: Leeman & Gately
Brokerage: COMPASS
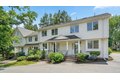
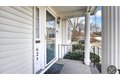
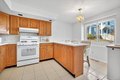
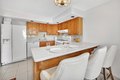
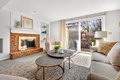
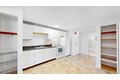
7-rm, 2-bdrm Cedar Park townhouse ideally located just steps from the train, farmers market & Melrose Square-offering the perfect blend of convenience & comfort. Lovingly maintained, this corner unit is one of only 4 townhouses in a highly sought-after complex that has not had a sale since the 1990s, making it a truly rare find! Inside, the kitchen is spacious & has views of the front yard while the open LR & DR feature a cozy FP & sliders leading to private patio out back, perfect for container gardening & grilling! The 2nd level offers 2bdrms & a versatile bonus rm ideal for an office/ guest space, while the 3rd fl family rm impresses w/great space & natural light! Additional highlights include a basement for ample storage, Central Air, pet-friendly & two side-by-side parking spaces. The Fells Res, Orange line bus & major rts are close too! Update over time & make this your perfect Home Sweet Home!! Walk to dinner, coffee, shopping, YMCA & so much more...7 miles from Boston!
Property facts
Property type
condos
Bedrooms
2
Bathrooms
2
Days on market
105 days
Features & amenities
Features & finishes
Bedrooms: 2, Primary Bedroom Dimensions: 16' x 16', Bedroom 2 Dimensions: 16' x 10', Primary Bedroom Sqft: 256, Bedroom 2 Sqft: 160, Primary Bedroom Level: Second, Bedroom 2 Level: Second, Primary Bedroom Features: Bathroom - Full,Closet,Flooring - Wall to Wall Carpet, Bedroom 2 Features: Closet, Flooring - Wall to Wall Carpet, Total Rooms: 6, Family Room Dimensions: 23' x 19', Living Room Dimensions: 19' x 12', Family Room Sqft: 437, Living Room Sqft: 228, Entry Foyer Level: 1, Family Room Level: Third, Living Room Level: Main,First, Family Room Features: Flooring - Wall to Wall Carpet, Attic Access, Open Floorplan, Living Room Features: Flooring - Wall to Wall Carpet, Exterior Access, Open Floorplan, Slider, Decorative Molding, Total Bathrooms: 2, Full Bathrooms: 2, Bathroom 1 Dimensions: 8' x 5', Bathroom 2 Dimensions: 10' x 5', Bathroom 1 Sqft: 40, Bathroom 2 Sqft: 50, Bathroom 1 Level: First, Bathroom 2 Level: Second, Primary Bathroom Features: Yes, Bathroom 1 Features: Bathroom -
Location
Approximate location · exact address shared on inquiry
Similar homes nearby
Photos coming soon
For Sale
USD1,750,000
916B Gale Ln, Melrose, TN, 37204
5 bd4 baSingle Family
Melrose
Listed by Redfin
For Sale
GBP140,000
18 Strae Brigs, St. Boswells, Melrose
2 bd1 baFlat
Melrose
Listed by Hastings Legal - Selkirk
For Sale
GBP210,000
Deanbank, Tweedside Road, Newtown St. Boswells, Melrose