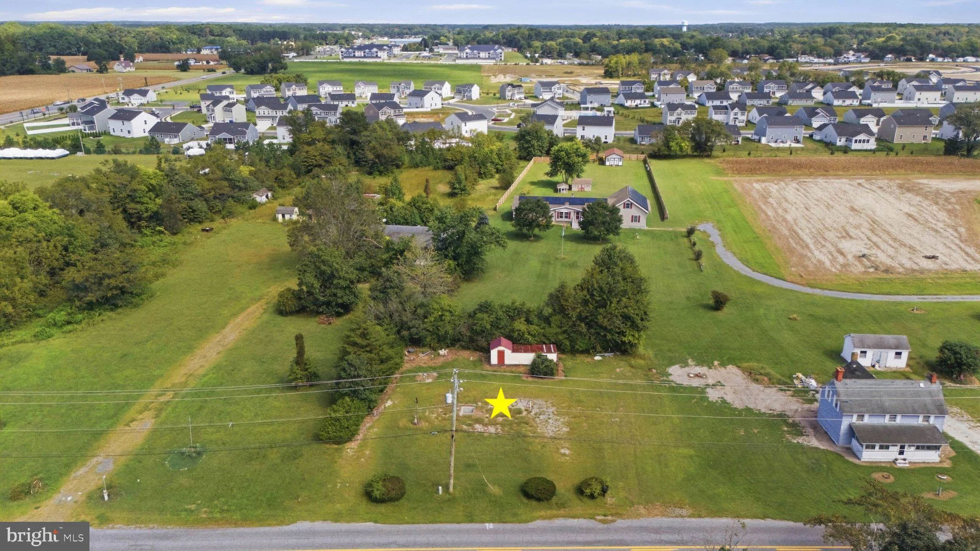
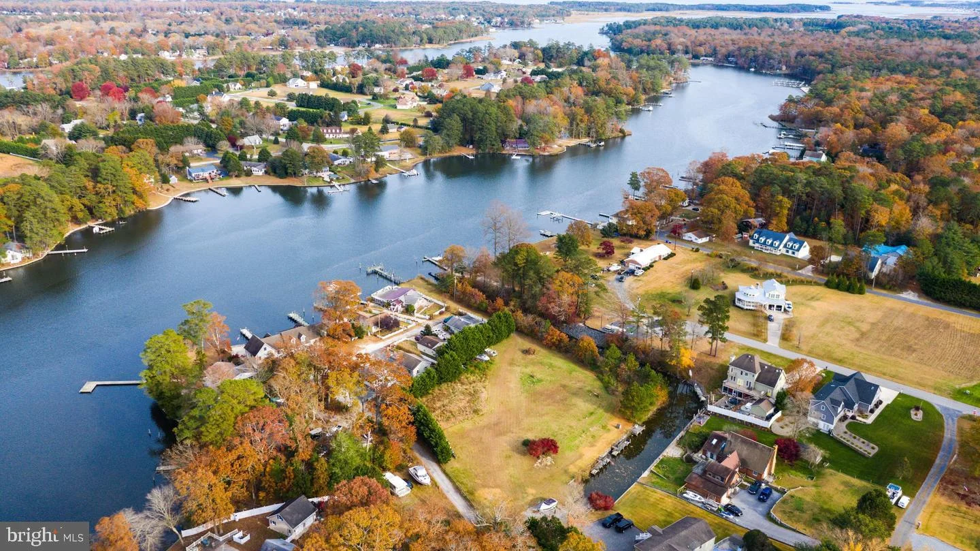
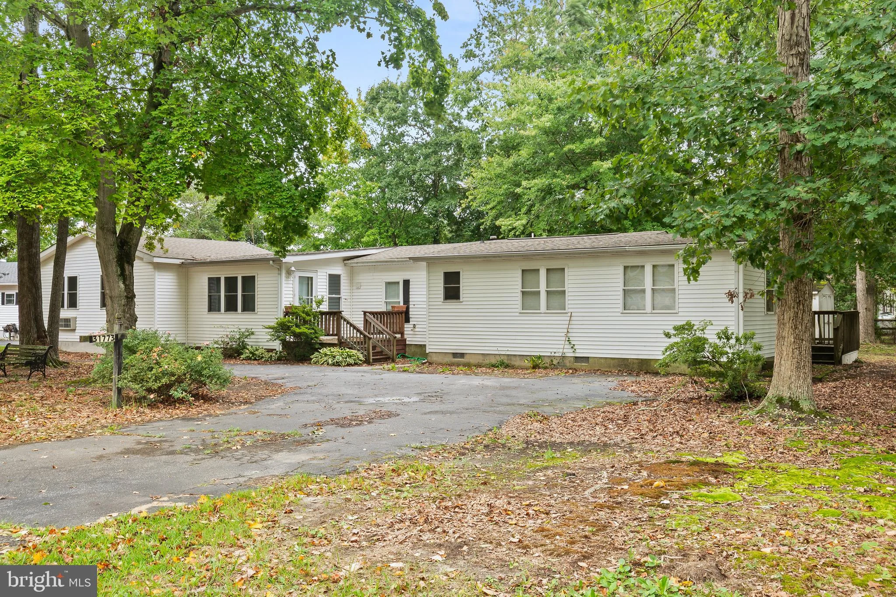
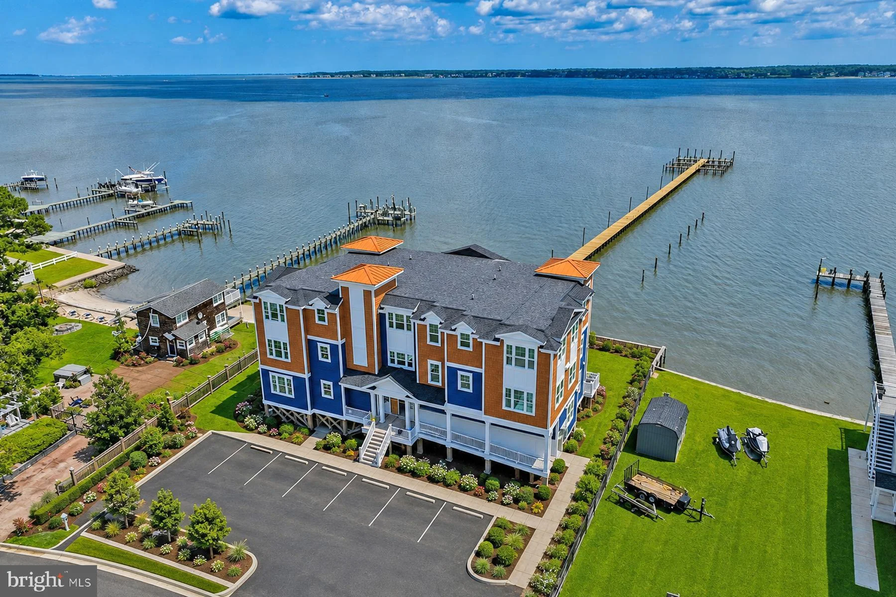
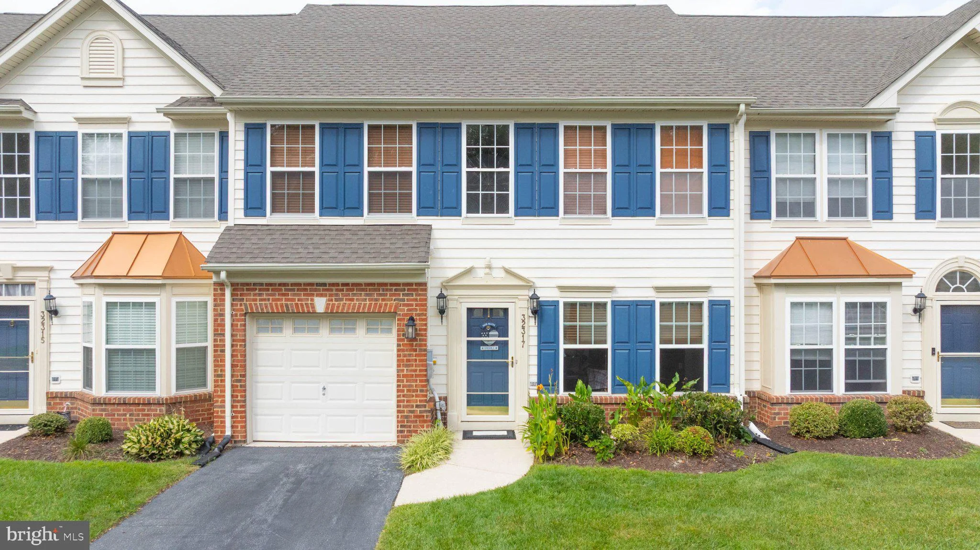
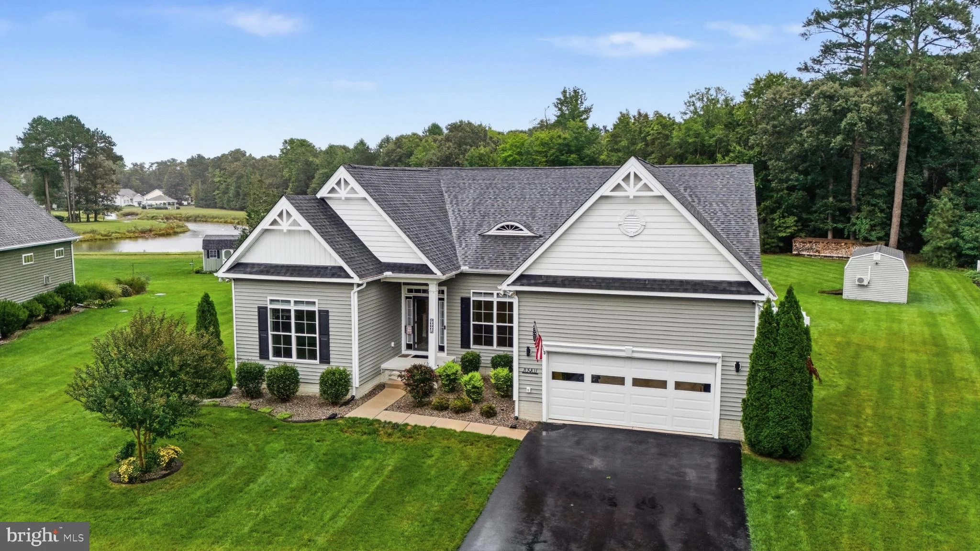
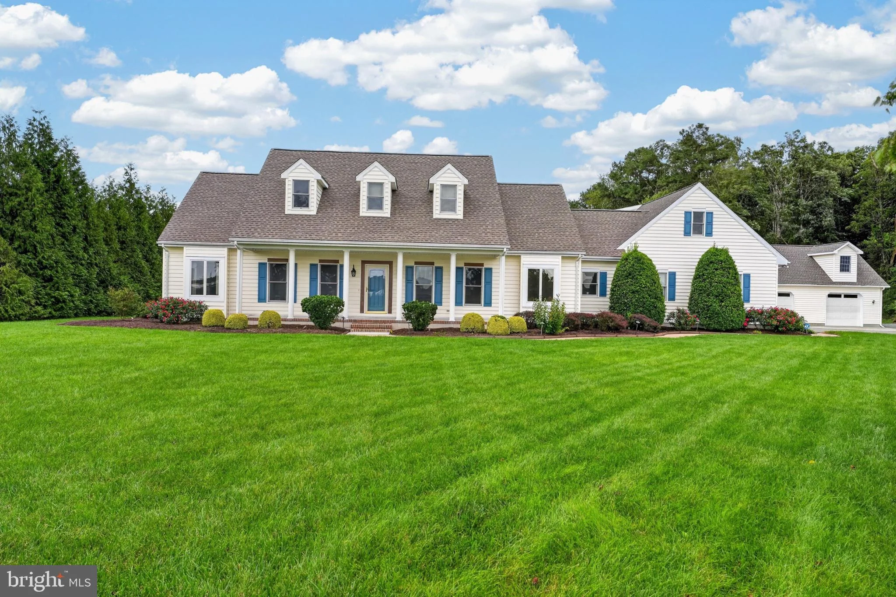
Photos coming soon
For Sale
$195,000
5 Cove View Road, Millsboro, DE 19966
Millsboro
Listed by Dave McCarthy & Associates, Inc.
Only details supplied with this listing are shown. Ask the listing contact to confirm measurements, taxes and costs.
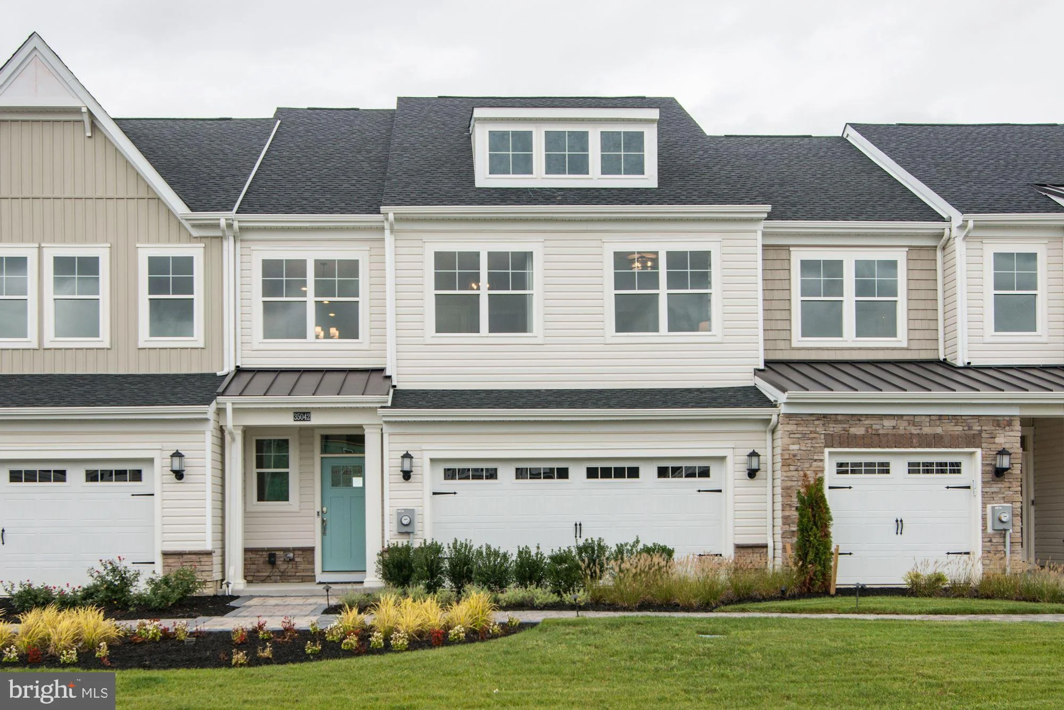
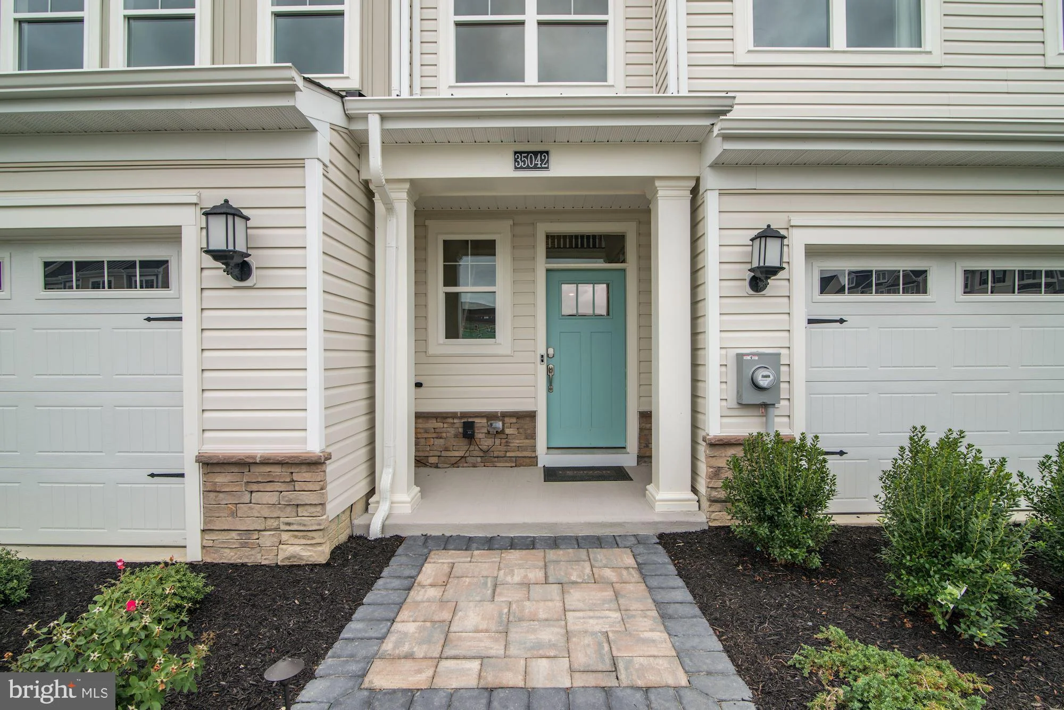
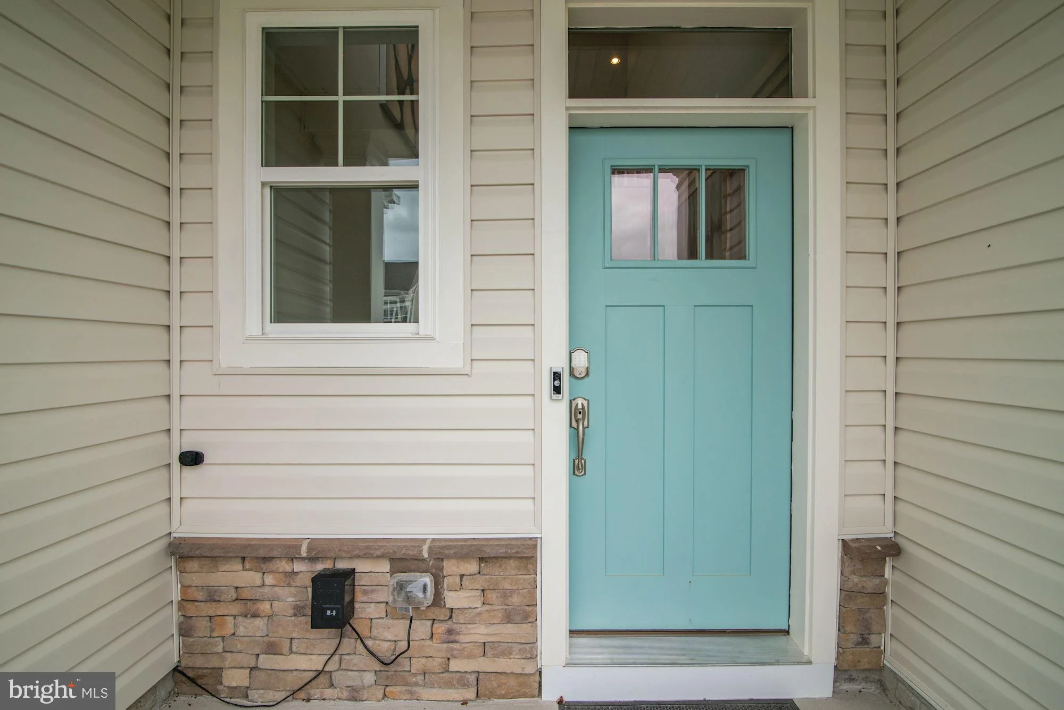
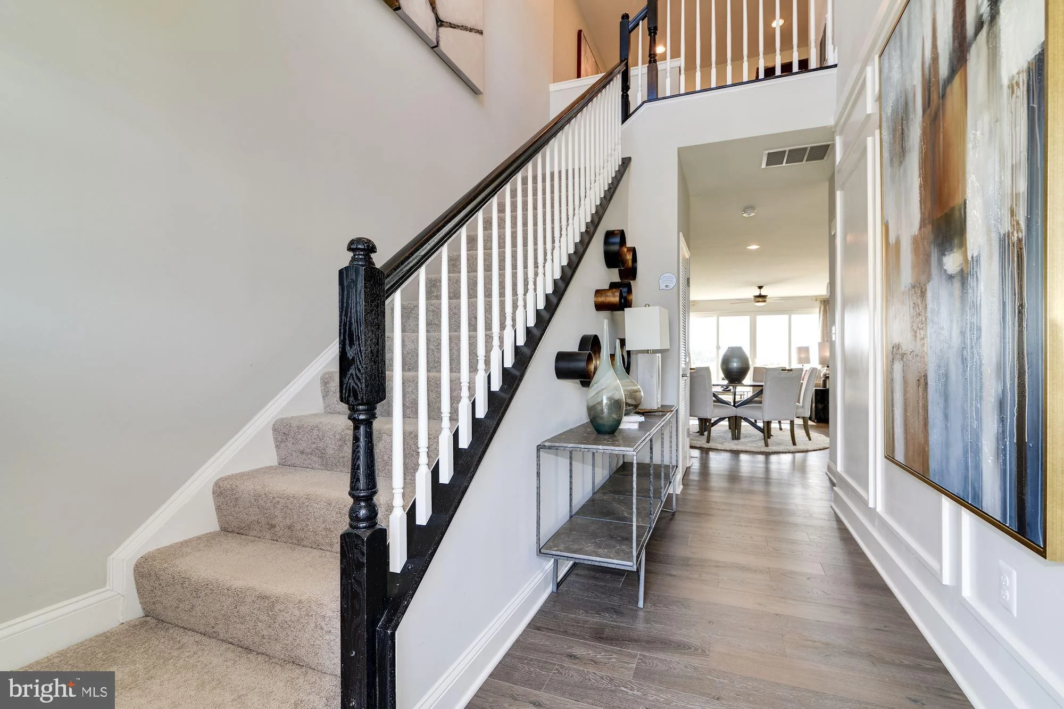
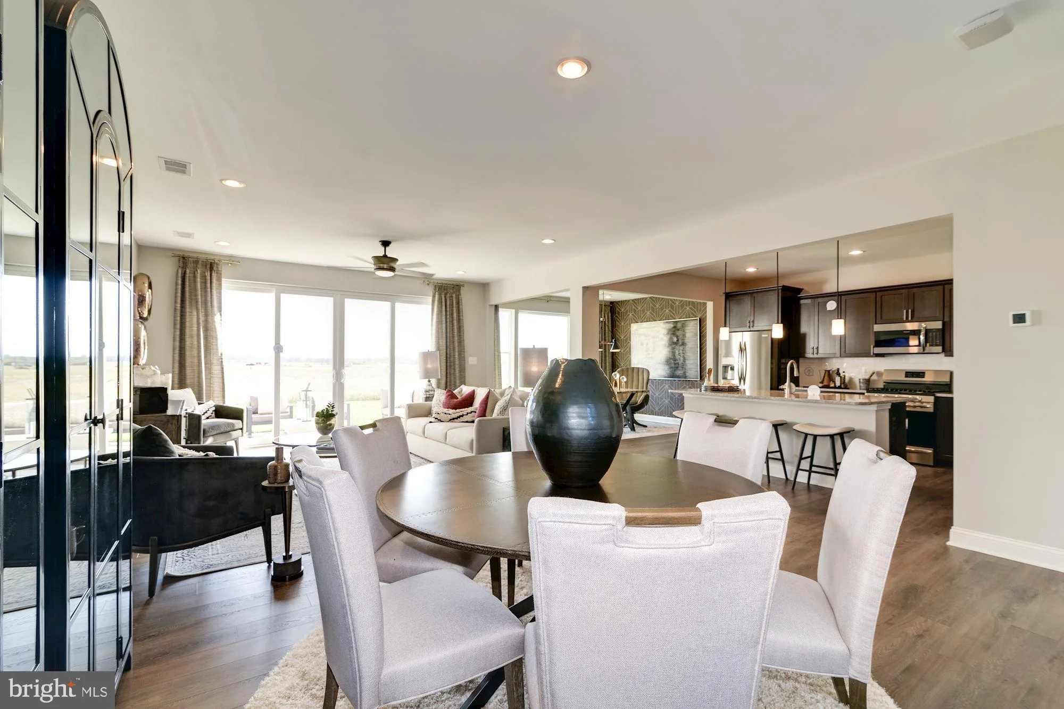
Former Builder Model Home - Never Lived In! This beautifully appointed Madison floor plan by Lennar offers a spacious and thoughtfully designed layout in Plantation Lakes North Shores. The main level features an open-concept design with a generous living room and kitchen, dedicated dining area, and versatile flex room - perfect for a home office, den, or additional living space. Sliding doors from the living room lead to a rear concrete patio, creating an easy transition for outdoor entertaining. A convenient powder room completes the main level. Upstairs, a spacious loft provides additional living or gathering space. The expansive primary suite features a large private bathroom and generous walk-in closet. Two additional bedrooms and a full bathroom complete the second floor. As a former builder model that has never been lived in, this home offers the opportunity to enjoy the finishes and design of a model home without the wait for new construction. Located in the desirable Plantation Lakes North Shores community, residents enjoy an impressive array of amenities including multiple pools and community centers, tennis and basketball courts, walking and recreational paths, clubhouse facilities with dining options, and access to the Arthur Hills-designed golf course, with membership available separately. With its resort-style amenities and convenient location, Plantation Lakes offers an active and social lifestyle just minutes from the area's beaches, shopping, dining, and entertainment.
PROPERTY DETAILS: Square Feet: 2413 | Bathrooms: 3
INTERIOR FEATURES: • Square Footage (approx): 2,413 Sq. Ft. Above Ground, Sq. Ft. Below Ground • Appliances: Gas Range, Gas Oven, Microwave, Washer, Dryer, Refrigerator • Cooling: Central Air, Electric • Heating: Gas Heat, Forced Air • Plumbing: Gas Water Heater
EXTERIOR FEATURES: • Parking: 2 Garage Spaces, 2 Parking Spaces, Garage Door Opener, Garage, Attached Garage. • Exterior: Vinyl • Patio: Patio • Pool Description: Community • Lot View: GolfCourse • Lot Dimensions: 30.00 x 120.00 • Zoning: TN • Additional Exterior/Lot Features: Patio
LISTING AGENT: Agent: Jaime Hurlock | Office: Long & Foster Real Estate, Inc. | Phone: (302) 227-2541 | Email: [email protected]
LISTING INFORMATION: MLS#: DESU2121106 | Status: FOR SALE
Map coordinates have not been supplied for this listing.
Search the supplied address in mapsAdded and updated dates describe the Mirror record. Source publication and verification dates are shown separately when known; none establishes time on market. Confirm current price and availability with the listing contact.
View original listing