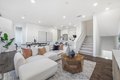
Townhomes in San Jose, CA
- Bedrooms: 3
- Bathrooms: 3
- Area: 1640 sqft
- Year Built: 2018
- Lot: N/A
Listing Agent: Xiaozhu Kang
Brokerage: Coldwell Banker Realty
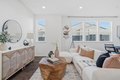
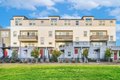
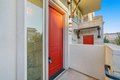
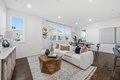
Welcome to this modern townhome offering 3 bedrooms and 3 bathrooms in the convenient Berryessa area, with the entrance facing Newbury Park. The main level features an open floor plan with a light-filled kitchen and family room combination, complemented by recessed lighting throughout. The U-shaped gourmet kitchen boasts large quartz countertops, a stylish backsplash, stainless steel appliances, and ample white cabinetry. The family room opens to a private balcony, and this level also includes a bedroom and a bathroom with a shower-over-tub. Upstairs, you will find two suites. The primary suite offers a spacious bedroom with its own private balcony, a walk-in closet, and a bathroom featuring a double vanity with quartz countertops and a stall shower. The second suite also includes a walk-in closet and a bathroom with a quartz countertop and a stall shower. A washer and dryer are conveniently located on the upper level. Ideally located in Berryessa, this home blends modern comfort, functionality, and everyday convenience. The San Jose BART station, Safeway Plaza, Costco, H-Mart, and 99 Ranch Market are just minutes away, with easy access to Highways 101 and 680. Also it is within walking distance to google and meta shuttle stops! Do not miss this great opportunity!
Property facts
Property type
townhomes
Bedrooms
3
Bathrooms
3
Days on market
102 days
Features & amenities
Features & finishes
Bedrooms: 3, Total Bathrooms: 3, Full Bathrooms: 3, Countertop - Quartz, Dishwasher, Garbage Disposal, Hood Over Range, Oven Range - Gas, Refrigerator, Cooling Features: Central AC, Heating Features: Central Forced Air, Heating: Yes, Interior Amenities: Primary Suite / Retreat,Primary Suite / Retreate - 2+,Walk-in Closet, Dining Room Description: Dining Area in Family Room, Family Room Description: Kitchen / Family Room Combo, Model: Series 6 - Plan-5, Garage Spaces: 2, Parking Features: Attached Garage, Tandem Parking, Lot Size Source: Assessor, Association: Yes, Association Fee: 250, Association Fee Frequency: Monthly, Association Fee Includes: Common Area Electricity, Exterior Painting, Insurance - Common Area, Roof, Calculated Total Monthly Association Fees: 250, Association Name: Onyx Owner's Association, Elementary School District: Alum Rock Union Elementary, High School District: East Side Union High, Source Listing Status: Active, County: Santa Clara, Cross Street: N. King Road
Location
Approximate location · exact address shared on inquiry