For Sale
$695,000
31637 Woodview Circle, Menifee, CA 92584
Studio
2 ba
Menifee
Listed by Real Brokerage Technologies


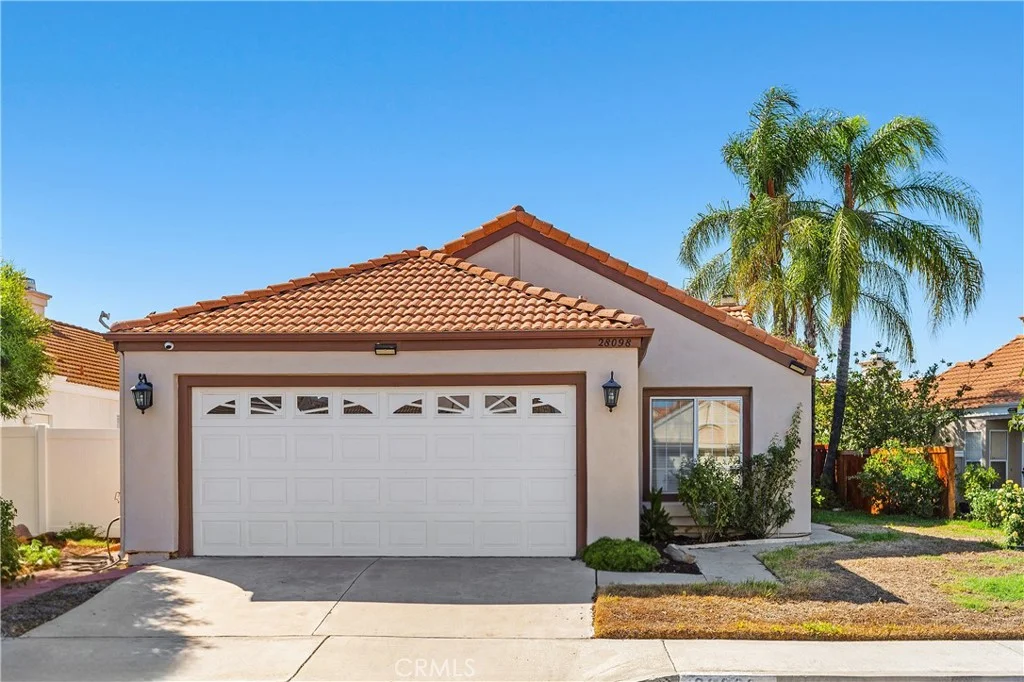
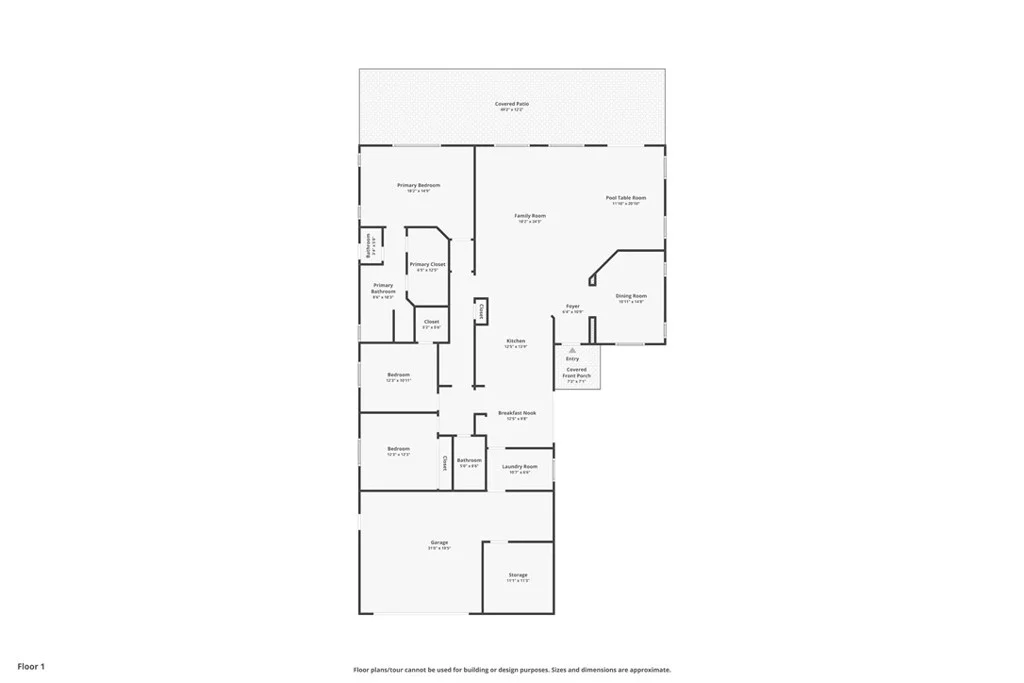
You'll fall in love with this beautifully designed Spanish-style home in Durango at Shadow Mountain, an all-single-story, energy-smart community in Menifee. Offering approximately 2,621 square feet, this ENERGY STAR home features four bedrooms, a spacious den, two full bathrooms, and a powder room. The bright, open-concept floor plan showcases high ceilings, upgraded flooring, plantation shutters, and a spacious great room that flows seamlessly into the kitchen. Designed for everyday living and entertaining, the kitchen features white quartz countertops, gray cabinetry, Whirlpool stainless steel appliances, a large center island, and a generous walk-in pantry. The private primary suite includes an oversized walk-in closet and a spa-inspired bathroom with dual vanities and a walk-in shower. Three additional bedrooms offer recessed lighting, large dual-pane windows, and plush carpeting. The well-appointed laundry room provides a utility sink, cabinetry, and convenient shelving. Built for modern, energy-efficient living, this all-electric home is equipped with a SunPower solar system, Powerwall battery backup, an electric vehicle charger, and community microgrid connectivity. Professionally designed drought-tolerant landscaping enhances both the front and backyard, offering attractive, low-maintenance outdoor spaces. Ideally located near Underwood Park, Menifee Town Center, shopping, dining, I-215, Menifee Valley Medical Center, and local colleges, this exceptional home delivers the perfect blend of contemporary style, sustainable living, and everyday convenience.
PROPERTY DETAILS: Square Feet: 2622 | Bathrooms: 3
INTERIOR FEATURES: • Appliances: ENERGY STAR Qualified Appliances, Microwave, ENERGY STAR Qualified Water Heater, Electric Range, Electric Oven, Dishwasher • Flooring: Vinyl, Carpet • Cooling: Central Air • Heating: Central • Common Walls: No Common Walls • Doors/Windows: Shutters, Screens • Fireplaces: None • Security: Carbon Monoxide Detector(s), Smoke Detector(s) • Additional Interior Features: Kitchen Island, Walk-In Closet(s), Recessed Lighting, Open Floorplan
EXTERIOR FEATURES: • Parking: 2 Garage Spaces, 2 Parking Spaces, Driveway, Garage Faces Rear, Attached Garage. • Patio: Patio • Roof: Tile • Pool Description: None • Spa: None • Lot View: Other • Fence: Block, Vinyl • Additional Exterior/Lot Features: Patio Front Yard, Back Yard
LISTING AGENT: Agent: Tina Llamas | Office: First Team Real Estate | Phone: 9518378296 | Email: [email protected]
LISTING INFORMATION: MLS#: SW26167939 | Status: FOR SALE