Log in Sign up
Back to search Home Countries Unknown Dover 42 Mer Way, Dover, DE 19901
$369,900

42 Mer Way, Dover, DE 19901

42 Mer Way
3 baths

Property facts

Bathrooms
3

Only details supplied with this listing are shown. Ask the listing contact to confirm measurements, taxes and costs.

About this home

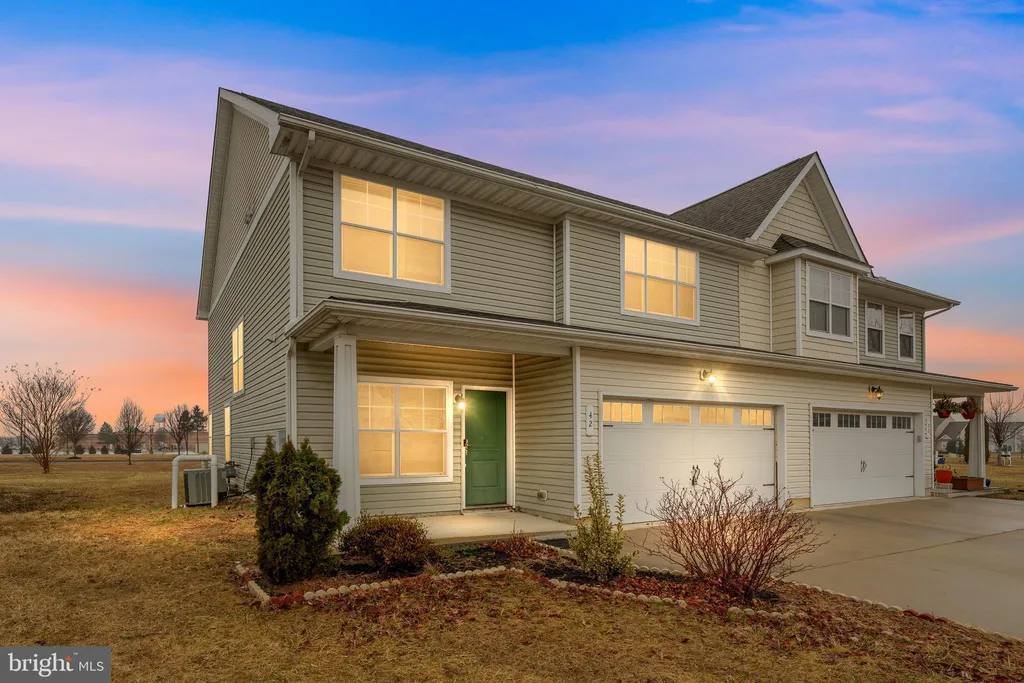
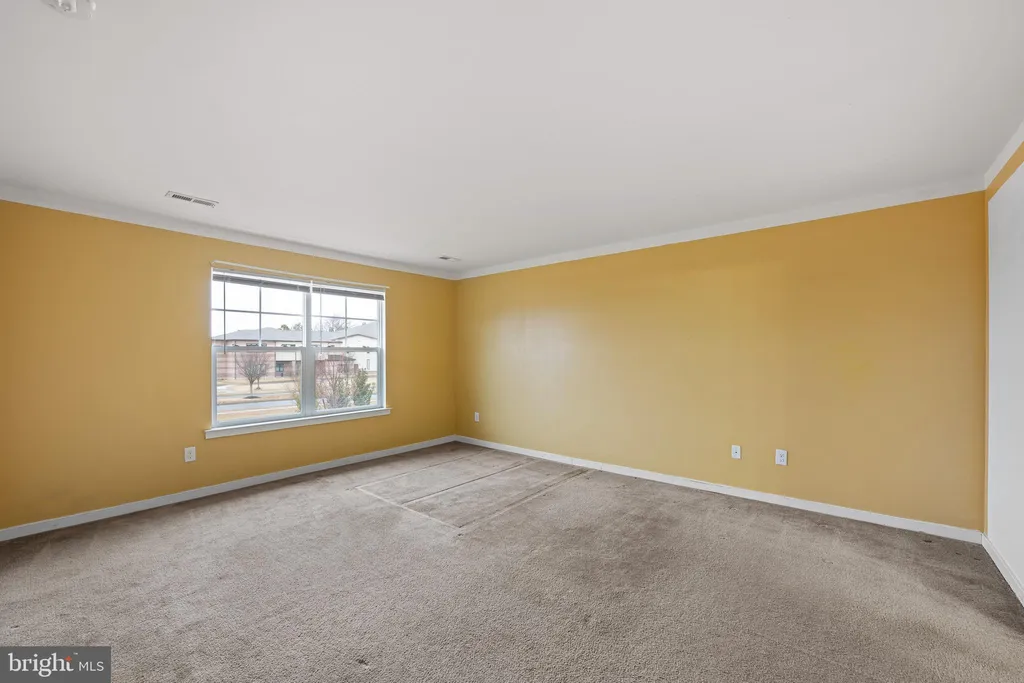
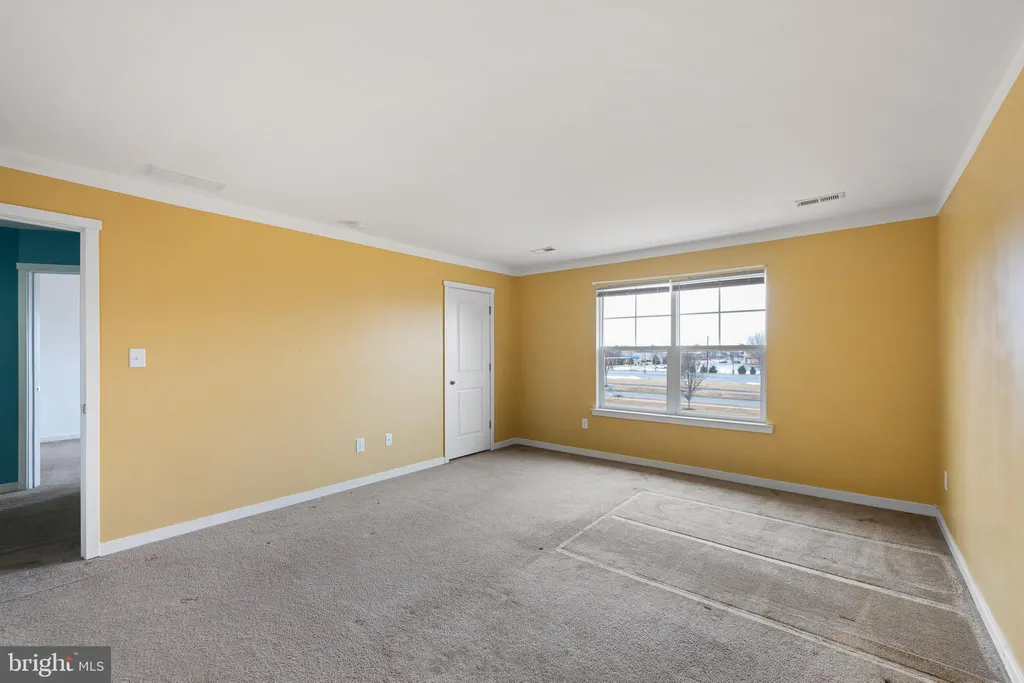
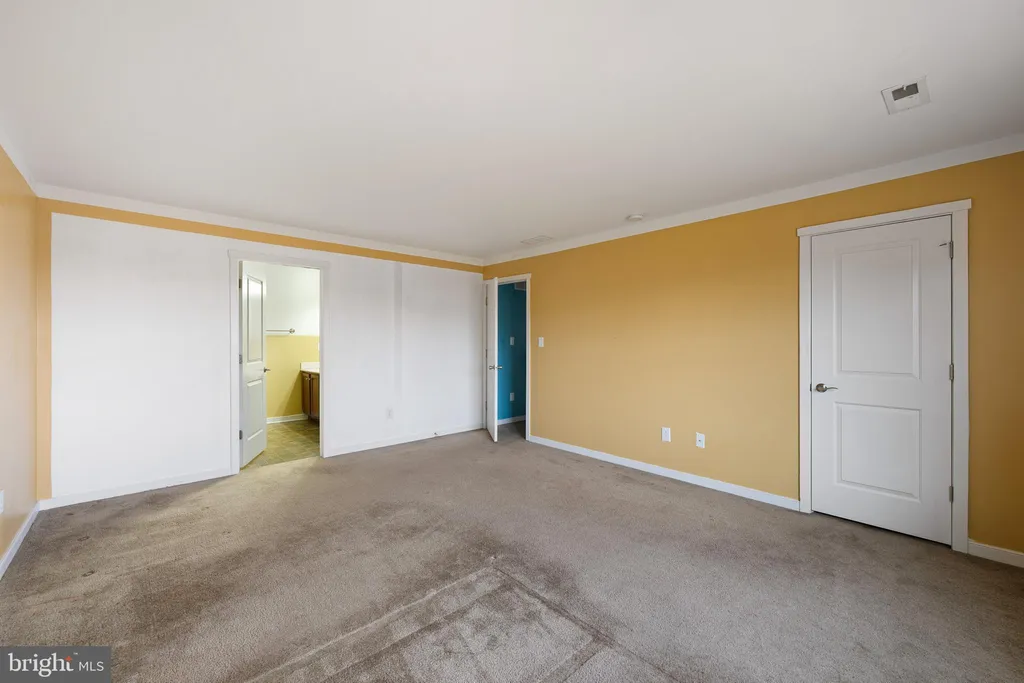
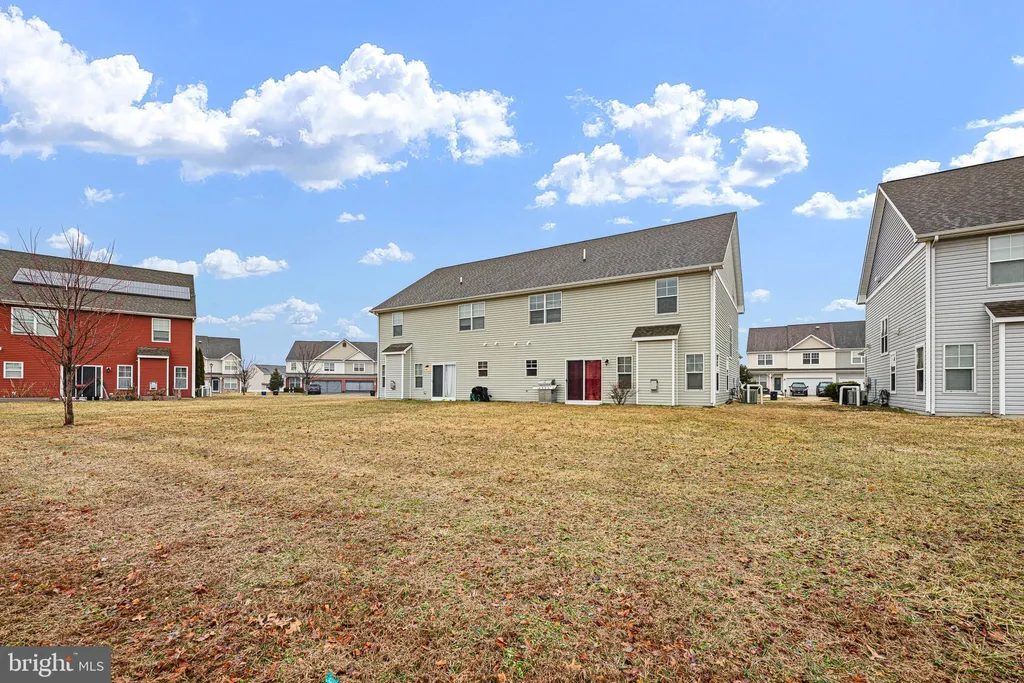
Welcome to this beautiful home nestled in the Clearview Meadow community of Dover. Built in 2013, this home offers a good blend of modern comfort and everyday convenience. 2,150+ square feet of thoughtfully laid-out living space featuring 4 bedrooms and 2.5 bathrooms, ideal for families, professionals, or anyone seeking room to grow. Natural light fills the interior, highlighting a versatile open-plan layout that flows seamlessly from room to room. The kitchen overlooks the living and dining areas, perfect for both casual meals and entertaining guests. Upstairs, spacious bedrooms offer restful retreats, while the primary suite features ample closet space and a private bath. Outside, enjoy a manageable lot with a tidy yard and attached garage, providing both curb appeal and practicality. Residents benefit from proximity to local shopping, dining, parks, and major commuter routes, all just minutes from Dover Air Force Base and the heart of Dover.

PROPERTY DETAILS: Square Feet: 2153 | Bathrooms: 3

INTERIOR FEATURES: • Square Footage (approx): 2,153 Sq. Ft. Above Ground, Sq. Ft. Below Ground • Cooling: Central Air, Electric • Heating: Gas Heat, Forced Air • Plumbing: Electric Water Heater

EXTERIOR FEATURES: • Parking: 2 Garage Spaces, 2 Parking Spaces, Garage, Driveway, Attached Garage. • Exterior: Vinyl, Aluminum • Pool Description: None • Lot Dimensions: 42.00 x 110.00 • Zoning: RM1

LISTING AGENT: Agent: Grace Casella | Office: Crown Homes Real Estate | Phone: 3026071508 | Email: [email protected]

LISTING INFORMATION: MLS#: DEKT2044912 | Status: FOR SALE
Features & amenities

Features & finishes
Interior Features:
Square Footage
(approx): 2
153 Sq. Ft. Above Ground
Sq. Ft. Below Ground
Cooling: Central Air
Electric
Heating: Gas Heat
Forced Air
Plumbing: Electric Water Heater
Exterior Features:
Parking: 2 Garage Spaces
2 Parking Spaces
Garage
Driveway
Attached Garage.
Exterior: Vinyl
Aluminum
Pool Description: None
Lot Dimensions: 42.00 x 110.00
Zoning: RM1

Location

Map coordinates have not been supplied for this listing.

Search the supplied address in maps

Listing information

Original source
www.nestfully.com
Listing / MLS reference
DEKT2044912
Added to Mirror
Record updated

Added and updated dates describe the Mirror record. Source publication and verification dates are shown separately when known; none establishes time on market. Confirm current price and availability with the listing contact.

View original listing

Similar homes nearby

Photos coming soon
For Sale
£280,000
Folkestone Road, Dover, CT17
2 bd 1 ba Semi-Detached Bungalow
Dover
Listed by Burnap & Abel, Dover
Photos coming soon
For Sale
£297,500
Deanwood Road, Dover, Kent
3 bd 1 ba Detached Bungalow
Dover
Listed by Homewise, South East
Photos coming soon
For Sale
£325,000
Crabble Road, Dover, Kent
3 bd 1 ba Detached Bungalow
Dover
Listed by Wards, Dover
Photos coming soon
For Sale
£400,000
Vale View Road, Dover, CT17 9NP
3 bd 1 ba Detached
Dover
Listed by eXp UK, South East
Photos coming soon
For Sale
£235,000
Westbury Crescent, Dover, Kent
3 bd 1 ba Terraced
Dover
Listed by Wards, Dover
Photos coming soon
For Sale
£240,000
Monins Road, Dover, Kent
3 bd 1 ba Terraced
Dover
Listed by Wards, Dover
Photos coming soon
For Sale
£240,000
Elms Vale Road, Elms Vale, Dover, CT17
3 bd 1 ba Terraced
Dover
Listed by Burnap & Abel, Dover
Photos coming soon
For Sale
£275,000
Malmains Road, Dover, CT17
3 bd 1 ba Terraced
Dover
Listed by Yopa, South East & London
$369,900
3 baths
Log in Sign up