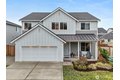
Single Family in Buckley, WA
- Bedrooms: 4
- Bathrooms: 2.5
- Area: 2836 sqft
- Year Built: 2020
- Lot: 6464 sqft
Listing Agent: Christie Nelson
Brokerage: John L. Scott - Renton
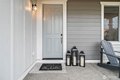
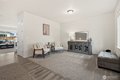
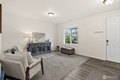
Move-in ready and thoughtfully designed, this 4-bedroom home offers the perfect blend of style and comfort. A welcoming front porch sets the tone, leading into an inviting interior featuring durable vinyl plank flooring, a formal living area, and convenient main-level powder room. The open-concept great room is ideal for everyday living and entertaining, highlighted by a cozy gas fireplace and a chef-inspired kitchen with large island and walk-in pantry. Upstairs, a versatile bonus room provides flexible living space, while the spacious primary suite impresses with tray ceiling, walk-in closet, and spa-like 5-piece bath. Three additional bedrooms, a full bath, and laundry with built-in storage complete the upper level. Enjoy outdoor living with an expanded patio, fully fenced yard, and storage shed. Air conditioning and permanent exterior lighting add comfort and a refined finishing touch.
Property facts
Property type
single family
Bedrooms
4
Bathrooms
2
Days on market
97 days
Features & amenities
Features & finishes
Bedrooms: 4, Bedrooms Possible: 4, Bedrooms On Upper Level: 4, Bedroom 1 Level: Second, Bedroom 2 Level: Second, Bedroom 3 Level: Second, Bedroom 4 Level: Second, Total Bathrooms: 2.5, Full Bathrooms: 2, 1/2 Bathrooms: 1, Bathrooms On Main Level: 1, Half Bathrooms On Main Level: 1, Full Bathrooms On Upper Level: 2, Bath Off Primary, Dining Room, Fireplace, Flooring: Vinyl Plank, Wall to Wall Carpet, Dishwasher, Disposal, Double Oven, Dryer, Microwave, Refrigerator, Washer, Approved Accessory Level: Second, Bathroom - Full Level: Second, Bathroom - Half Level: Main, Bonus Room Level: Second, Den/Office Level: Main, Entry Level: Main, Kitchen With Eating Space Level: Main, Family Room Level: Main, Cooling Features: Central Air, Fireplace Features: Gas, Heating Features: Forced Air, Heating Fuel: Natural Gas, Heating: Yes, Number of Fireplaces: 1, Dining Room Level: Main, Fenced-Partially, Gas Available, Outbuildings, Patio, Patio: Yes, Attached Garage: Yes, Covered Spaces: 2, Open Parkin
Location
Approximate location · exact address shared on inquiry
Similar homes nearby
For Sale
GBP115,000
Mill Lane, Buckley
2 bd1 baTerraced house
Buckley
Listed by Thomas Property Group - Chester
For Sale
GBP125,000
Mill Lane, Buckley
2 bd1 baEnd of terrace house
Buckley
Listed by Thomas Property Group - Chester
For Sale
GBP125,000
Mill Lane, Buckley
2 bd1 baEnd of terrace house
Buckley
Listed by Thomas Property Group - Chester
For Rent
Price on request
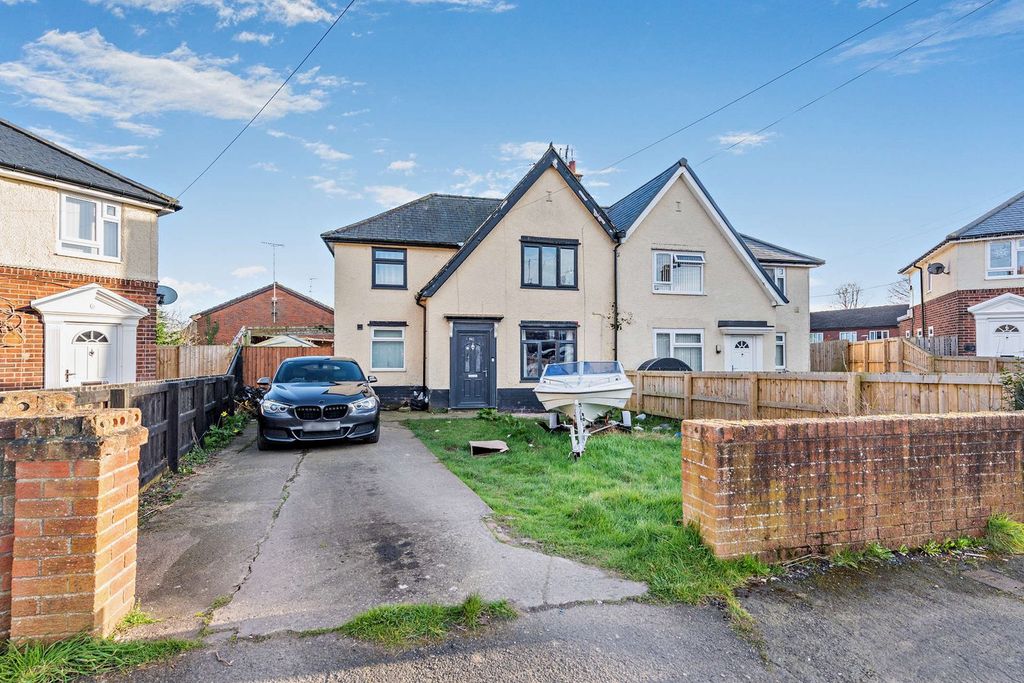
4 bed semi-detached house for saleNant Mawr Crescent, Buckley CH7
Studio
Buckley
For Rent
Price on request
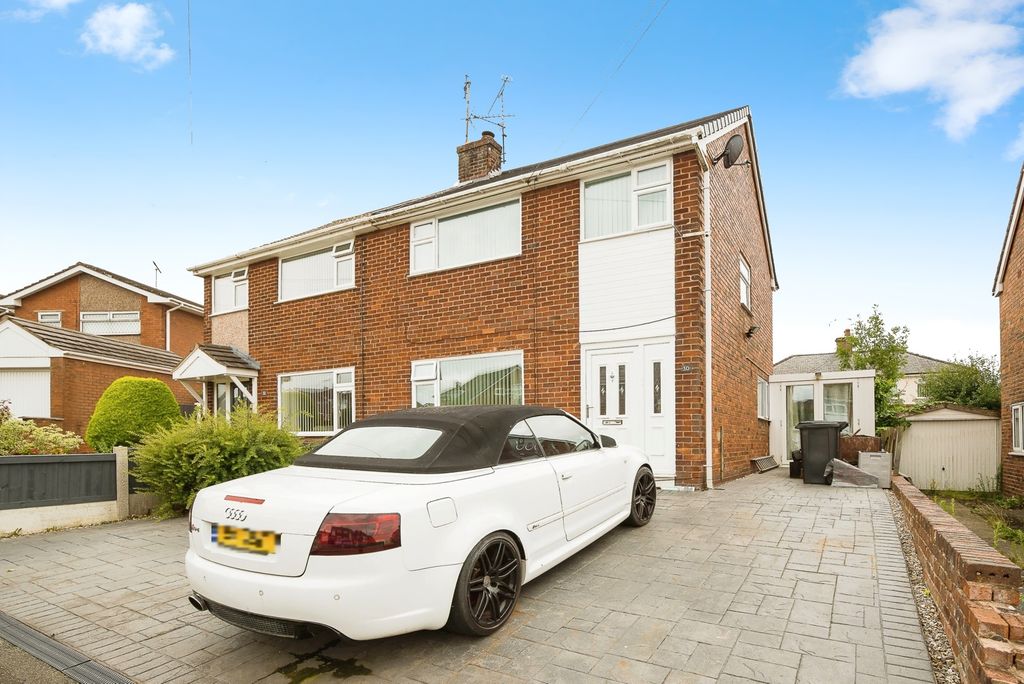
3 bed semi-detached house for saleBriar Drive, Buckley, Flintshire CH7
Studio
Buckley
For Rent
Price on request
Properties for sale near Wheatley Court, Buckley CH7
Studio
Buckley
For Rent
Price on request
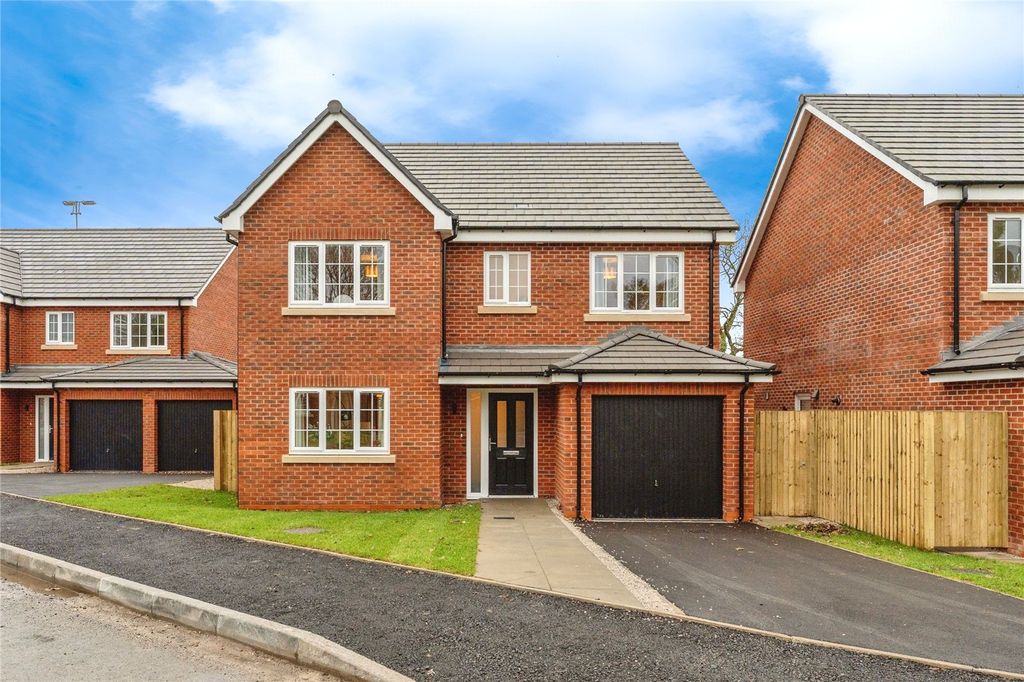
3 bed detached house for saleThe Meadows, Holmleigh Close, Buckley, Flintshire CH7
Studio
Buckley
For Rent
Price on request
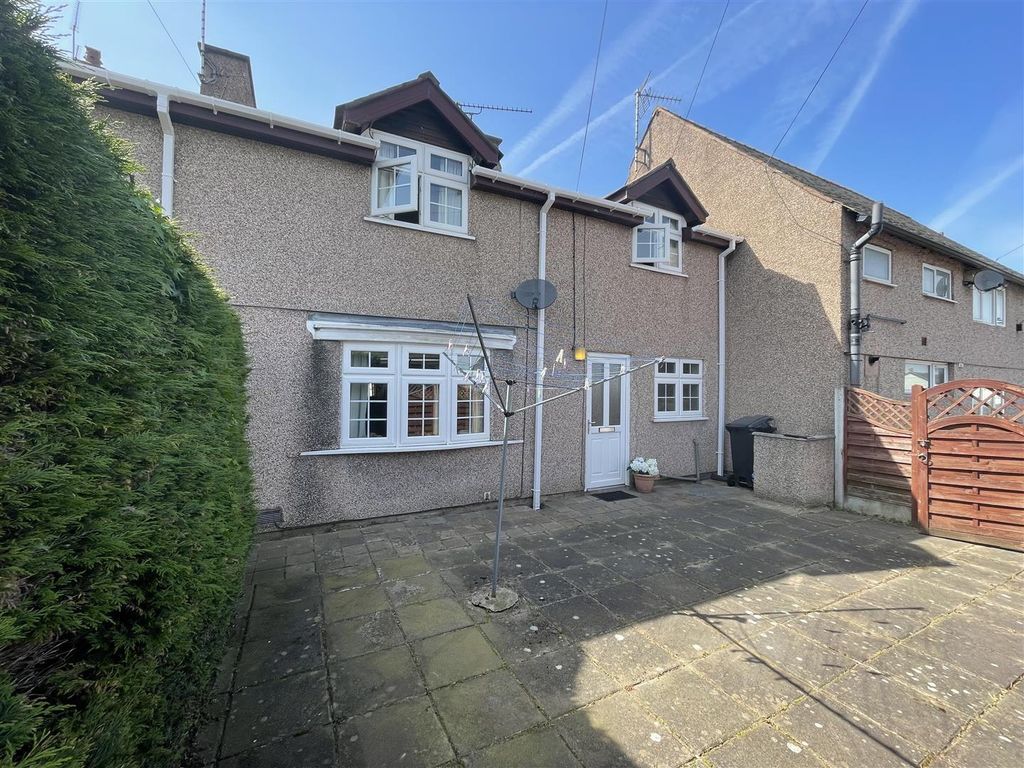
2 bed terraced house to rentBrunswick Road, Buckley CH7