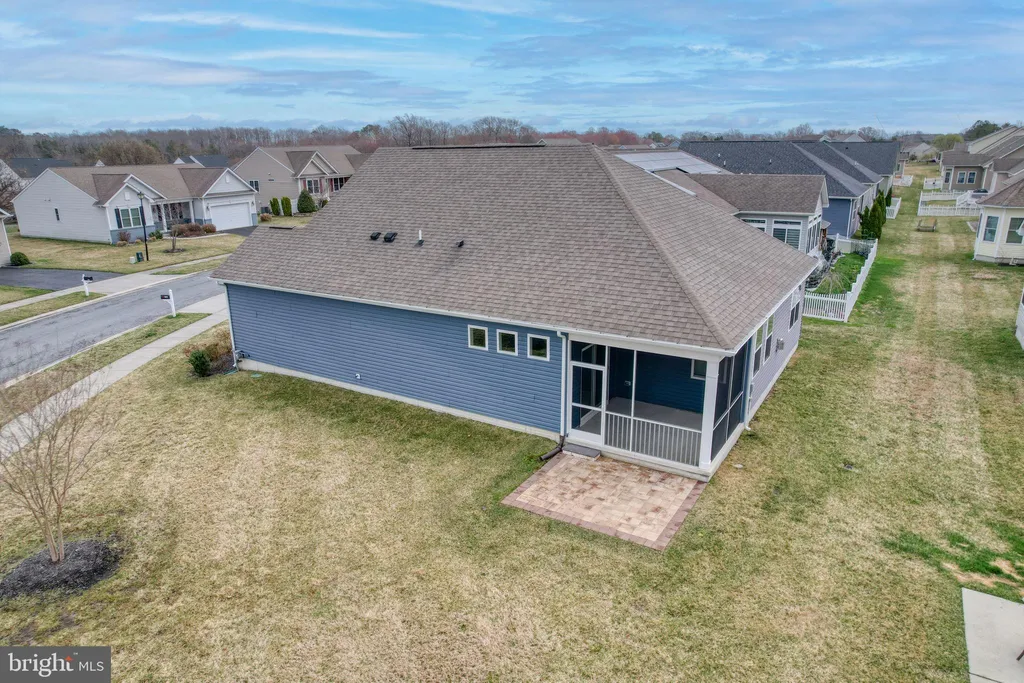
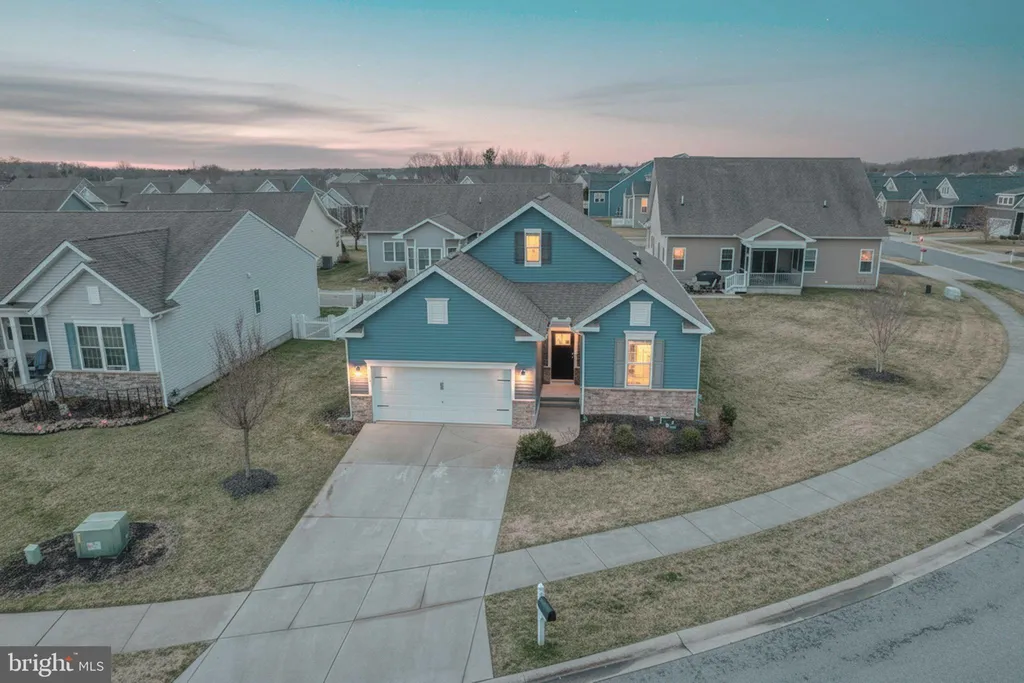
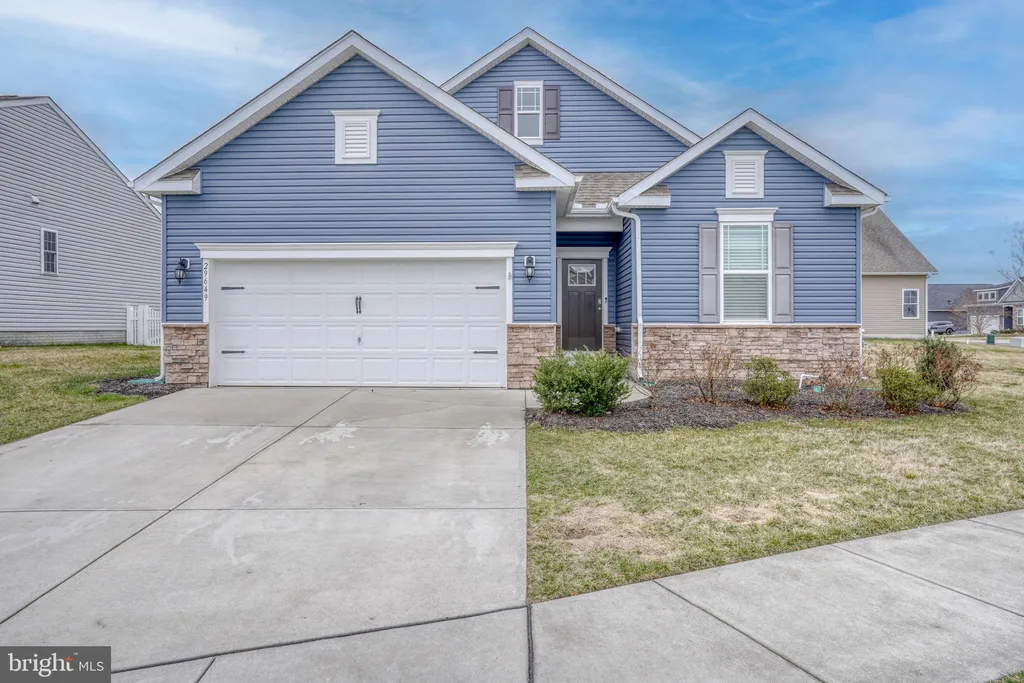
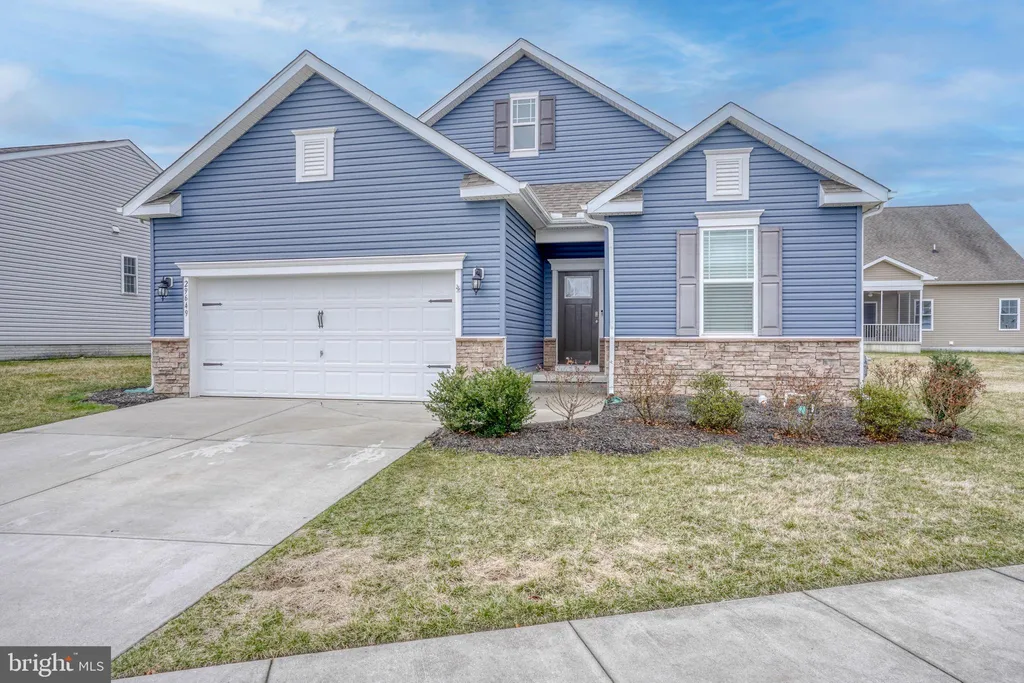
Move-In Ready Home in the Desirable Windstone Community - Milton, DE Welcome to this well maintained Arlington ranch-style home, built in 2018 and ideally situated on a corner lot in the highly sought-after Windstone community in Milton, Delaware. Offering approximately 1,702 square feet of thoughtfully designed living space, this home combines comfort, style, and convenience. The interior features 9-foot ceilings, three spacious bedrooms, and an inviting open-concept layout where the kitchen flows seamlessly into the dining area and living room - perfect for everyday living and entertaining. The kitchen is appointed with granite countertops, stainless steel appliances including a gas range, dishwasher, microwave, and refrigerator, and ample cabinet space. Additional interior highlights include luxury vinyl plank flooring throughout the main living areas, ceiling fan rough-ins, and cable outlets in all bedrooms and the living/great room. The two-car garage offers exceptional storage with floor-to-ceiling wood shelving. Step outside to enjoy the covered porch overlooking a fully sodded, professionally landscaped, and irrigated lawn, creating an ideal space for relaxing or entertaining outdoors. Residents of Windstone enjoy a variety of community amenities, including a swimming pool, clubhouse with a state-of-the-art fitness center, billiards and shuffleboard room, full kitchen, and multiple gathering spaces and game rooms designed for community events and activities. The HOA provides lawn maintenance, snow removal, and access to community amenities, allowing homeowners to enjoy a truly low-maintenance lifestyle. Conveniently located approximately 5 miles from downtown Milton and 7 miles from historic Lewes, this home offers easy access to Delaware's beaches, shopping, dining, and entertainment. Professional photos to be uploaded by 3/18/26. Priced Right! May not last long.
PROPERTY DETAILS:
Square Feet: 3404 | Bathrooms: 2
INTERIOR FEATURES:
• Square Footage
(approx): 1,702 Sq. Ft. Above Ground, Sq. Ft. Below Ground
• Appliances: Range, Built-In Range, Dishwasher, Disposal, Dryer, Microwave, Refrigerator, Tankless Water Heater
• Flooring: Vinyl, Carpet
• Cooling: Central Air, Electric, Ceiling Fan(s)
• Heating: Propane, Forced Air
• Plumbing: Gas Water Heater
• Fireplaces: 1 Gas
• Additional Interior Features: Ceiling Fan(s), Kitchen Island, Pantry, Recessed Lighting, Walk-In Closet(s), Open Floorplan
EXTERIOR FEATURES:
• Parking: 2 Garage Spaces, 5 Parking Spaces, Concrete, Off Street, Garage, Driveway, Attached Garage.
• Exterior: Vinyl, Frame
• Patio: Porch, Screened, Patio
• Roof: Shingle
• Pool Description: Community
• Lot Dimensions: 165.00 x 120.00
• Zoning: AR-1
• Additional Exterior/Lot Features: Patio, Porch Corner Lot
LISTING AGENT:
Agent: Brian Donahue | Office: Long & Foster Real Estate, Inc. | Phone: 3024481474 | Email: [email protected]
LISTING INFORMATION:
MLS#: DESU2106172 | Status: FOR SALE