Condos in Chicago, IL
- Bedrooms: 2
- Bathrooms: 1
- Area: 675 sqft
- Year Built: 1953
- Lot: N/A
Listing Agent: Tazeen Aman
Brokerage: Tazeen Aman
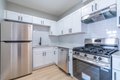
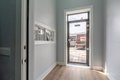
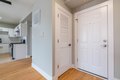
Step into effortless style and comfort in this beautifully designed, Recently REHABBED Apartment, offering 2 bedrooms, 1 bathroom, thoughtfully designed living space, and high-end designer finishes throughout. Unit welcomes you with a bright, open-concept layout, perfect for entertaining, featuring a beautiful living room, dining area, and a stunning kitchen with custom cabinetry, quartz countertops, and a full stainless steel appliance package. Relax in your private primary bedroom, while a second bedroom offers flexibility for family or guests. Full bath with bath tub, and a foyer. Additional highlights include coin laundry in building , Garage parking space available extra amount, and easy street parking available as well. Nestled in the vibrant West Ridge neighborhood, you're close to parks, trails, dining, shopping, and more - Pets are welcome. Flexible move amount. No security deposit required. Modern living, stylish design, and unbeatable location - this one has it all! BOOK YOUR TOUR NOW!
Property facts
Property type
condos
Bedrooms
2
Bathrooms
1
Days on market
90 days
Features & amenities
Features & finishes
Bedrooms: 2, Bedrooms Possible: 2, Primary Bedroom Dimensions: 13' x 9', Bedroom 2 Dimensions: 10' x 9', Primary Bedroom Level: Main, Bedroom 2 Level: Main, Total Rooms: 5, Foyer, Laundry Dimensions: 14' x 11', Laundry Level: Basement, Entry Foyer Dimensions: 9' x 7', Living Room Dimensions: 11' x 10', Entry Foyer Level: Main, Living Room Level: Main, Total Bathrooms: 1, Full Bathrooms: 1, Laundry Features: Common Area, Cooling Features: Central Air, Heating Features: Natural Gas, Door Features: ENERGY STAR Qualified Doors, Flooring: Hardwood, Dining Room Dimensions: 11' x 9', Dining Room Level: Main, Kitchen Dimensions: 9' x 8', Kitchen Level: Main, Garage Spaces: 1, Parking Features: Brick Driveway, Garage Door Opener, Yes, Leased, Detached, Garage, Parking Total: 1, Lot Size Dimensions: 30X200, Elementary School District: 299, High School District: 299, School District: 299, Middle or Junior School District: 299, Lease Amount: 200, Rent Includes: Water, Scavenger, Security System, E
Location
Approximate location · exact address shared on inquiry