Log in Sign up
Back to search Home Countries United States Ludlow 625 Alden St, Ludlow, MA, 01056
$750,000

625 Alden St, Ludlow, MA, 01056

625 Alden St, Ludlow, MA, 01056
3 beds 2 baths single family

Property facts

Property type
single family
Bedrooms
3
Bathrooms
2
Lot size
22216 sqft

Only details supplied with this listing are shown. Ask the listing contact to confirm measurements, taxes and costs.

About this home

Single Family in Ludlow, MA - Bedrooms: 3 - Bathrooms: 2 - Area: 2400 sqft - Year Built: 2025 - Lot: 22216 sqft

Listing Agent: Joe Crowley Brokerage: Keller Williams Realty

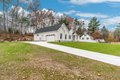
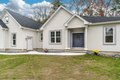
New Construction in Ludlow! Just finished and waiting for an owner. Beautiful 3 bedroom, 2 bathroom home just off of Route 21. The home has a split floor plan giving some privacy to the owners in their spacious master bedroom. Large open floor plan with a dining area, kitchen island, and a large pantry just off the kitchen. The fireplace in the great room will add warmth on these cold winter days. There is a large bonus room above the garage that could be used as a home office, exercise room, kids activity area, or just a quiet retreat. Large 2 car garage and a patio off the back off the home are a couple additional features. Hardwood floors throughout the living areas with tiled bathroom floors. Central AC and tankless hot water. Large unfinished basement could easily be finished down the road for additional space. There is plenty of room for storage.

Features & amenities

Features & finishes
Bedrooms: 3
Bedrooms On Main Level: 1
Primary Bedroom Dimensions: 14' x 15'
Bedroom 2 Dimensions: 15' x 12'
Bedroom 3 Dimensions: 15' x 12'
Primary Bedroom Sqft: 210
Bedroom 2 Sqft: 180
Bedroom 3 Sqft: 180
Primary Bedroom Level: Main
First
Bedroom 2 Level: First
Bedroom 3 Level: First
Primary Bedroom Features: Ceiling Fan(s)
Walk-In Closet(s)
Flooring - Hardwood
Recessed Lighting
Tray Ceiling(s)
Bedroom 2 Features: Flooring - Hardwood
Lighting - Overhead
Closet - Double
Bedroom 3 Features: Flooring - Hardwood
Total Rooms: 6
Basement Features: Full
Unfinished
Living Room Dimensions: 16' x 24'
Living Room Sqft: 384
Living Room Level: Main
Living Room Features: Flooring - Hardwood
Exterior Access
Open Floorplan
Slider
Total Bathrooms: 2
Full Bathrooms: 2
Bathroom 1 Dimensions: 8' x 11'
Bathroom 2 Dimensions: 10' x 5'
Bathroom 1 Sqft: 88
Bathroom 2 Sqft: 50
Bathroom 1 Level: First
Bathroom 2 Lev

Location

If the interactive map is unavailable, open the supplied location in maps.

Open location in maps

The pin uses coordinates supplied with this listing. Confirm the exact location with the listing contact.

Listing information

Original source
www.realtor.com
Listing / MLS reference
73476862
Added to Mirror

Added and updated dates describe the Mirror record. Source publication and verification dates are shown separately when known; none establishes time on market. Confirm current price and availability with the listing contact.

View original listing

Similar homes nearby

106 Upper Loop, Ludlow, VT 05149
For Sale
$865,000
106 Upper Loop, Ludlow, VT 05149
3 bd 3 ba Single Family
Ludlow
Listed by Zillow
141 Upper Crossroad, Ludlow, VT 05149
For Sale
$575,000
141 Upper Crossroad, Ludlow, VT 05149
3 bd 2 ba Single Family
Ludlow
Listed by Zillow
229 Miller St #B-13, Ludlow, MA 01056
For Sale
$117,500
229 Miller St #B-13, Ludlow, MA 01056
2 bd 1 ba Single Family
Ludlow
Listed by Zillow
57 Route 100 S, Ludlow, VT 05149
For Sale
$539,000
57 Route 100 S, Ludlow, VT 05149
4 bd 3 ba Single Family
Ludlow
Listed by Zillow
$750,000
3 beds · 2 baths
Log in Sign up