Condos in Brookline, MA
- Bedrooms: 2
- Bathrooms: 2
- Area: 1257 sqft
- Year Built: 1987
- Lot: N/A
Listing Agent: Ryan Mccormick
Brokerage: Metro Realty Corp.
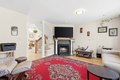
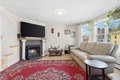
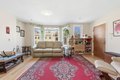
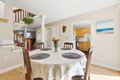
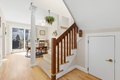
One of Washington Square's finest homes, a true penthouse-duplex with soaring vaulted ceilings, front-facing bay windows on both levels, and Two Garage parking Spaces. The main level features a real wood-burning fireplace, a living room, a separate dining room, a full bath, and a kitchen that opens to your oversized private deck that is sun-drenched, ideal for entertaining, dining, and everyday outdoor living. Upstairs, the primary suite offers an en-suite bath and walk-in closet, while the second bedroom with its own walk-in closet is ideal for guests or a dedicated home office. Hardwood floors, in-unit laundry, an open loft, and abundant closets provide exceptional storage throughout. Two storage spaces are included. Professionally managed building perfectly situated steps from Washington Square's best restaurants, cafes, and Whole Foods. A unique opportunity to own a light-filled, architecturally distinctive home with garage parking in one of Brookline's most desirable neighborhoods
Property facts
Property type
condos
Bedrooms
2
Bathrooms
2
Days on market
96 days
Features & amenities
Features & finishes
Bedrooms: 2, Primary Bedroom Dimensions: 14' x 15', Bedroom 2 Dimensions: 14' x 10', Primary Bedroom Sqft: 210, Bedroom 2 Sqft: 140, Primary Bedroom Level: Second, Bedroom 2 Level: Second, Primary Bedroom Features: Bathroom - Full,Vaulted Ceiling(s),Walk-In Closet(s),Flooring - Wall to Wall Carpet, Bedroom 2 Features: Vaulted Ceiling(s), Flooring - Wall to Wall Carpet, Total Rooms: 5, Living Room Dimensions: 16' x 14', Living Room Sqft: 224, Entry Foyer Level: 3, Living Room Level: First, Living Room Features: Flooring - Hardwood, Total Bathrooms: 2, Full Bathrooms: 2, Bathroom 1 Dimensions: 9' x 9', Bathroom 2 Dimensions: 9' x 8', Bathroom 1 Sqft: 81, Bathroom 2 Sqft: 72, Bathroom 1 Level: First, Bathroom 2 Level: Second, Bathroom 1 Features: Bathroom - Full, Bathroom - With Shower Stall, Flooring - Stone/Ceramic Tile, Bathroom 2 Features: Bathroom - Full, Bathroom - Tiled With Tub, Flooring - Stone/Ceramic Tile, Loft, Flooring: Carpet, Hardwood, Range, Dishwasher, Disposal, Microwave
Location
Approximate location · exact address shared on inquiry
Similar homes nearby
Photos coming soon
For Sale
CAD399,000
44 Washington St #409 #409, Brookline, MA, 02445
Studio1 baTownhouse
Brookline
Listed by Redfin
Photos coming soon
For Sale
CAD459,000
44 Washington St #713 #713, Brookline, MA, 02445
Studio1 baTownhouse
Brookline
Listed by Redfin
Photos coming soon
For Sale
CAD819,000
20 Chapel St Unit B701 Unit B701, Brookline, MA, 02446
1 bd1 baTownhouse
Brookline
Listed by Redfin
Photos coming soon
For Sale
CAD399,000
44 Washington St #913 #913, Brookline, MA, 02445
Studio1 baTownhouse
Brookline
Listed by Redfin
Photos coming soon
For Sale
CAD540,000
20 Chapel St Unit B313 Unit B313, Brookline, MA, 02446