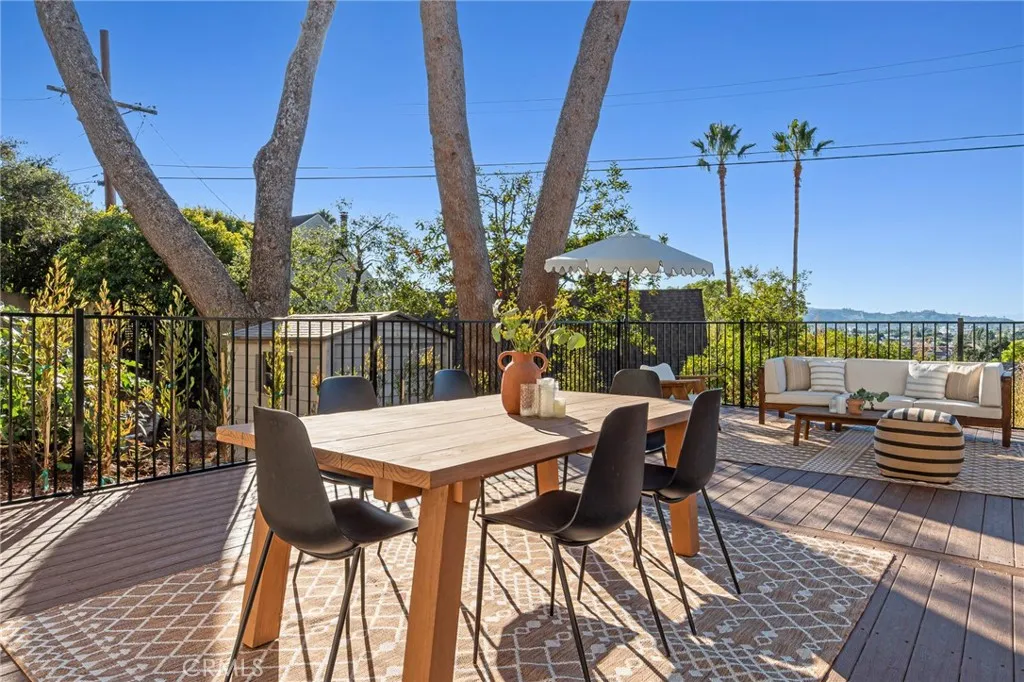
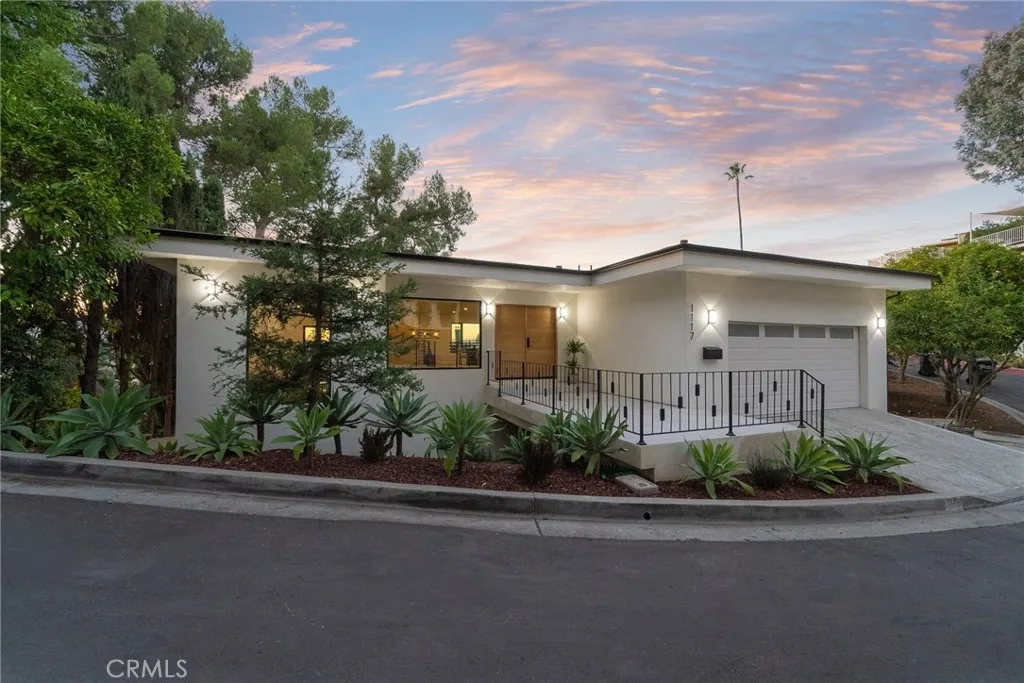
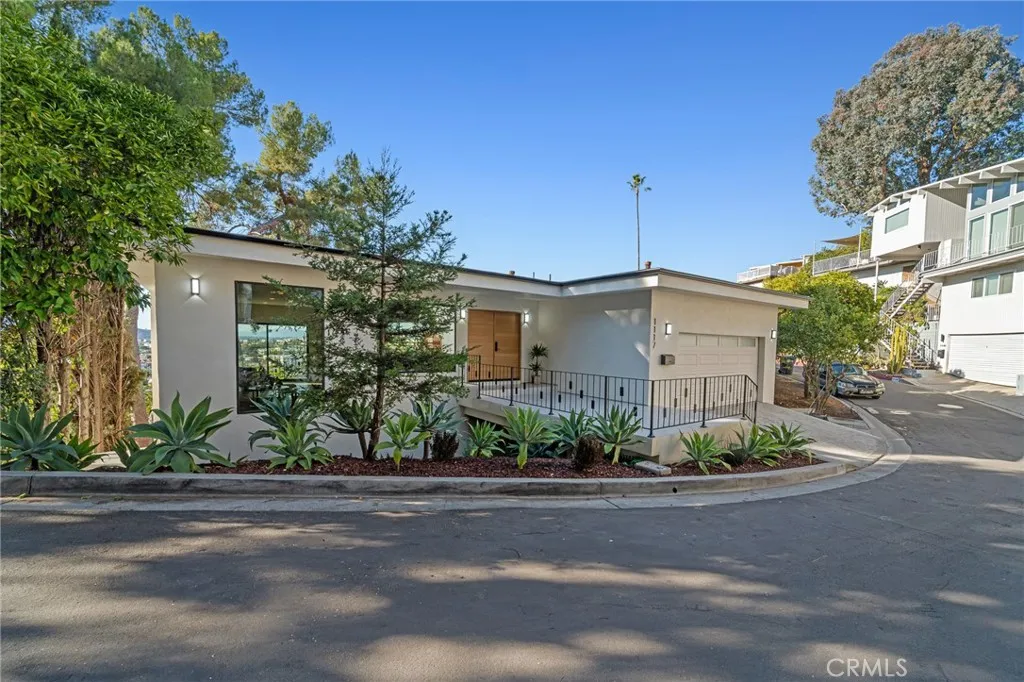
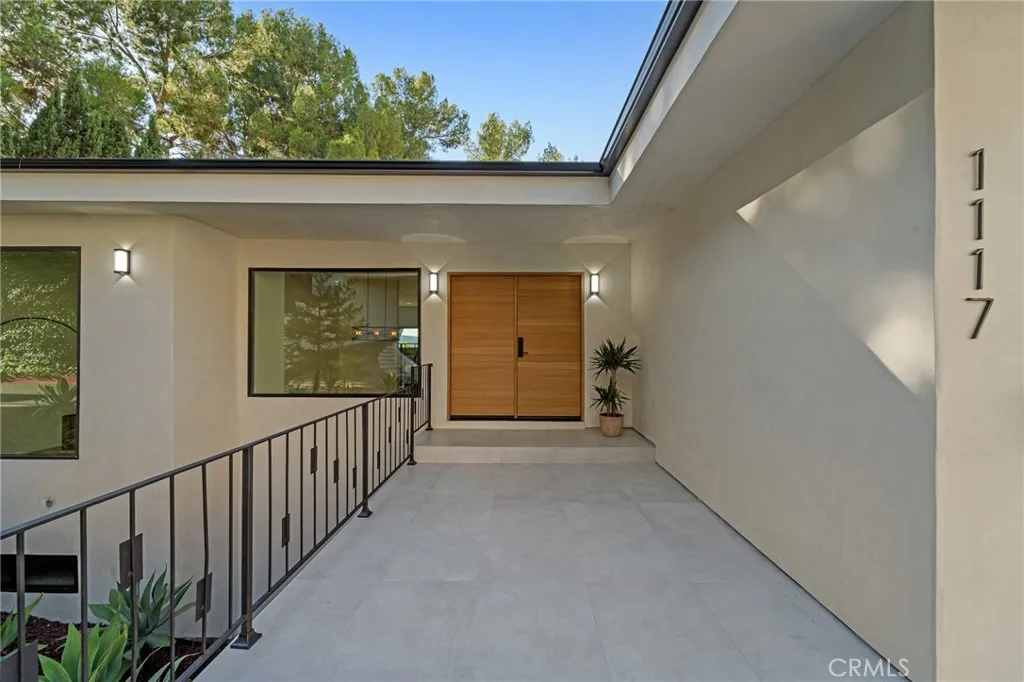
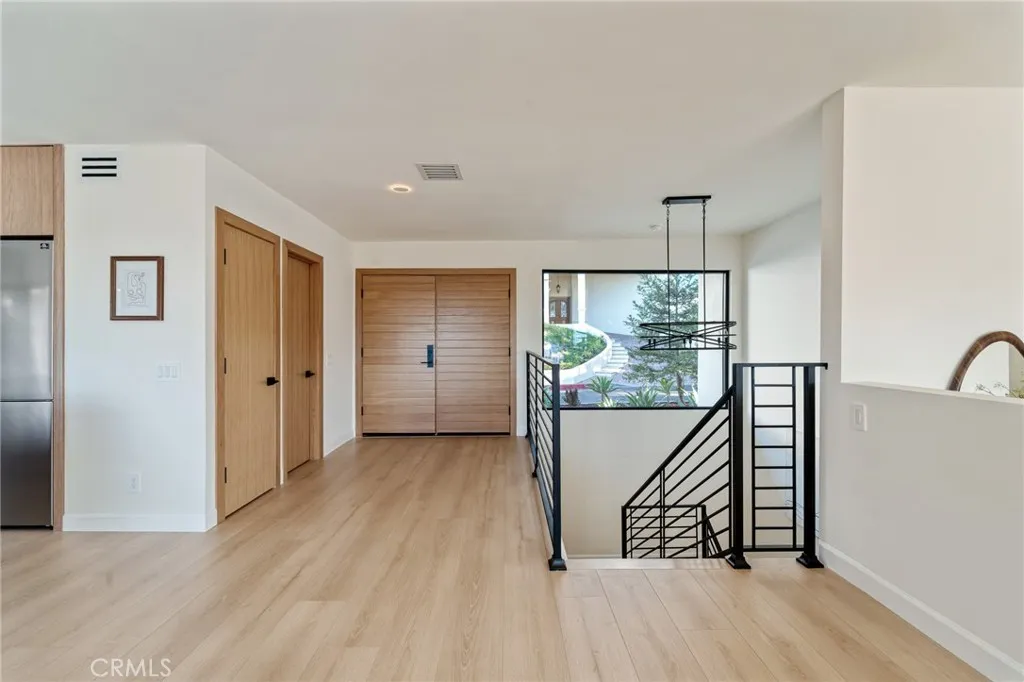
Views, Views, Views! Perched in Glendale's coveted Adams Hill, 1117 Oberlin Drive is a 3,000 sqft fully reimagined organic modern home with spectacular views, timeless design, and refined craftsmanship. Flooded with natural light through the panoramic windows, the house features 3 large balconies with stunning views and offers a 220 sqft additional bonus recreation room with endless flexibility - gym, playroom, or home theatre. Ideally situated near Atwater Village, Silver Lake, and downtown Glendale, this home offers unbeatable access to some of L.A.'s most vibrant restaurants, bars, and entertainment hotspots - all just minutes away. The chef's kitchen anchors the home with brand new stainless steel appliances, including a 48-inch double-oven range with 8 burners and griddle, a 47-inch refrigerator, a wine fridge, a dishwasher, and new custom cabinetry. The massive 12-foot island with waterfall stone finish offers abundant storage and seating, ideal for both everyday use and entertaining. A large formal dining room flows gracefully down to the living room, where high ceilings, a fireplace, and expansive windows frame panoramic views of Adams Hill. The living room opens to a spacious balcony, seamlessly blending indoor and outdoor living. The primary suite offers a fireplace, walk-in closet, and private balcony, with a spa-like bath featuring dual vanities, a soaking tub, and a walk-in shower. Two guest bedrooms capture stunning city views, one with direct access to a private patio and to the backyard through sliding doors, while a fourth en-suite bedroom provides perfect privacy for guests or a home office. Downstairs, the back door opens to a large entertainer's deck surrounded by magnolia trees, privacy hedges, and lush native vegetation. A true retreat where design, comfort, and nature coexist in perfect harmony. Recent Enhancements & Structural Upgrades Include: Comprehensive foundation upgrades; smooth-finish stucco and seamless gutters; new bridge with concrete foundation, full plumbing repipe and new 1-inch main line with tankless water heater and sump pump; new 5-ton A/C system with ducts and custom grills; all-new electrical wiring and panel, new recessed lighting; newly framed bedroom, bath, and stairway; new windows and solid white-oak doors; new Trex deck and metal railings; waterproofed balconies with new tile; and new luxury looking epoxy-finished large garage (433 sqft) with high ceilings and new motorized door.
PROPERTY DETAILS:
Square Feet: 3000 | Bathrooms: 4
INTERIOR FEATURES:
• Appliances: Dishwasher, Double Oven, Gas Range, Refrigerator
• Cooling: Central Air
• Heating: Central
• Basement: Finished
• Fireplaces: Living Room
• Additional Interior Features: Kitchen Island, Walk-In Closet(s)
EXTERIOR FEATURES:
• Parking: 2 Garage Spaces, 2 Parking Spaces, Garage.
• Patio: Patio, Deck
• Roof: Other
• Pool Description: None
• Lot View: Hill, Mountain, City
• Additional Exterior/Lot Features: Patio, Deck
LISTING AGENT:
Agent: Daniel Shalvardzhyan | Office: Compass | Phone: 8187975547 | Email: [email protected]
LISTING INFORMATION:
MLS#: BB25270990