Property Details:
• Type: House
• Bedrooms: 3
• Bathrooms: 2
Description:
SOLD BY CATHERINE FENNA, WHITE HOUSE PROPERTY PARTNERS - MULTIPLE OFFERS
In a leafy, tree-lined setting, an idyllic family home has been crafted to modern perfection. Offered to market for the first time since its completion in 2021, this location is superb for lifestyle convenience where you can stroll to local's favourite Laika Coffee for your daily coffee, pick up the groceries from Belmont Forum, or enjoy some retail therapy at Westfield Carousel a short drive away. With easy access to the Oats Street public transport hub for city commuters or students alike, and an abundance of lush, green parklands in the vicinity including Fletcher Park minutes away you'll love everything on offer in this family-friendly locale.
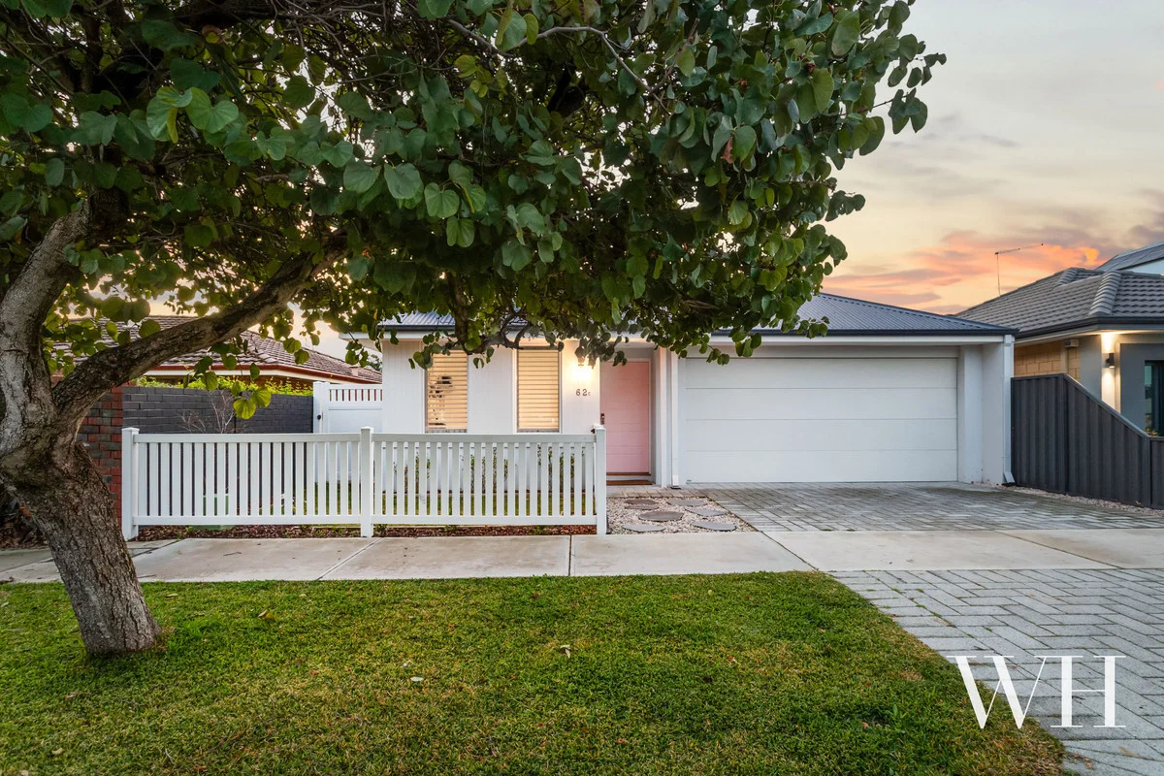
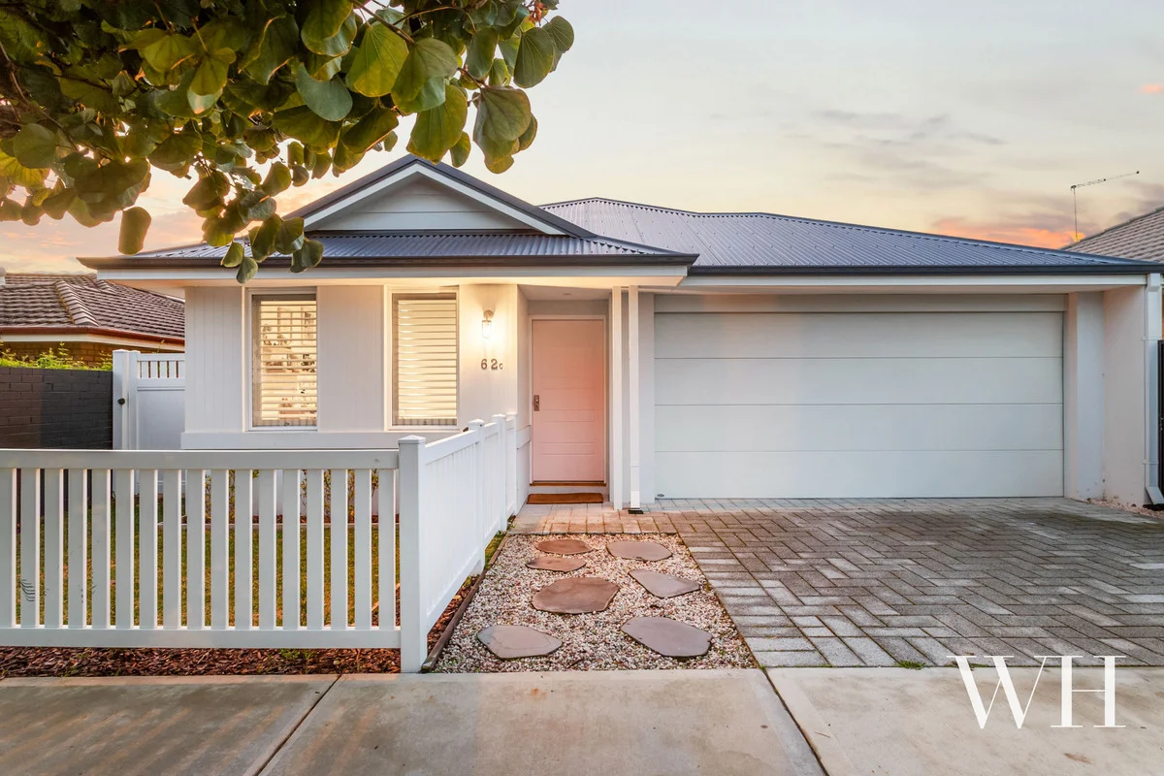
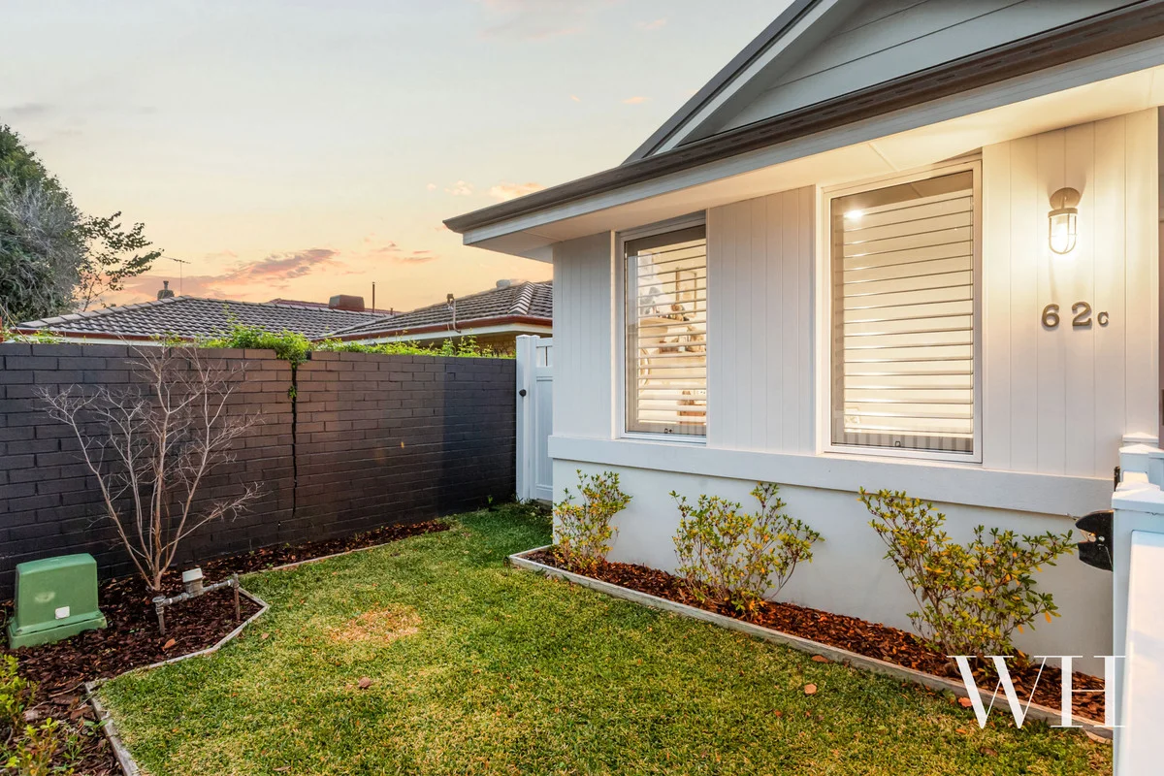
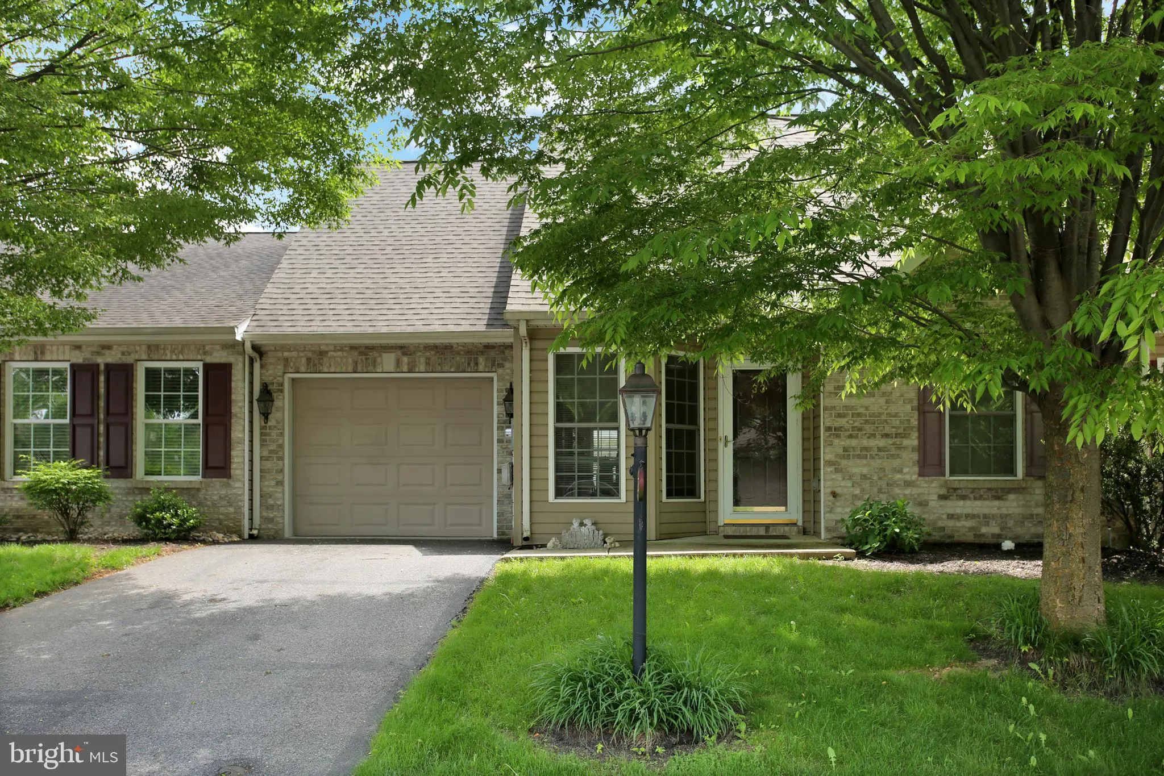
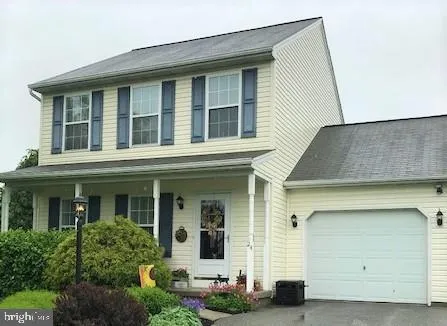
The stunning façade with its lovely treed verge, white-picket-fence garden, pebbled pathway, and baby pink front door, introduces the contemporary elegance within. Deluxe vinyl plank floors flow throughout against a soothing palette of neutrals, and the sense of 'home' is instantly felt. Upon entry, a multi-purpose zone with carpet and white plantation shutters, can be whatever you like: playroom, parents' lounge, teenagers' retreat, theatre room, or peaceful study, while in their own private wing (opposite a handy shopper's entry from the double lock-up garage) you'll find two bedrooms each with built-in robes. There's also a light-filled family bathroom with a shower, bath, vanity and separate WC.
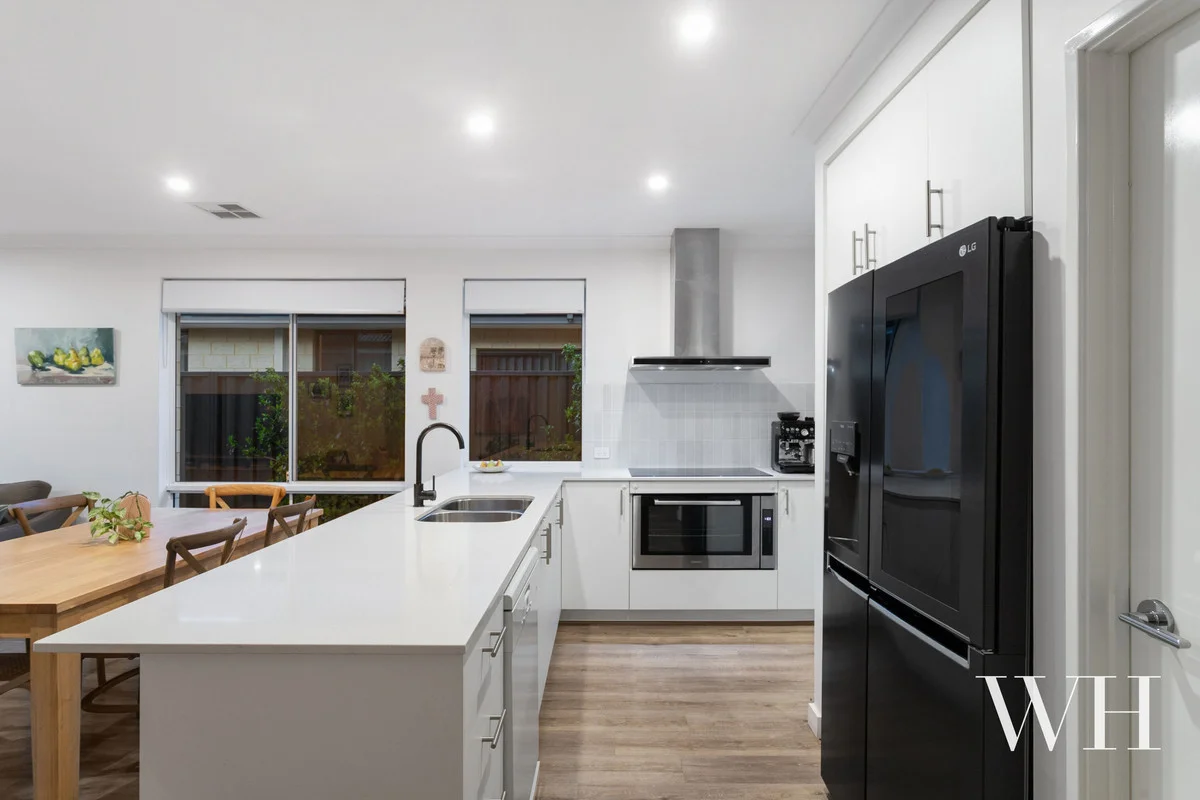
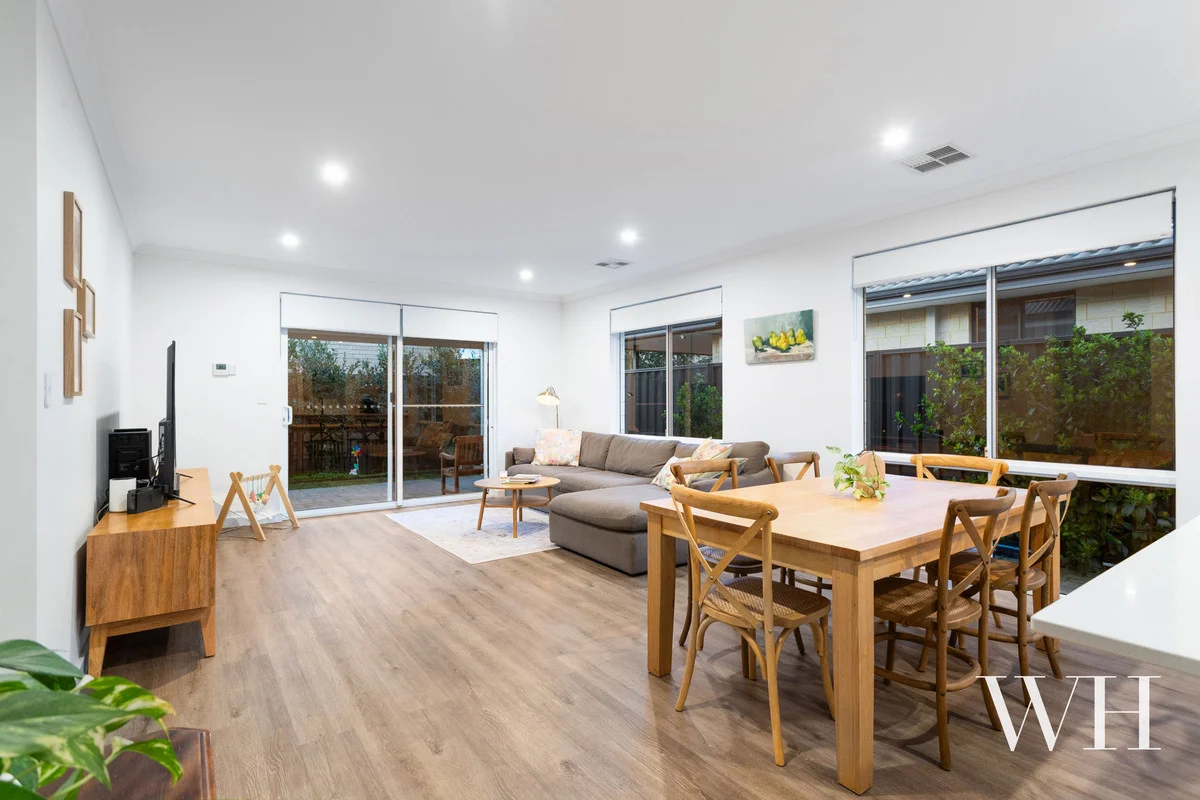
Extending down the hallway, the open-plan layout unfolds to a serene north-facing aspect surrounded by greenery, with a sparkling kitchen at the heart of it all. An expanse of Essastone-topped bench space, discreet butler's pantry for extra storage, and premium appliances including a Miele dishwasher and Technika oven with induction cooktop, define the sleek modern style as it continues in the laundry with glossy tiles and brushed-brass accents. Exterior access leads to a drying courtyard down the side, lined with a row of viburnum trees that provide excellent foliaged screening, and there's also another entry point to the garage nearby.
Ideally positioned away from the kids' wing, the master suite has a touch of Hamptons flair, featuring a spacious walk-in robe, white plantation shutters, and ensuite for two in calming, sage and white hues. Beyond, the lounge has wonderful indoor-outdoor flow to a sheltered alfresco with even more greenery: a patch of lawn, veggie and herb planters, ornamental pear tree in the corner, and bay trees with a bed of dichondra foliage below, creating a serene back garden retreat.
If you're seeking a move-in ready home that looks and feels beautiful, with the full lifestyle and location package then look no further than 62C Asteroid Way.
Property Features:
Deluxe vinyl plank floors, carpeted bedrooms, neutral interiors, white plantation shutters, block-out blinds
Multi-purpose room
Two bedrooms with BIR, family bathroom with separate WC
Master suite with WIR & ensuite for two
Modern kitchen with butler's pantry, Miele dishwasher & Technika oven with induction cooktop
Stylish laundry with drying courtyard down the side
North-facing open plan layout, indoor-outdoor flow to back garden
Sheltered alfresco
Ducted & zoned, heating & cooling
Roller shutters on bedrooms
Roof solar panels
Beautiful front & rear gardens with reticulation
Double lock-up garage with shopper's entry, exterior access
Superb location close to major arterial routes, shopping centres, local cafés, parklands, Oats Street public transport hub
School Catchment: Lathlain Primary School & Belmont City College
For more information please call Exclusive Selling Agent Catherine Fenna from White House Property Partners on 0447 780 509.
Council Rates: $2,332.82 per annum (approx)
Water Rates: $1,334.95 per annum (approx)