For Sale
$2,903
36/156 Clive Steele Avenue, Monash ACT 2904
3 bd
2 ba
Townhouse
Monash
Listed by Mark Edwards


Only details supplied with this listing are shown. Ask the listing contact to confirm measurements, taxes and costs.
Property Details: • Type: House
• Bedrooms: 4 • Bathrooms: 2
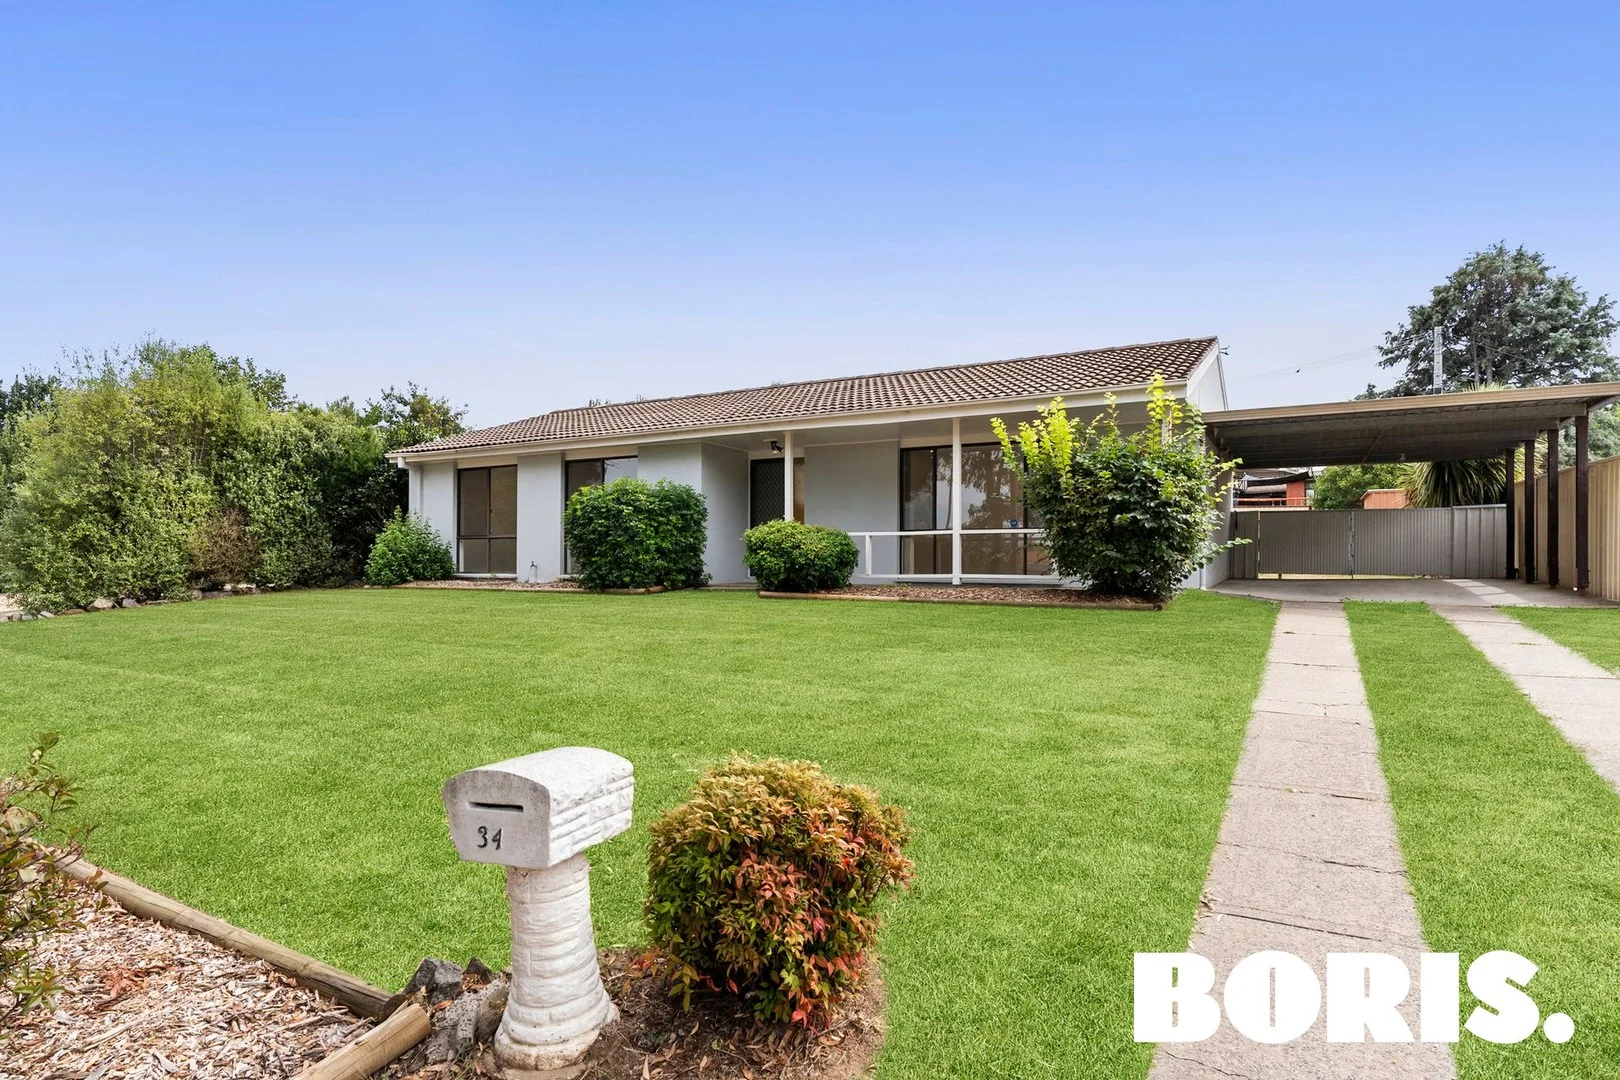
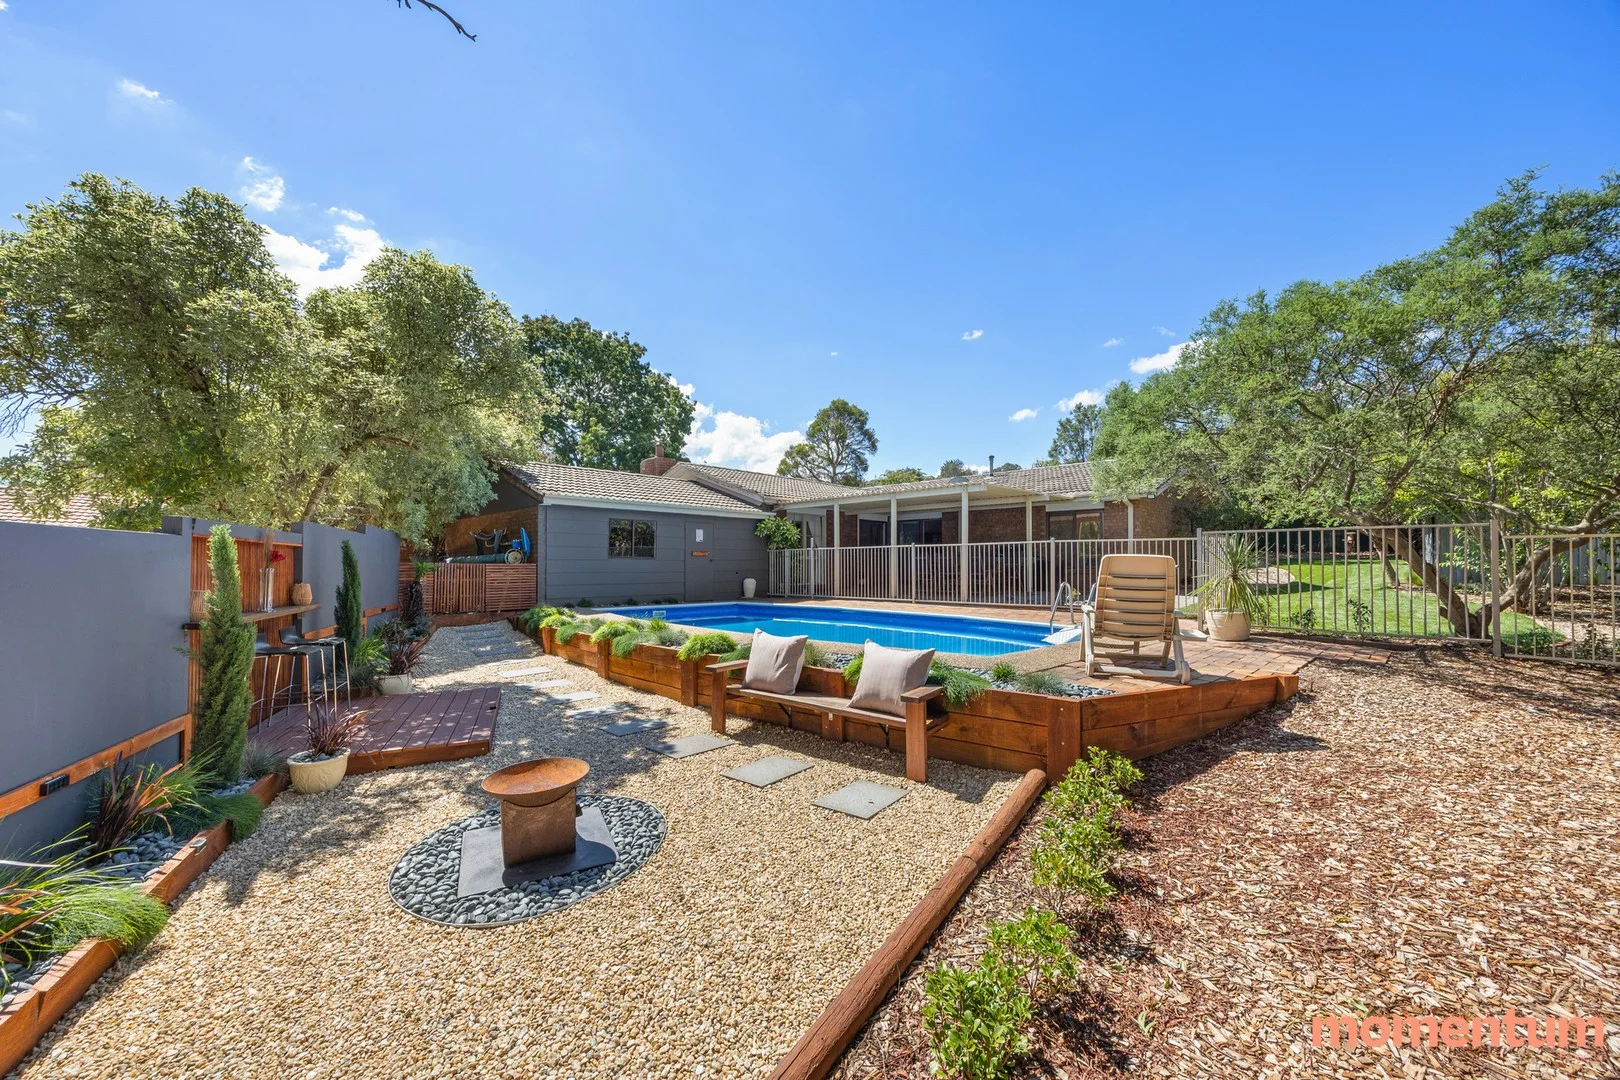
Description: Inspection by appointment only. Introducing a truly one-of-a-kind property now available in the highly sought-after suburb of Monash. This stunning four-bedroom home is situated on a spacious 914m² corner block and has been carefully renovated using premium custom materials and exquisite finishes throughout. Inside, you'll find an elegant and majestic atmosphere, highlighted by French doors and windows that flood the home with natural light. The expansive 182m² living area offers separate lounge and dining spaces, perfect for relaxing with family or entertaining friends in style. The gourmet kitchen is a delight for any chef, featuring custom-made Smeg appliances sourced directly from Europe, along with luxurious fixtures from top European brands. Throughout the residence, enjoy magnificent ceiling chandeliers, wall lighting, and designer faucets and taps in the bathrooms and ensuite. For added comfort, the home includes underfloor heating beneath the tiles, providing cozy warmth during Canberra's cooler months. Stay comfortable all year round with ducted reverse cycle air conditioning, zoned into four areas for personalized climate control. Outside, French doors lead to a beautiful garden sanctuary with a covered pergola-ideal for entertaining or unwinding. The front yard features a charming water fountain that welcomes visitors beautifully. Additional highlights include a freshly painted roof and new gutters, a double lock-up garage with ample storage and a workshop area, a brand-new carport for two additional vehicles, and a freshly paved driveway. This exceptional home combines luxury, comfort, and style in a prime location. Don't miss the opportunity to make this remarkable property yours! Features include: 4 Bedrooms 2 Bathrooms 2 Garage Master bedroom with renovated ensuite Renovated main bathroom Renovated separated toilet Renovated Kitchen with custom made Smeg appliances Imported light fitting Designer high quality curtains French bay windows and doors Ducted reverse cycle cooling and heating system with 4 zones Underfloor heating beneath the tiles Separated living, lounge and dining, rumpus/billiard room Designed landscape front and back gardens Covered pergola NBN internet connection Freshly painted roof and brand new gutters Double lock up garage with storage area at the back New carports for 2 cars EER: 3.5 Block size: 913 m2 approx. Living: 183m2 approx. Garage plus Storage: 56 m2 approx. Built year: 1981 Rate: $3,172 per year approx.
If the interactive map is unavailable, open the supplied location in maps.
Open location in mapsThe pin uses coordinates supplied with this listing. Confirm the exact location with the listing contact.
Added and updated dates describe the Mirror record. Source publication and verification dates are shown separately when known; none establishes time on market. Confirm current price and availability with the listing contact.
View original listing