For Sale
$850,000
16 Karula Circuit, Clyde VIC 3978
4 bd
2 ba
House
Clyde
Listed by Kate Rushton


Only details supplied with this listing are shown. Ask the listing contact to confirm measurements, taxes and costs.
Property Details: • Type: House
• Bedrooms: 4 • Bathrooms: 2
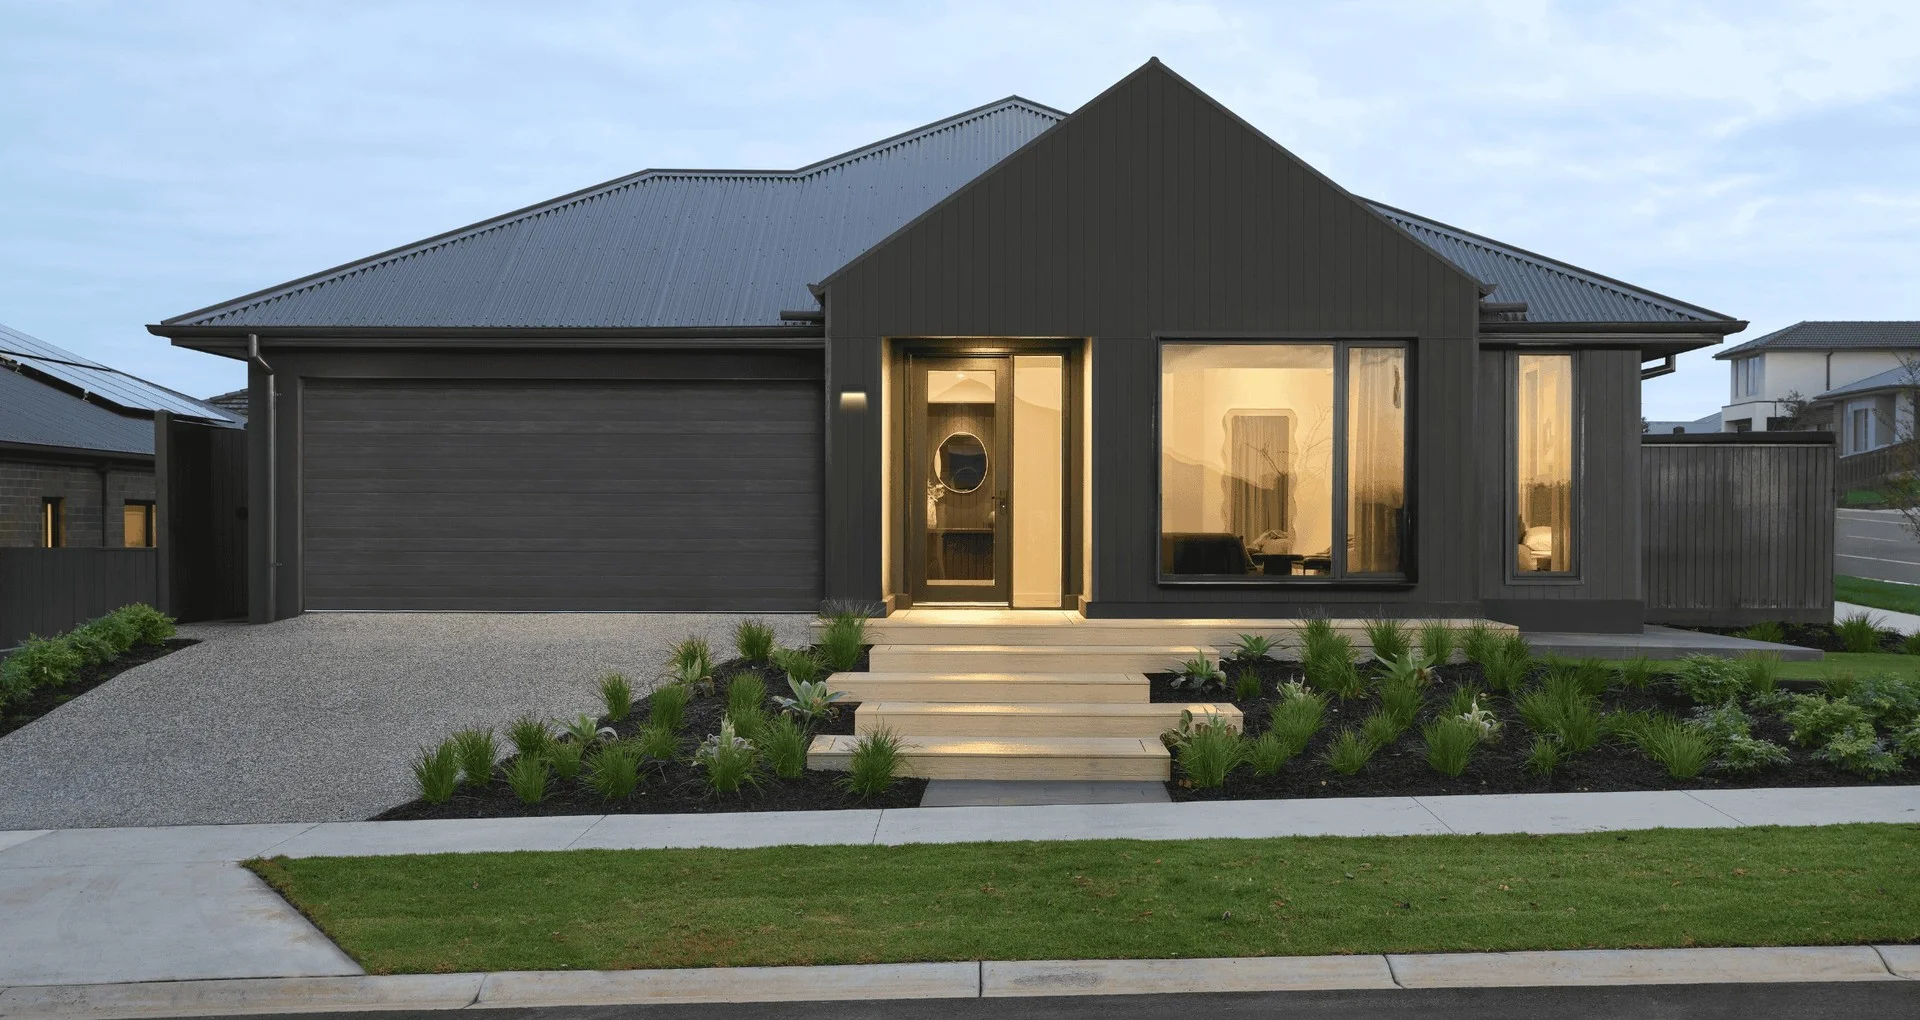
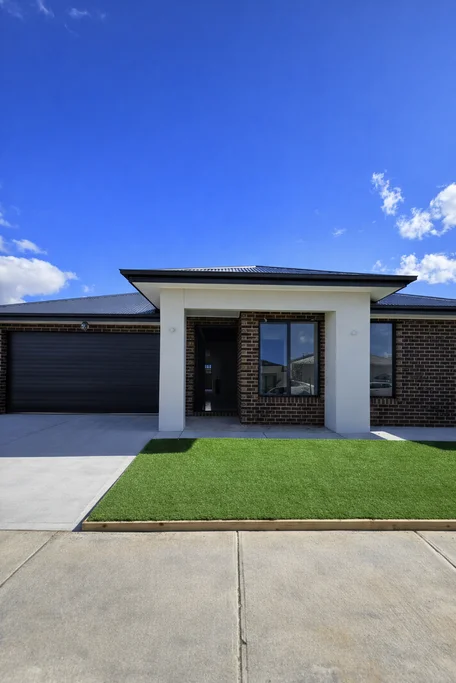
Description: Custom-Built Home with High Ceilings & Premium Inclusions This beautifully crafted custom-built home offers modern design, quality finishes, and functional living, making it ideal for families, owner-occupiers, or investors alike. Property Features: • 4 spacious bedrooms • 2 modern bathrooms • Double garage • 2 separate living areas Key Inclusions: • High internal and external doors enhancing space and natural light • Tiling to all common and wet areas for easy maintenance • Hybrid flooring to bedrooms for comfort and durability • 900mm kitchen appliances ideal for everyday cooking and entertaining • Reverse-cycle heating and cooling for year-round comfort • Floor-to-ceiling tiles in bathrooms with smart mirrors • Smart lock entry for added security and convenience • Fully fenced and landscaped for privacy and street appeal Additional Benefits: • Stamp duty savings available (subject to eligibility) • An outstanding opportunity to secure a modern home with quality finishes in a growing location. Disclaimer: We have in preparing this document used our best endeavours to ensure that the information contained in this document is true and accurate but accept no responsibility and disclaim all liability in respect to any errors, omissions, inaccuracies or misstatements in this document. Prospect purchasers should make their own enquiries to verify the information contained in this document. Purchasers should make their own enquiries and refer to the due diligence checklist provided by Consumer Affairs. Click on the link for a copy of the due diligence checklist from Consumer Affairs. http://www.consumer.vic.gov.au/duediligencechecklist Please note: Some images used in this marketing material have been generated or enhanced using Artificial Intelligence (AI) and are intended for illustrative purposes only. These images may not accurately represent the final built form, colours, finishes, landscaping, or surrounding environment. Interested parties should rely on their own enquiries, approved building plans, and official documentation. PRD Real Estate Berwick accepts no liability for any discrepancies.
If the interactive map is unavailable, open the supplied location in maps.
Open location in mapsThe pin uses coordinates supplied with this listing. Confirm the exact location with the listing contact.
Added and updated dates describe the Mirror record. Source publication and verification dates are shown separately when known; none establishes time on market. Confirm current price and availability with the listing contact.
View original listing