MLS Number: A2258516
Property Details:
• Type: Single Family
• Ownership Type: Freehold
• Bedrooms: 2 + 2
• Bathrooms: 3
• Building Type: House
• Building Size: N/A sqft
• Building Storeys: N/A
• Building Amenities: N/A
• Floor Area: N/A
• Land Size: N/A
• Land Frontage: N/A
• Parking Type: Detached Garage (2)
• Parking Spaces: N/A
Description:
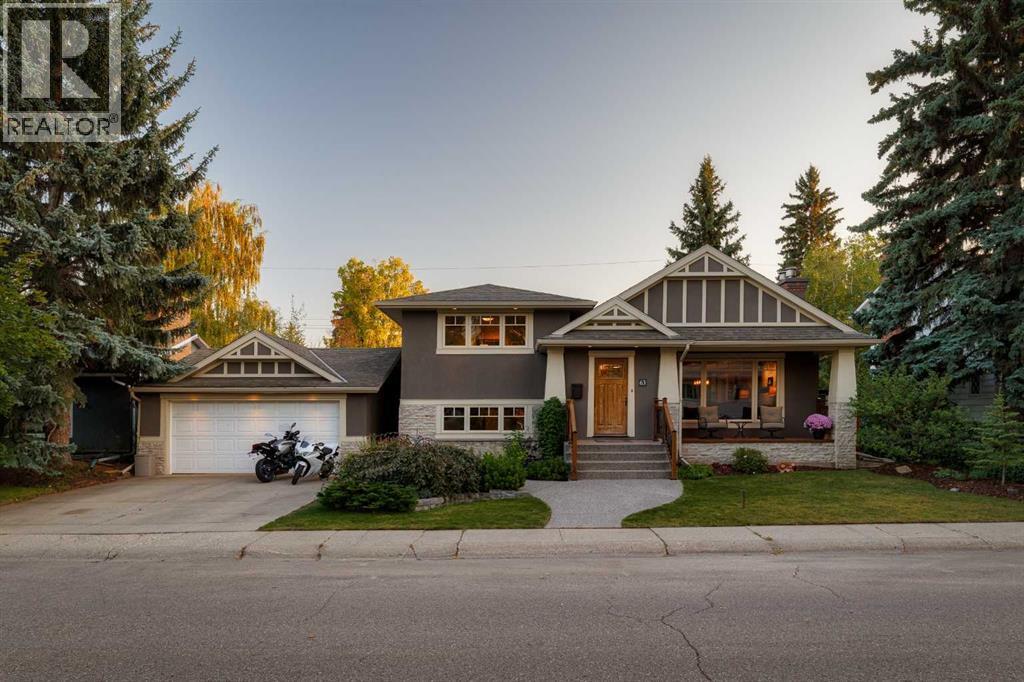
Discover this Craftsman-inspired custom 4-level split, meticulously redesigned and modernized in 2013 by its luxury builder / owner, offering more than 2,600 sq ft of beautifully upgraded living space, perfectly located just 10 minutes from downtown and within walking distance to all levels of schools. Every visible and hidden detail reflects exceptional craftsmanship: exposed-aggregate sidewalks and steps, refined rooflines with Dutch gables, matching double-garage rooflines, durable EIFS stucco for superior insulation and water resistance, and spray foam insulation in the basement. A Brazilian hardwood (ipé) front porch, with genuine tongue-and-groove fir soffits is accessed directly from the spacious and welcoming front foyer. Inside, gleaming quartersawn oak floors span the main level. The living room is flooded with natural light from expansive front-facing windows, creating a warm and welcoming atmosphere. A beautiful gas fireplace with a handcrafted mantel serves as the room’s focal point, while the open flow to the adjoining large dining room makes entertaining effortless. The chef’s kitchen boasts a massive granite center island, a deep sink overlooking the sunny south backyard, and abundant custom hand-crafted maple cabinetry. A sun-soaked reading nook with heated porcelain tile floors and custom stained-glass transom windows offers the perfect retreat, and leads out to an expansive cedar deck with a built-in hot tub—ideal for backyard gatherings. The massive south-facing fenced yard features mature trees, custom wrought-iron privacy screens, and freshly stained 5/4-inch cedar fencing. A double-door gate allows for small RV parking.Upstairs, the primary suite impresses with a wall of custom built-ins, abundant natural light, and a spa-inspired ensuite featuring dual vanities, a walk-in shower, heated Italian porcelain floors, and oversized windows. A generous second bedroom and a 4-pc bath complete this level. Two additional bright bedrooms with hu ge windows and custom built-ins, plus another luxury 3-pc bath, occupy the third level—perfect for kids or guests. The walk-up lower level offers direct backyard access, spray-foam closed-cell insulation, and oversized custom windows and window wells, providing a bright, functional space for a family room, gym, or additional office. This is a rare opportunity to own a turnkey, re-built home in family-friendly Chinook Park—where quality upgrades, timeless design, and an unbeatable location converge. (31145603)
Agent Information:
• Agents: Sandra Ukrainetz; Gina Savi
• Contact: 403-921-3532; 403-460-6552; 403-874-4176
• Brokerage: Property Solutions Real Estate Group Inc.; Property Solutions Real Estate Group Inc.
• Website: http://www.psre.ca/; http://www.psre.ca/
Time on Realtor: 6 days ago