Log in Sign up
Back to search Home Countries Canada 63 Craig Crescent
$1,590,000

63 Craig Crescent

63 Craig Crescent
5 beds 4 baths Owner

About this home

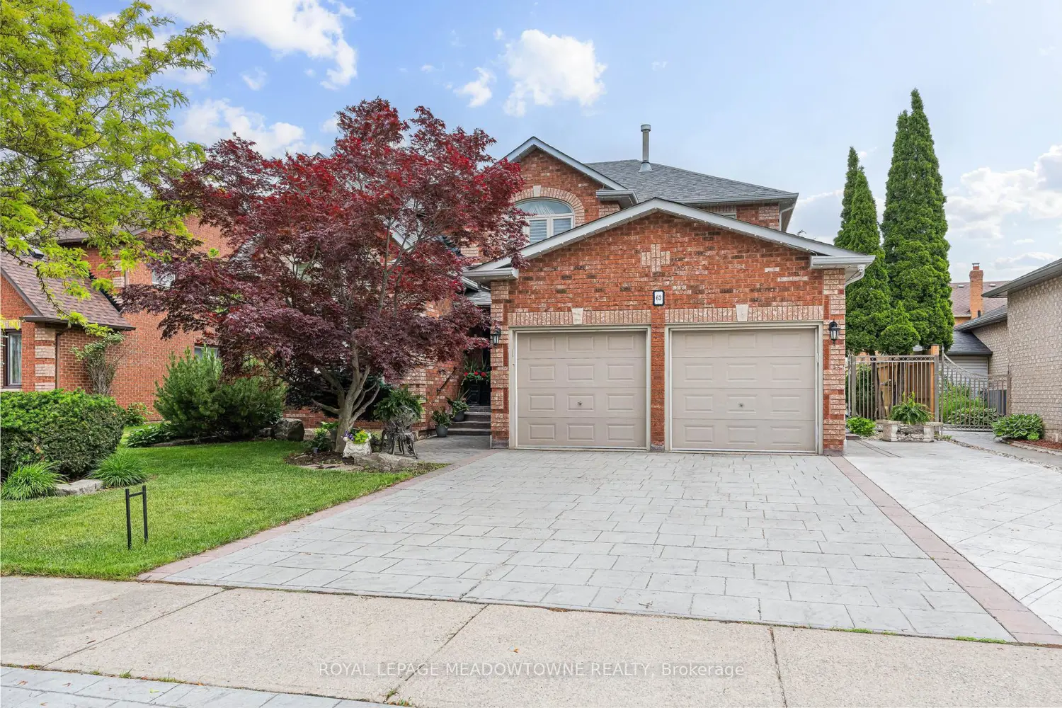
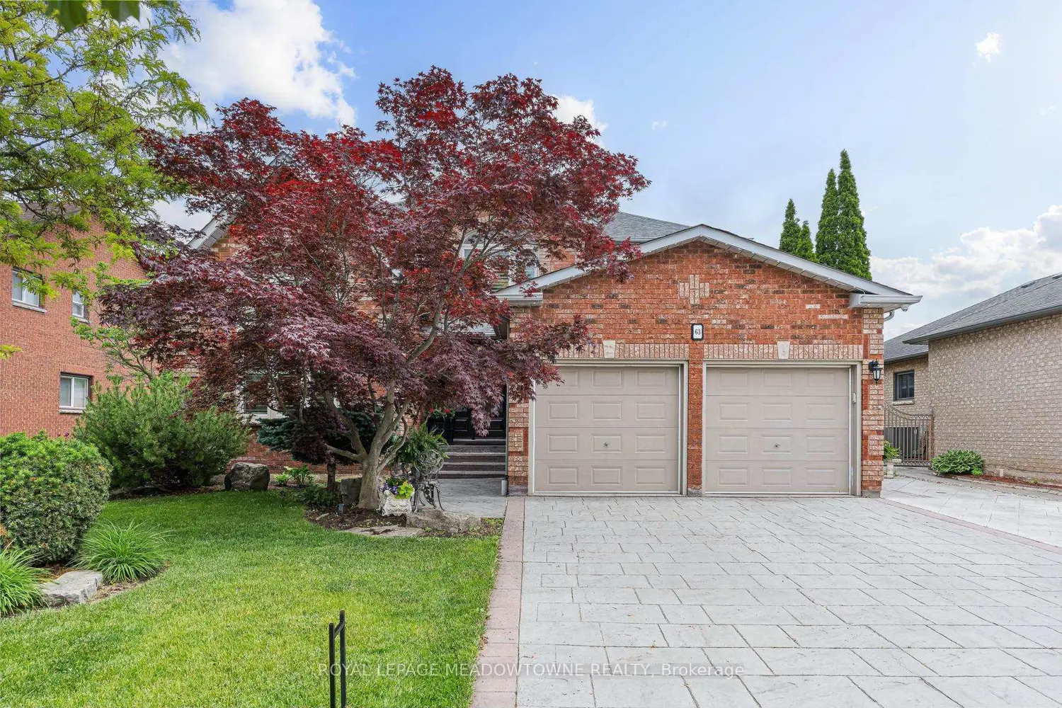
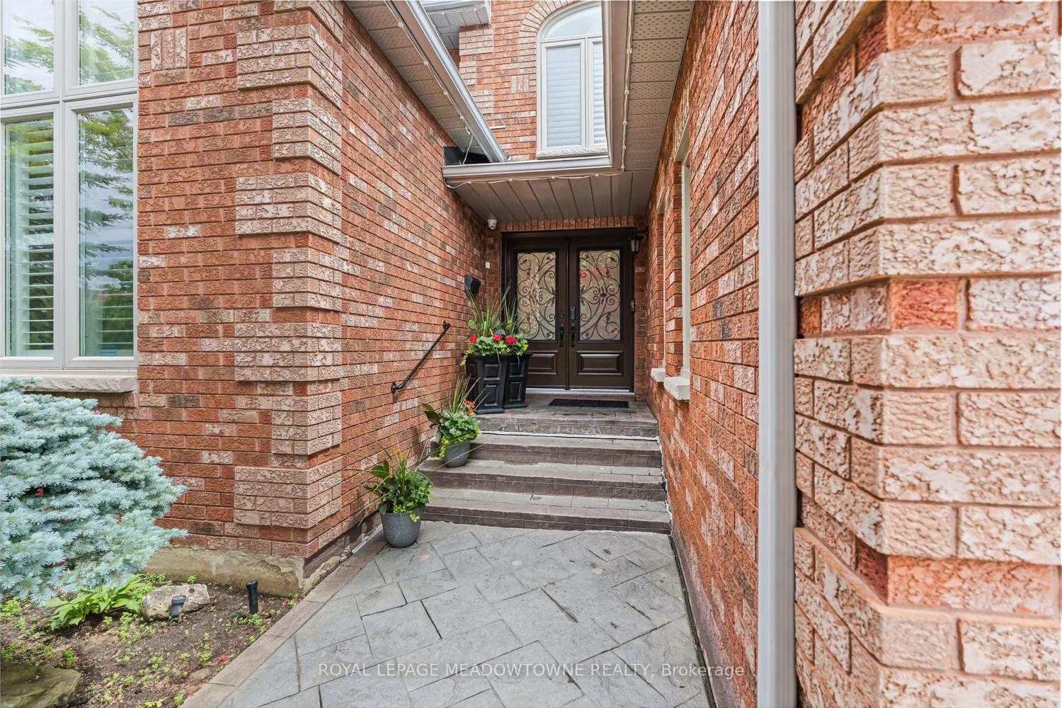
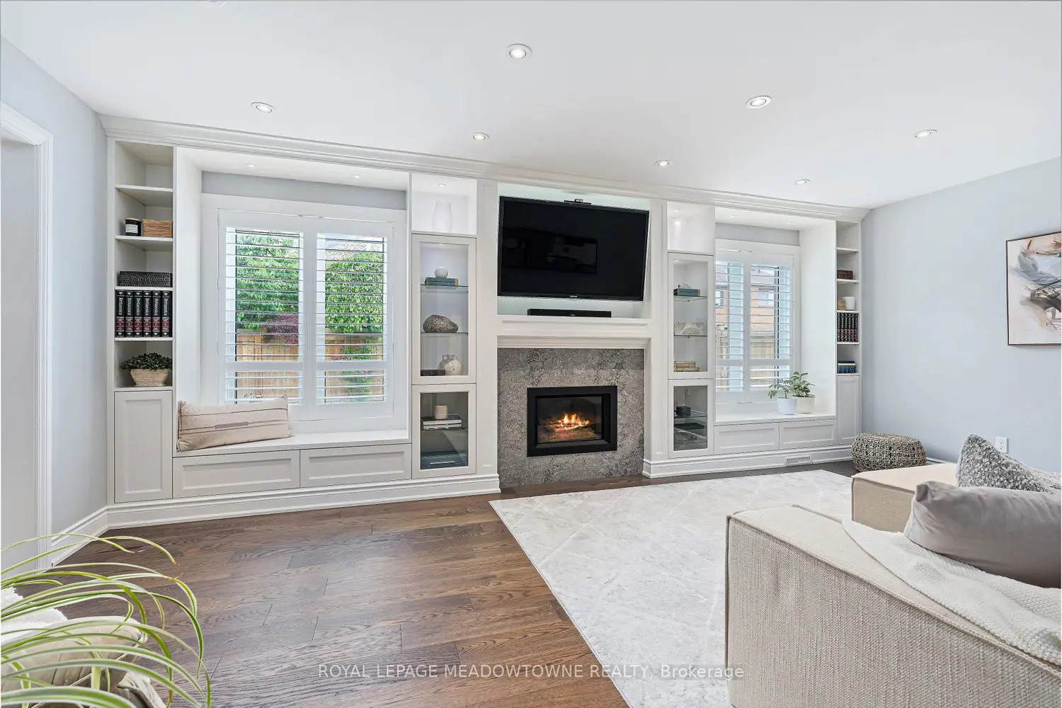
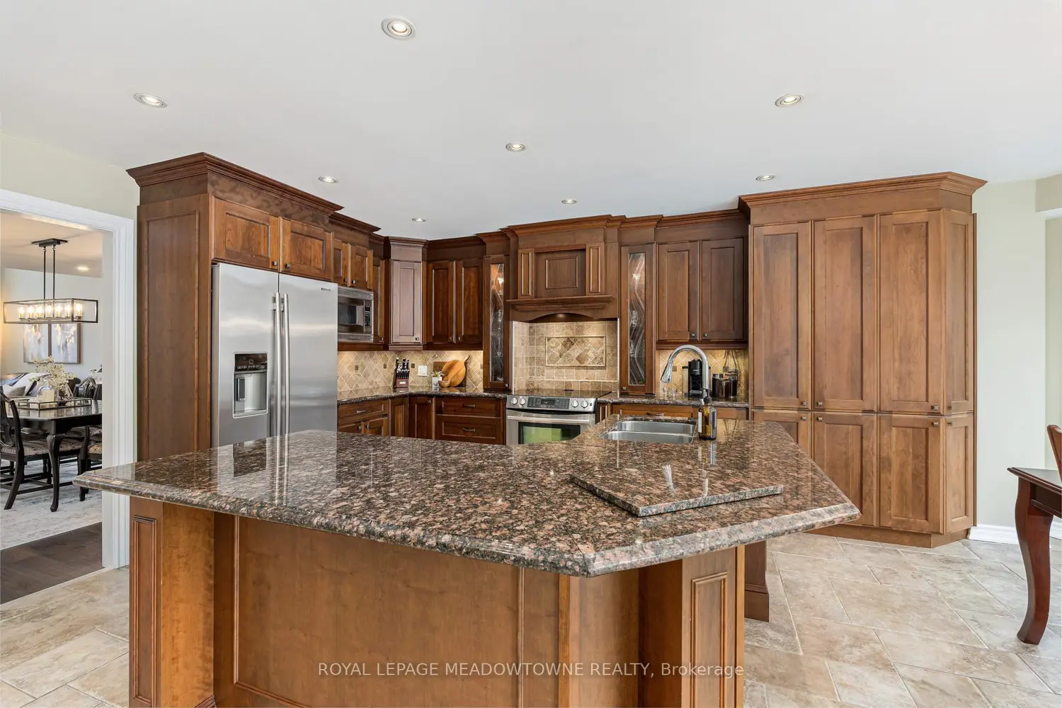
Elegant Georgetown South showpiece on one of the area's most desirable streets, offering a stunning open-concept layout, resort-style backyard and exceptional pride of ownership on a premium 60' lot. Finished top to bottom and impeccably maintained, this move-in ready home delivers outstanding curb appeal with a three-car wide patterned concrete driveway and walkway. Double entry doors welcome you into a grand foyer, while the spacious living and dining area features vaulted ceilings, hardwood floors and ample space for large family gatherings. The main floor also offers a private office with French doors and a beautifully customized gourmet kitchen complete with a massive island, walk-in pantry, pot lights and stainless steel appliances. Open to the inviting family room with custom built-ins and a gas fireplace, the space overlooks the spectacular backyard oasis with a Solda pool and built-in hot tub. Upstairs, you'll find four generous bedrooms, including a luxurious primary retreat with dual custom walk-in closets and a renovated 5-piece ensuite. The updated main bath is equally impressive. The finished lower level is designed for entertaining and everyday living, featuring a large rec/games room with gas fireplace, exercise area, wet bar, 3-piece bath, fifth bedroom and abundant storage. Outside, enjoy a maintenance-free backyard complete with cedar cabana, gazebo, patio, outdoor lighting and irrigation system. Major updates include shingles (2025), fence (2025), Carrier Infinity furnace (2024), A/C (2023), updated windows, California shutters and gas BBQ hookup. Ideally located within walking distance to schools, shopping and the Gellert Community Centre. A true showstopper!

Property facts

Property type
Owner
Bedrooms
5
Bathrooms
4
Days on market
70 days

Features & amenities

Features & finishes
open-concept layout
vaulted ceilings
hardwood floors
private office with French doors
gourmet kitchen with island
walk-in pantry
pot lights
stainless steel appliances
family room with gas fireplace
built-ins
backyard oasis with Solda pool and built-in hot tub
maintenance-free backyard with cedar cabana
gazebo
patio
outdoor lighting
irrigation system
California shutters
gas BBQ hookup
triple parking

Location

Map unavailable
Approximate location · exact address shared on inquiry

Similar homes nearby

7-70 Mill Street, Halton Hills, ON, L7G 2C9
For Rent
$1,600/mo
7-70 Mill Street, Halton Hills, ON, L7G 2C9
Studio 1 ba Multiplex
Halton Hills
Listed by ROYAL LEPAGE MEADOWTOWNE REALTY
19 Rachlin Drive, Halton Hills, ON, L7J 3A9
For Sale
$949,500
19 Rachlin Drive, Halton Hills, ON, L7J 3A9
4 bd 2 ba Detached
Halton Hills
Listed by YOUR HOME TODAY REALTY INC
1-70 Mill Street, Halton Hills, ON, L7G 2C9
For Rent
$1,800/mo
1-70 Mill Street, Halton Hills, ON, L7G 2C9
1 bd 1 ba Multiplex
Halton Hills
Listed by ROYAL LEPAGE MEADOWTOWNE REALTY
2-70 Mill Street, Halton Hills, ON, L7G 2C9
For Rent
$1,800/mo
2-70 Mill Street, Halton Hills, ON, L7G 2C9
1 bd 1 ba Multiplex
Halton Hills
Listed by ROYAL LEPAGE MEADOWTOWNE REALTY
5-70 Mill Street, Halton Hills, ON, L7G 2C9
For Rent
$900/mo
5-70 Mill Street, Halton Hills, ON, L7G 2C9
Studio 1 ba Multiplex
Halton Hills
Listed by ROYAL LEPAGE MEADOWTOWNE REALTY
60 Monarch Drive, Halton Hills, ON, L7G 0M6
For Sale
$1,698,000
60 Monarch Drive, Halton Hills, ON, L7G 0M6
4 bd 4 ba Detached
Halton Hills
Listed by NEWGEN REALTY EXPERTS
Photos coming soon
For Sale
$5,599,000
5 bd 8 ba Owner
Halton Hills
Photos coming soon
For Sale
$919,900
3 bd 3 ba Vacant
Halton Hills
$1,590,000
5 bd · 4 ba
Contact agent
Listed by agent
Contact this agent
Log in Sign up