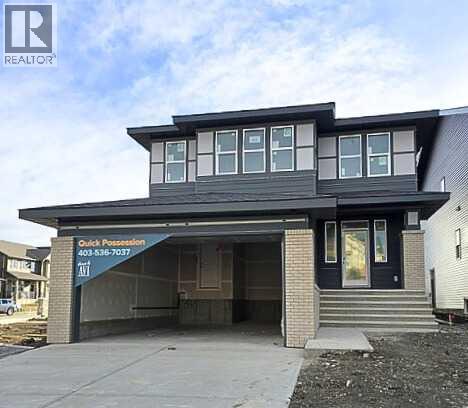
MLS Number: A2270443
Property Details:
• Type: Single Family
• Ownership Type: Freehold
• Bedrooms: 4
• Bathrooms: 3
• Building Type: House
• Building Size: N/A sqft
• Building Storeys: N/A
• Building Amenities: N/A
• Floor Area: N/A
• Land Size: N/A
• Land Frontage: N/A
• Parking Type: Concrete, Attached Garage (2)
• Parking Spaces: N/A
Description:
LOOKING FOR THAT 4 BEDROOMS UP HOME THAT GIVES A LITTLE MORE? THAT SEPARATE KIDS WING WHERE YOUR PRIMARY BEDROOM IS STILL YOUR OWN? A WIDER HOME ON A CONVENTIONAL LOT WITH A 3-CAR TANDEM GARAGE ??—almost like it knows exactly what every other floor plan in the neighbourhood is missing. It’s long, it’s wide, and IT FINALLY SOLVES THE STORAGE-VERSUS-PARKING BATTLE most families lose. Bikes, tools, sports gear, camping bins, the third vehicle—there’s space for all of it without turning the garage into a negotiation.Inside, the main floor opens into a kitchen designed around actual living, not staged perfection. The WATERFALL QUARTZ ISLAND earns its status as the daily command centre, while the UPGRADED GAS COOKTOP AND CHIMNEY HOOD handle the heavy lifting. A BUILT-IN MICROWAVE sits directly above the BUILT-IN WALL OVEN in a clean, integrated stack that keeps the whole space intuitive. Tall cabinetry stretches upward, with TWO CABINET PANTRIES anchoring each end of the oven wall—quietly eliminating countertop clutter. The expanded 3-PANEL PATIO DOOR pulls natural light across the dining area and connects to the rear deck, making both weeknight dinners and weekend hosting feel effortless.Upstairs, the layout finally answers the question of how a busy household is supposed to function without stepping on each other’s toes. FOUR BEDROOMS cluster around a CENTRAL BONUS ROOM, creating a floor that feels connected but never cramped. Two of the secondary bedrooms feature walk-in closets, and the UPPER LAUNDRY ADDS A CABINET AND SINK—small details that make busy mornings far less chaotic. The master gives you actual breathing room—space for a king bed, real nightstands, and still enough floor area to move comfortably. In the 5-PIECE ENSUITE, the SOAKER TUB sits under the window, dual sinks keep your mornings civilized, and the UPGRADED TILE SHOWER with a built-in bench makes the space feel intentional, not just large.And then there’s the setting. SIROCCO AT PINE CREEK LE ANS INTO THE NATURAL LANDSCAPE INSTEAD OF COMPETING WITH IT. Pathways wind into the coulee system, the Sirocco Golf Club edges the community, and future commercial amenities will bring daily convenience closer than ever. ACCESS TO MACLEOD, STONEY, AND 22X keeps the rest of the city within easy reach, while the neighbourhood itself stays remarkably quiet.Construction is in its final stretch. With completion estimated for mid-December, you can spend the holidays settling in rather than waiting out a possession date. What you get here isn’t just a big house—it’s a floor plan that protects your sanity, storage that finally keeps up, and a community that rewards stepping outside. Book a showing and feel how naturally it all fits together. • PLEASE NOTE: Photos are of a finished Showhome of the same model – fit and finish may differ on finished spec home. Interior selections and floorplans shown in photos. Construction photos of home are last few photos. (31397533)
Agent Information:
• Agents: Jessica D. Holmstrom
• Contact: 403-701-9779; 403-271-5909
• Brokerage: CIR Realty
Time on Realtor: N/A