Log in Sign up
Back to search Home Countries Unknown Sharon 63 Forge Rd, Sharon, MA, 02067
CAD1,050,000
63 Forge Rd, Sharon, MA, 02067
4 beds 3 baths single family

About this home

Single Family in Sharon, MA - Bedrooms: 4 - Bathrooms: 3.5 - Area: 3710 sqft - Year Built: 1993 - Lot: 24394 sqft

Listing Agent: Michele Taranto Brokerage: Realty ONE Group Suburban Lifestyle

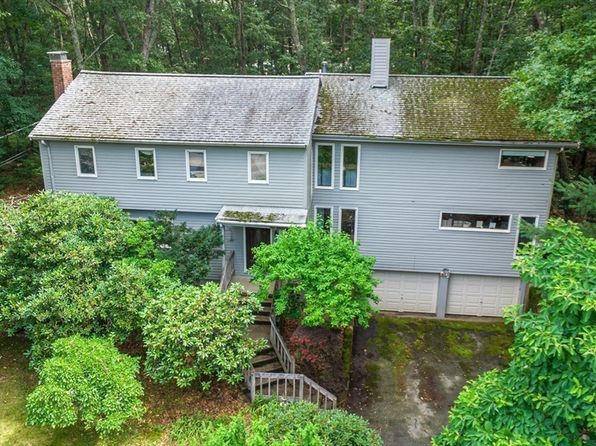
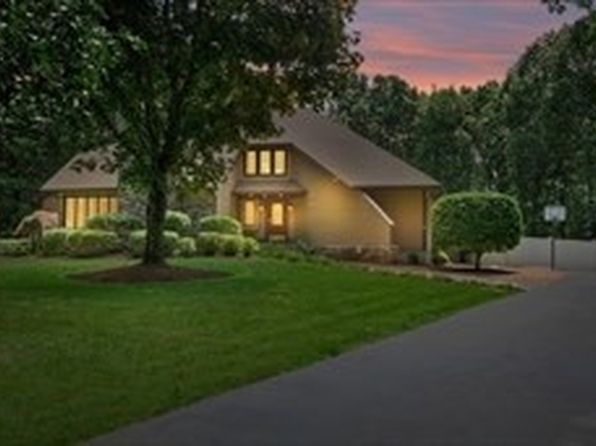
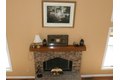
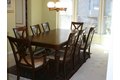
This classic Colonial is nestled in Sharon Woods, just took a $50,000 price adjustment! Set on a serene half-acre wooded lot, this home provides the peaceful retreat you've been looking for. Inside, three levels of living space includes a first-floor primary bedroom suite with a private bath, a formal dining room, and an open floor plan merging the spacious family room to an updated kitchen and a dining area drenched with afternoon natural light. The lower level is a recreation haven for all ages with a game room with a spectacular custom wood bar, pool table, fireplace, abundant storage, and a newly added private room-ideal for a home office or gym. Bonus rooms on every level! While the home has been well maintained-the roof is 7 years old and heating system only 8 years old, this is an opportunity to add value and personalize. Carpeting is ready for replacement, and some bathrooms may benefit from updating, making this a great chance to bring your vision to life!

Property facts

Property type
single family
Bedrooms
4
Bathrooms
3
Days on market
97 days

Features & amenities

Features & finishes
Bedrooms: 4, Bedrooms On Main Level: 1, Primary Bedroom Level: Main,First, Bedroom 2 Level: Second, Bedroom 3 Level: Second, Bedroom 4 Level: Second, Primary Bedroom Features: Bathroom - Full,Cathedral Ceiling(s),Walk-In Closet(s),Flooring - Wall to Wall Carpet,Slider, Bedroom 2 Features: Closet, Flooring - Stone/Ceramic Tile, Bedroom 3 Features: Closet, Flooring - Wall to Wall Carpet, Bedroom 4 Features: Closet, Flooring - Wall to Wall Carpet, Total Rooms: 11, Basement Features: Full, Partially Finished, Walk-Out Access, Family Room Level: First, Living Room Level: Main,First, Family Room Features: Skylight, Cathedral Ceiling(s), Flooring - Hardwood, Flooring - Wall to Wall Carpet, Balcony - Interior, Open Floorplan, Living Room Features: Flooring - Wall to Wall Carpet, Total Bathrooms: 3.5, Full Bathrooms: 3, 1/2 Bathrooms: 1, Bathrooms On Main Level: 1, Bathroom 1 Level: Main,First, Bathroom 2 Level: First, Bathroom 3 Level: Second, Primary Bathroom Features: Yes, Bathroom 1 Feature

Location

Approximate location · exact address shared on inquiry

Similar homes nearby

Photos coming soon
For Sale
CAD1,878,000
5 bd 4 ba Owner
Sharon
24 Maskwonicut St, Sharon, MA, 02067
For Sale
CAD795,000
24 Maskwonicut St, Sharon, MA, 02067
3 bd 2 ba single family
Sharon
Listed by Property Navigator
97 Woods Road, Sharon QLD 4670
For Sale
AUD250,000
97 Woods Road, Sharon QLD 4670
Studio Vacant Land
Sharon
Listed by For Sale By Owner (Qld)
1546 Gin Gin Road, Sharon QLD 4670
For Sale
AUD779,000
1546 Gin Gin Road, Sharon QLD 4670
2 bd 1 ba House
Sharon
Listed by Lena Vella
75 Woods Road, Sharon QLD 4670
For Sale
AUD779,000
75 Woods Road, Sharon QLD 4670
5 bd 2 ba Acreage / Semi-rural
Sharon
Listed by Bill Young
635 Old Post Rd Unit 210, Sharon, MA, 02067
For Sale
CAD499,900
635 Old Post Rd Unit 210, Sharon, MA, 02067
2 bd 2 ba condos
Sharon
Listed by Coldwell Banker Realty
48 Spring Ln, Sharon, MA, 02067
For Sale
CAD809,900
48 Spring Ln, Sharon, MA, 02067
3 bd 2 ba single family
Sharon
Listed by Homes Unlimited
329 N Main St, Sharon, MA, 02067
For Sale
CAD550,000
329 N Main St, Sharon, MA, 02067
3 bd 1 ba single family
Sharon
Listed by Keller Williams Elite
CAD1,050,000
4 bd · 3 ba
Contact agent
RO
Realty ONE Group Suburban Lifestyle
Contact this agent
Log in Sign up