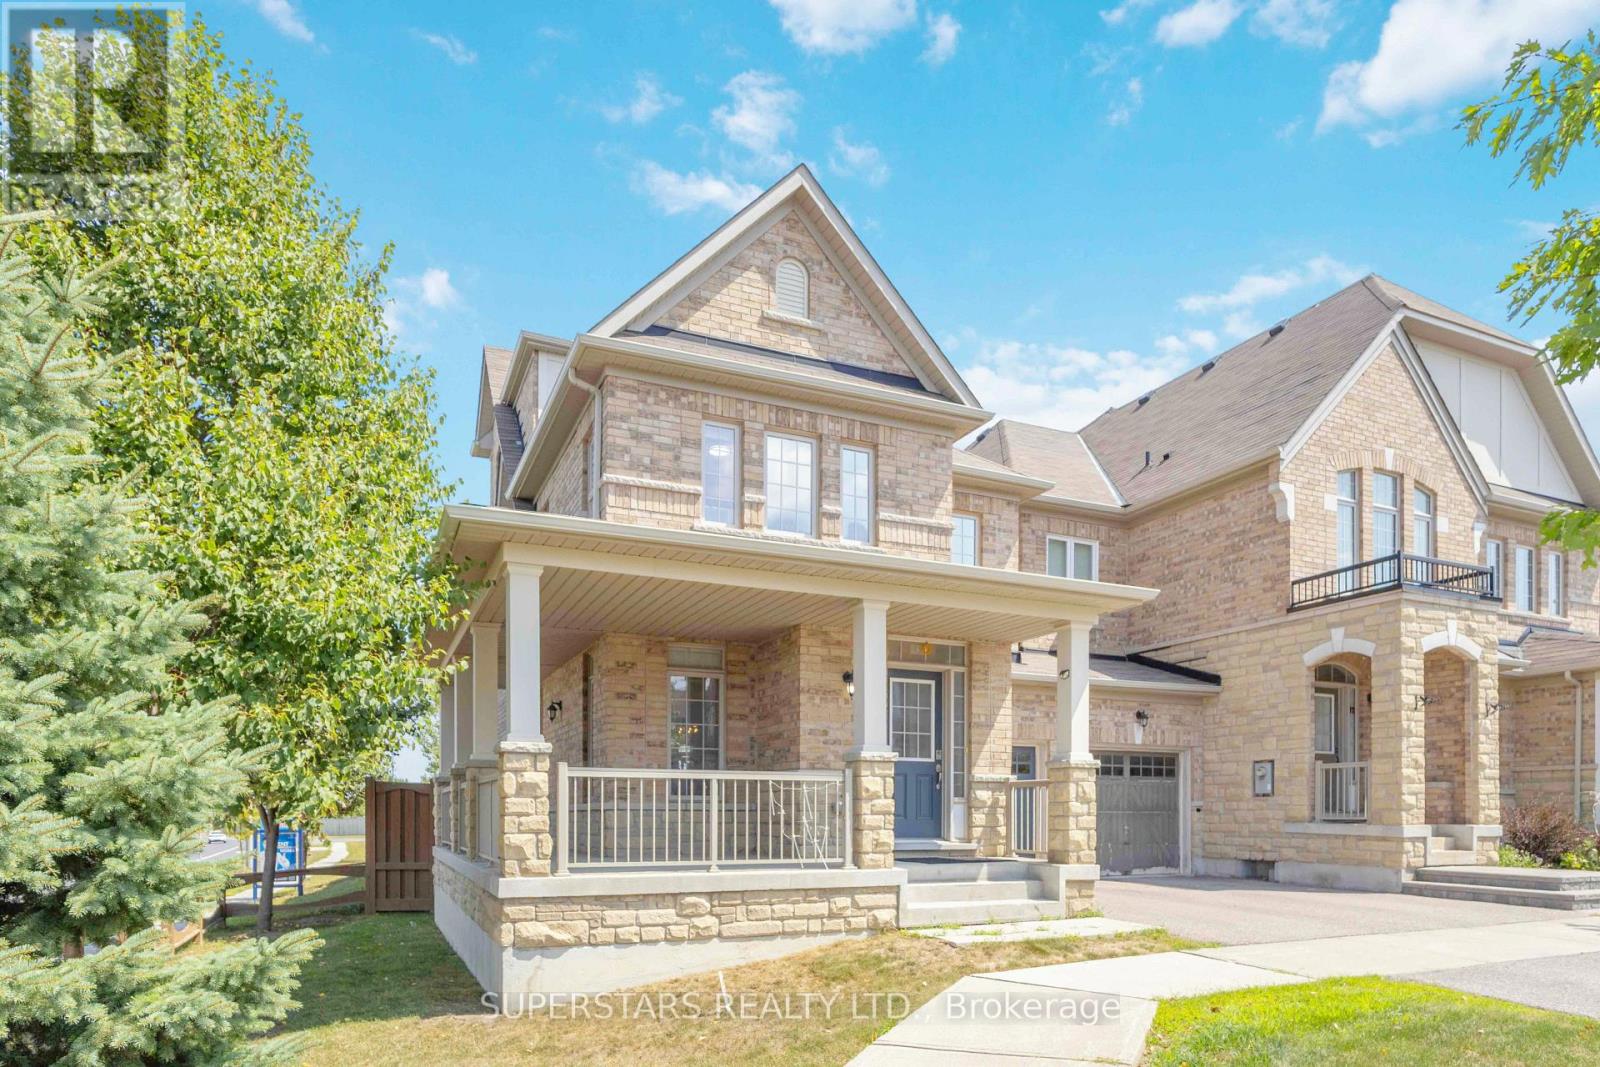
MLS Number: N12627584
Property Details:
• Type: Single Family
• Ownership Type: Freehold
• Bedrooms: 4
• Bathrooms: 3
• Building Type: House
• Building Size: N/A sqft
• Building Storeys: N/A
• Building Amenities: N/A
• Floor Area: N/A
• Land Size: N/A
• Land Frontage: N/A
• Parking Type: Attached Garage, Garage
• Parking Spaces: N/A
Description:
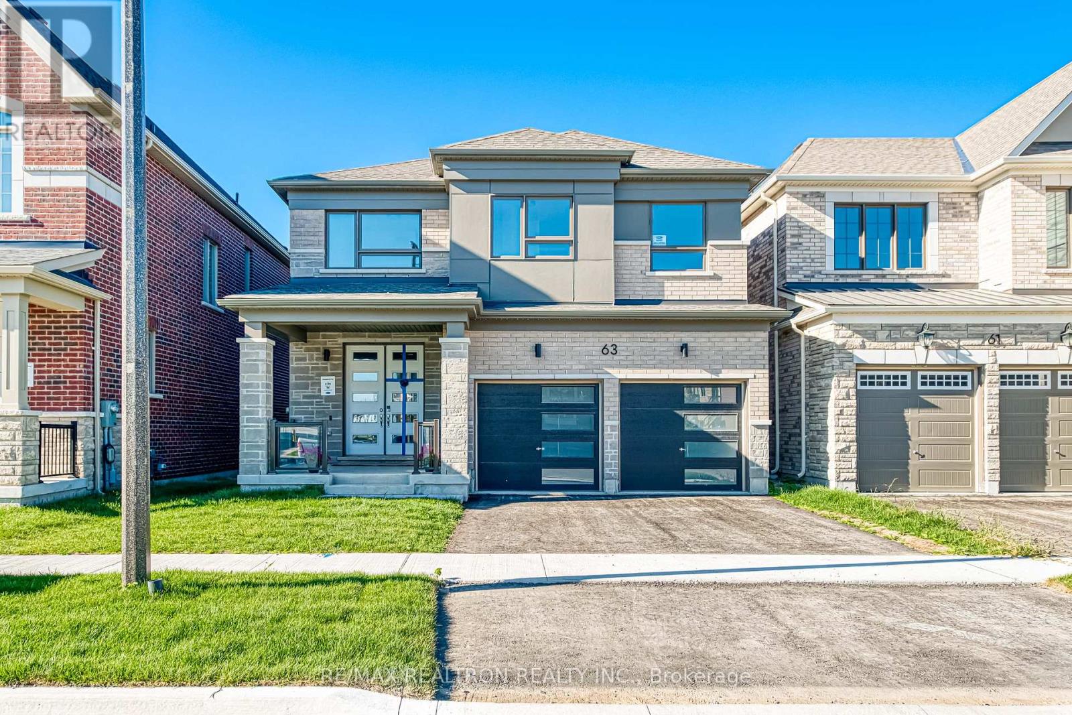
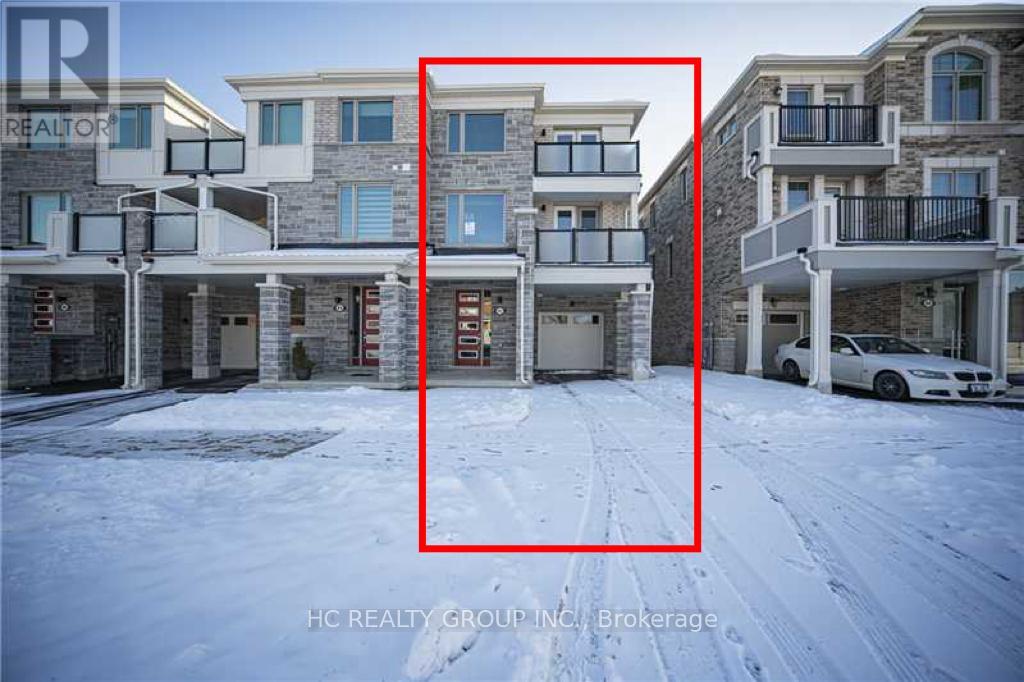
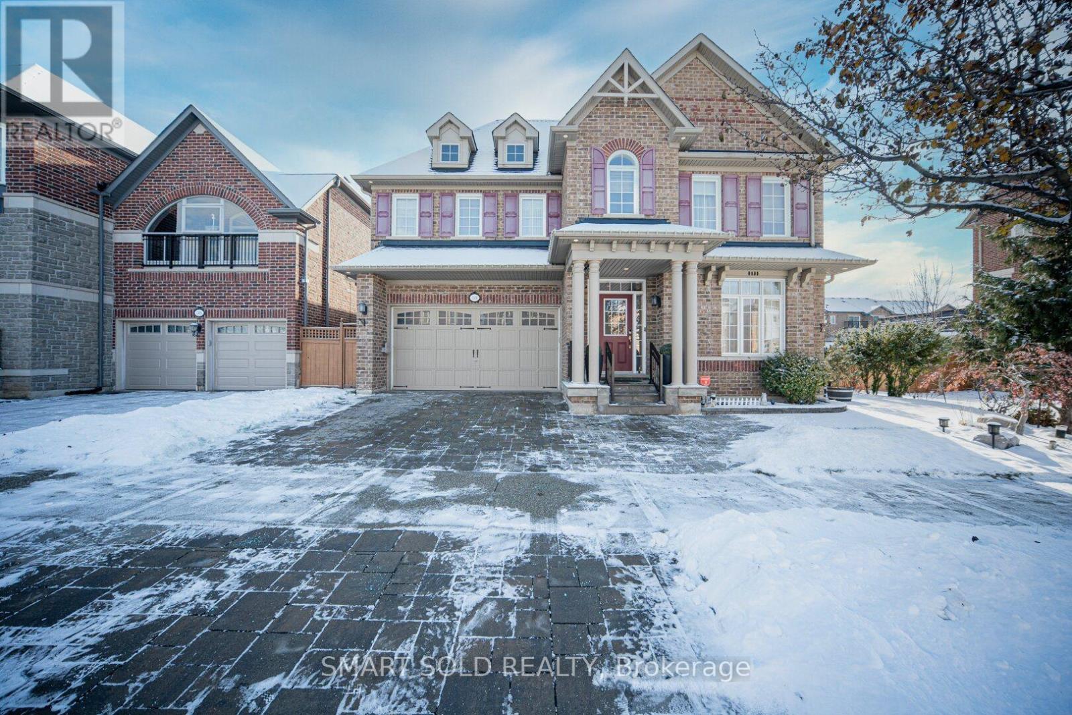
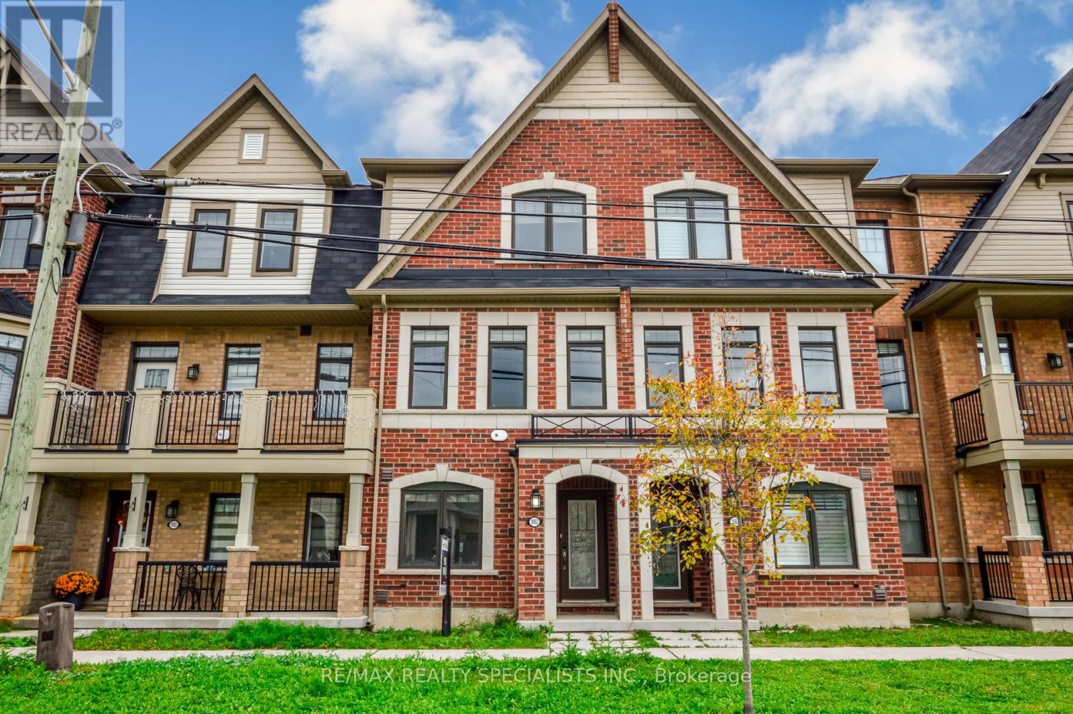
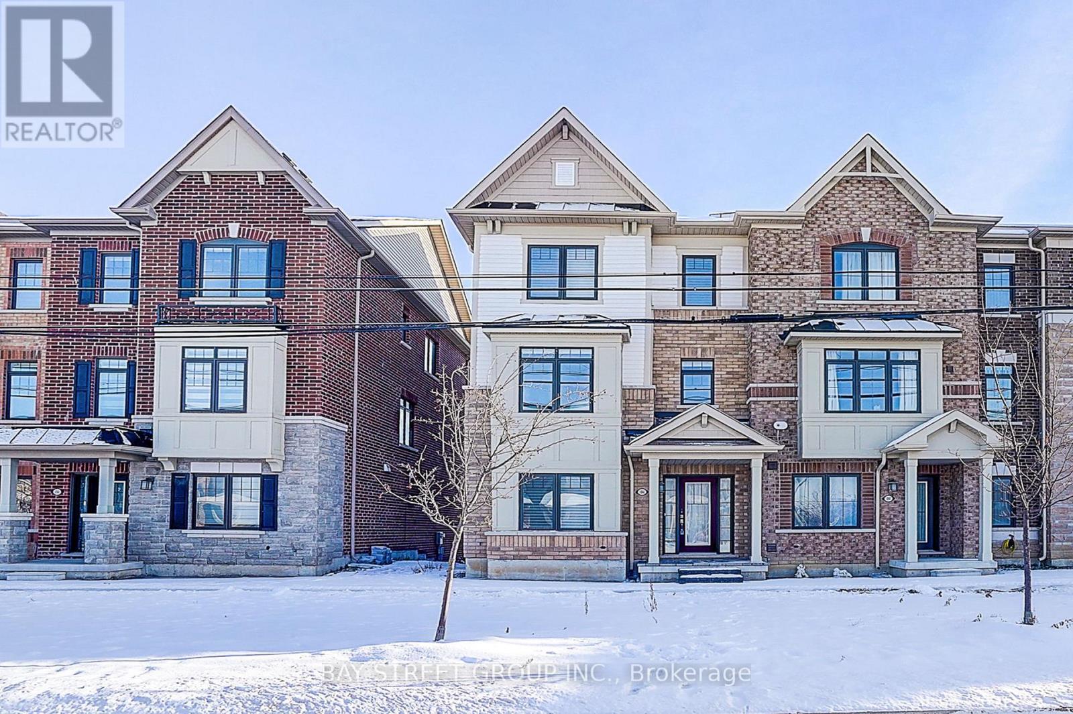
This brand-new, never-lived-in modern home boasts over $100K in upgrades and a versatile layout that can be converted to five bedrooms. It features 9-ft smooth ceilings on both levels, a custom kitchen with full-height cabinets, granite countertops with a double sink, and premium LG stainless-steel appliances. The living area includes a waffle-molded ceiling, gas fireplace, and elegant metal-iron staircase railings. Kitchen direct access to deck.The primary suite offers a private retreat with a tray ceiling and a spa-inspired ensuite with quartz double vanities and an upgraded tiled shower. The basement has walk-out potential with a separate entrance, and additional highlights include a Samsung washer and dryer, a roughed-in EV charger in the garage, and a prime location in a top school district near Pierre Elliott Trudeau HS, Richmond Green HS, parks, trails, Highway 404, GO Transit, Costco, and the Angus Glen Community Centreperfectly blending modern luxury with everyday convenience. (41807987)
Agent Information:
• Agents: NANCY YANG; JAY LAU
• Contact: 647-927-7999; 647-927-7999; 647-773-1188; 647-773-1188
• Brokerage: RE/MAX REALTRON REALTY INC.; RE/MAX REALTRON REALTY INC.
Time on Realtor: 5 days ago