63 Laprade Square
Property facts
- Property type
- Owner
- Bedrooms
- 4
- Bathrooms
- 4
- Parking
- 4
- Taxes (as supplied)
- 2025
Only details supplied with this listing are shown. Ask the listing contact to confirm measurements, taxes and costs.
About this home
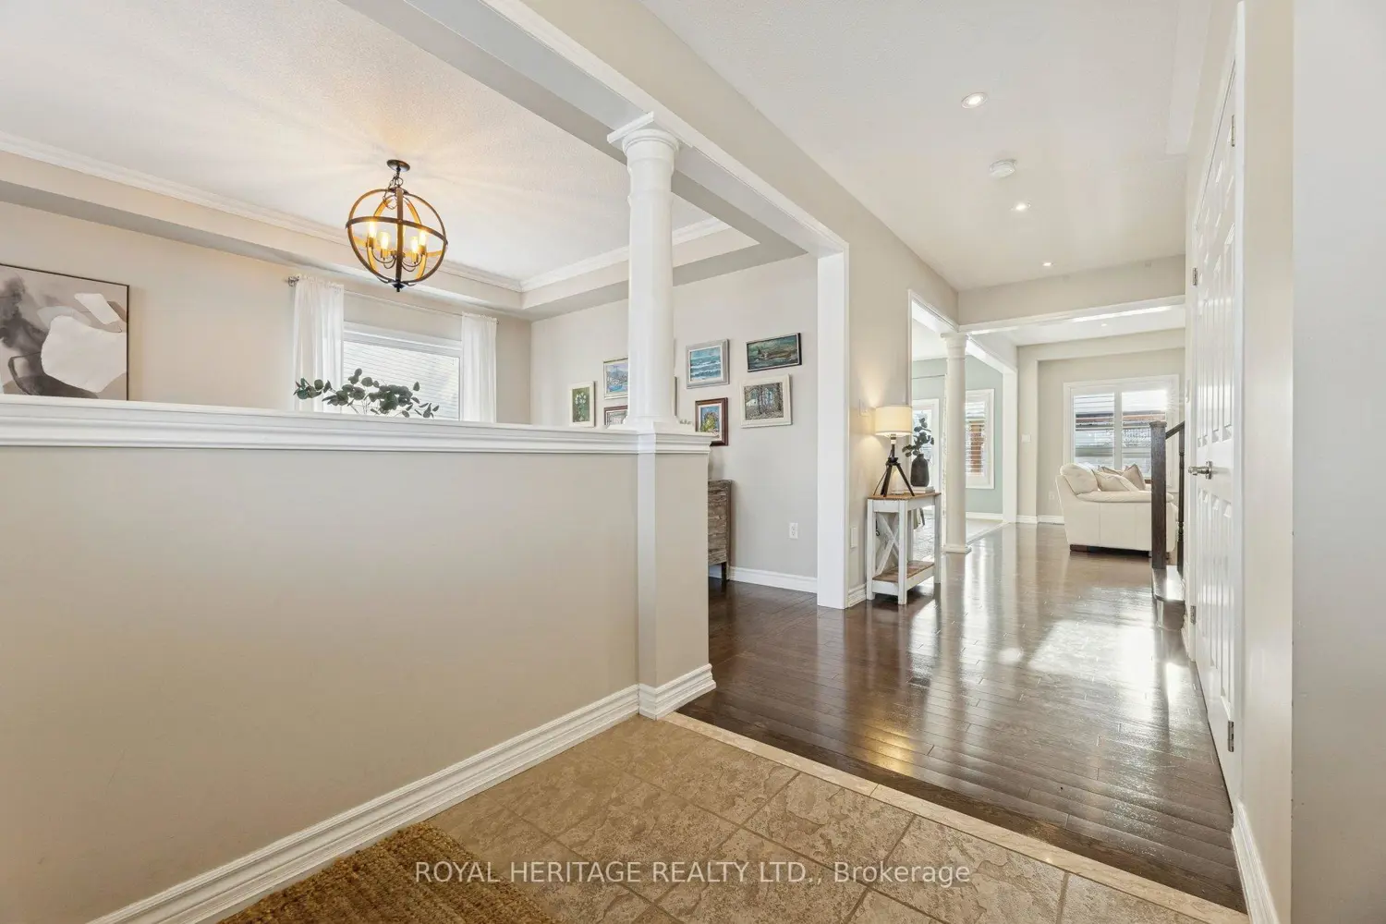
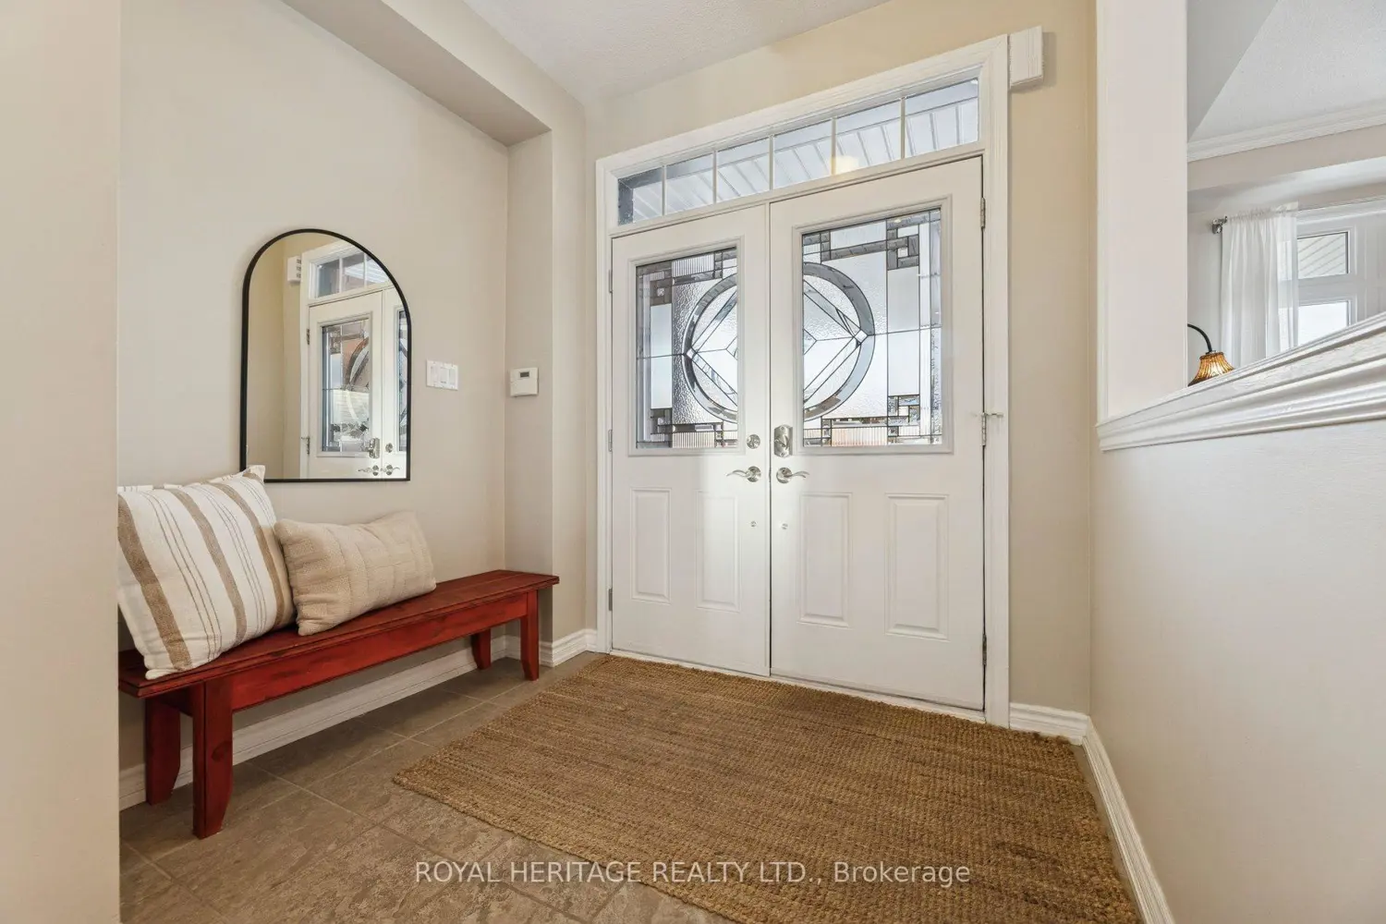
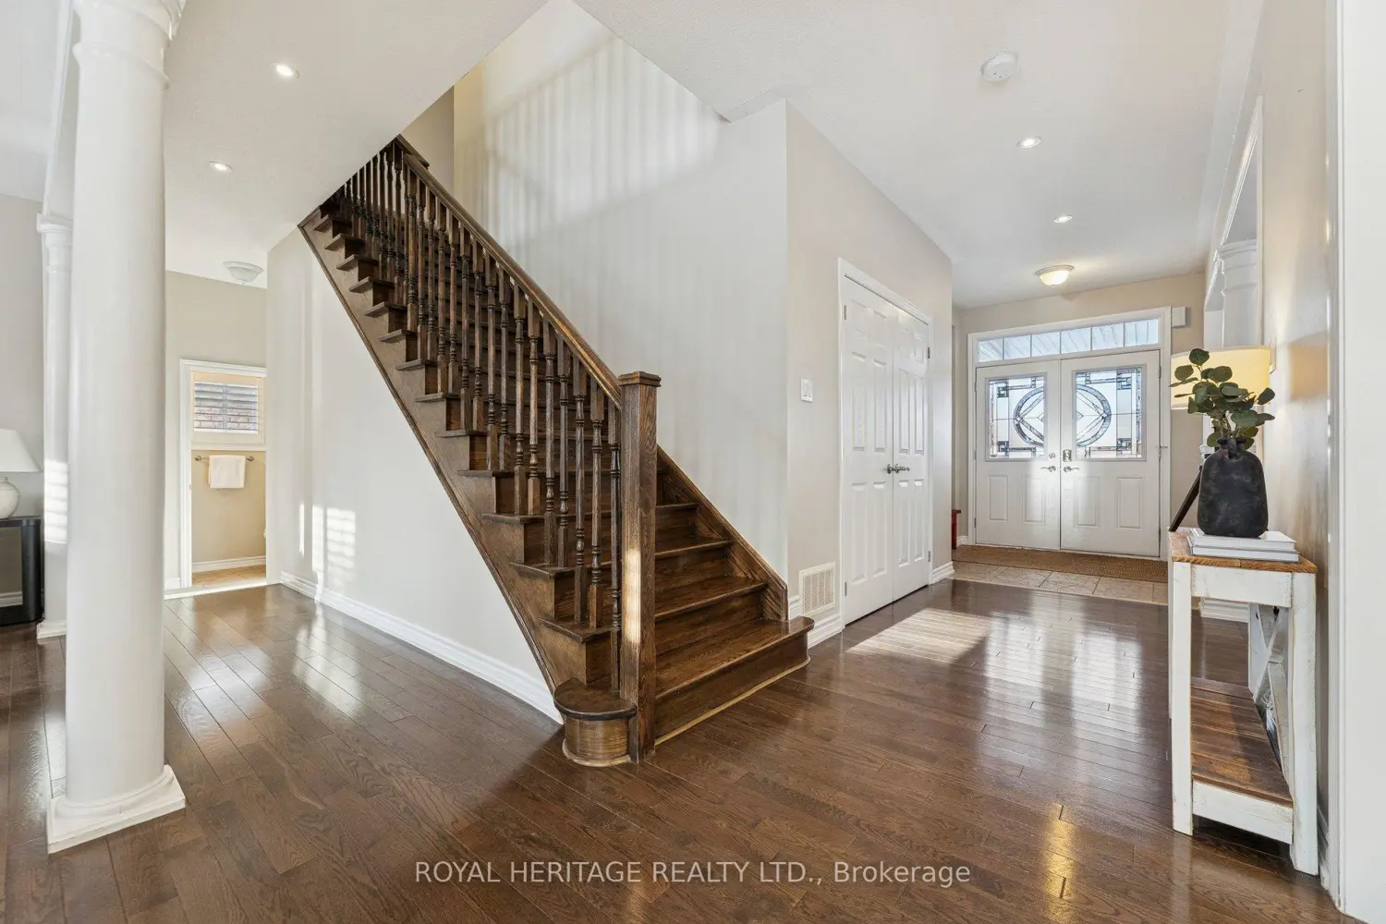
This Is Not Just A Home. It's A Statement. Set On A Quiet, Family-Friendly Street And Anchored On An Ultra-Premium Pie-Shaped Lot, This Executive 4-Bedroom, 4-Bathroom Residence Delivers Over 3,000 Square Feet Of Refined, Functional Luxury Designed For The Way You Live - And The Way You Entertain. From The Moment You Enter, 9-Foot Ceilings And An Expansive Open-Concept Main Floor Create A Sense Of Scale And Light. The Layout Flows Effortlessly - Elevated Yet Inviting - Ideal For Both Intimate Family Moments And Unforgettable Gatherings. At The Heart Of The Home: A Custom Chef's Kitchen That Commands Attention. Outfitted With Stainless Steel Appliances, Sleek Quartz Countertops, And A Striking Marble Backsplash, It's A Space Where Design Meets Performance. Whether Hosting A Dinner Party Or Enjoying A Quiet Morning Coffee, This Kitchen Delivers.Step Outside To What Truly Sets This Property Apart. The West-Facing Backyard Is A Private Resort Experience - 118 Feet Wide At The Rear, Offering Rare Depth, Privacy, And Scale. Surrounded By Beautiful Landscaping And Elegant Interlock Stonework, The Outdoor Space Was Designed To Impress. The In-ground Pool, Complete With New Gas Heater, Offers A Clean, Modern Swimming Experience - Luxury With Intention. Sun-Drenched Afternoons. Golden Hour Dinners. Summer Nights That Stretch Long Into lifelong memories. With Generous Bedrooms, Four Well-Appointed Bathrooms, And A Layout Built For Both Family Living And Elevated Entertaining, 63 Laprade Square Delivers Presence, Privacy, And Prestige - All In One Unforgettable Address. Opportunities Like This Don't Come Often. And Once They're Gone - They're Gone. (Roof 2022) (Washer Dryer 2023) Driveway resurfaced (2024)
Location
If the interactive map is unavailable, open the supplied location in maps.
Open location in mapsThe pin uses coordinates supplied with this listing. Confirm the exact location with the listing contact.
Listing information
- Original source
- clarington.listing.ca
- Added to Mirror
- Record updated
Added and updated dates describe the Mirror record. Source publication and verification dates are shown separately when known; none establishes time on market. Confirm current price and availability with the listing contact.
View original listingSimilar homes nearby