63 Lesabre Crescent, Brampton, ON, L6P 3R4
Property facts
- Property type
- SEMI-DETACHED
- Bedrooms
- 3
- Bathrooms
- 4
- Lot size
- 23.96 x 101.61 Feet
Only details supplied with this listing are shown. Ask the listing contact to confirm measurements, taxes and costs.
About this home
Property Details: - Type: SEMI-DETACHED - Bedrooms: 3 - Bathrooms: 4 - MLS#: W13051504 Listed By: METRICS REALTY INC.
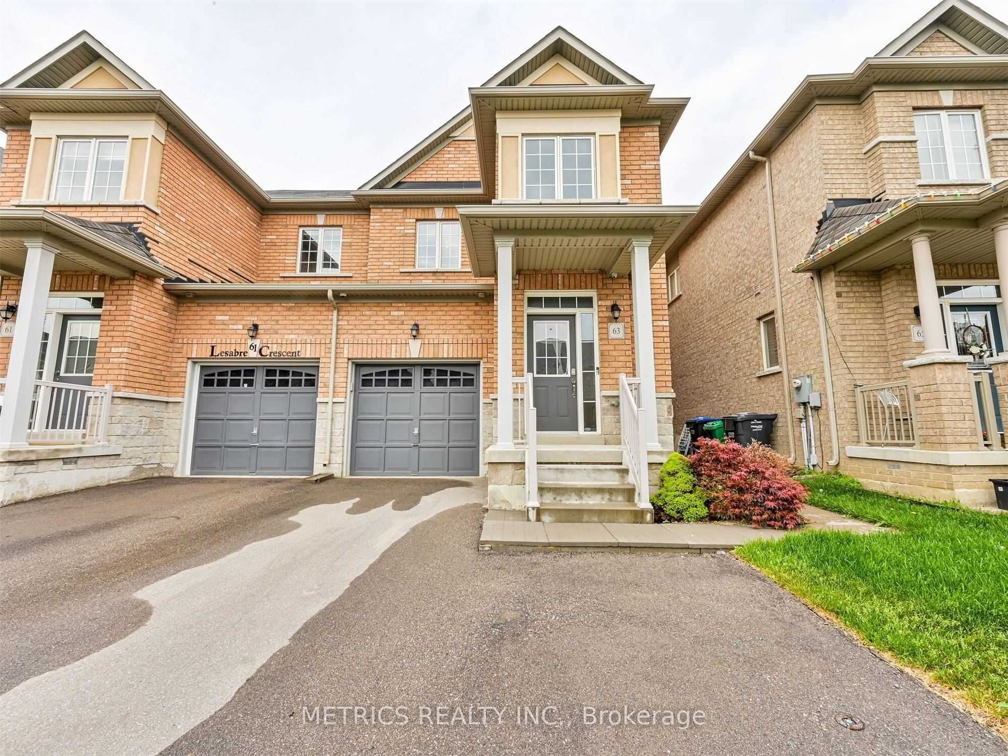
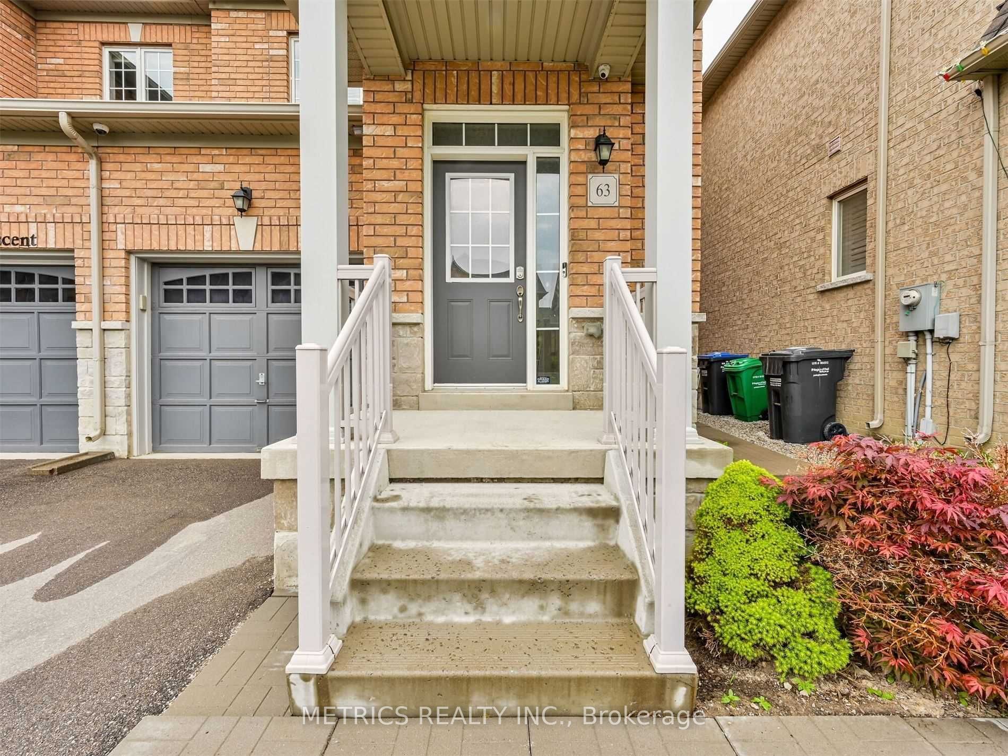
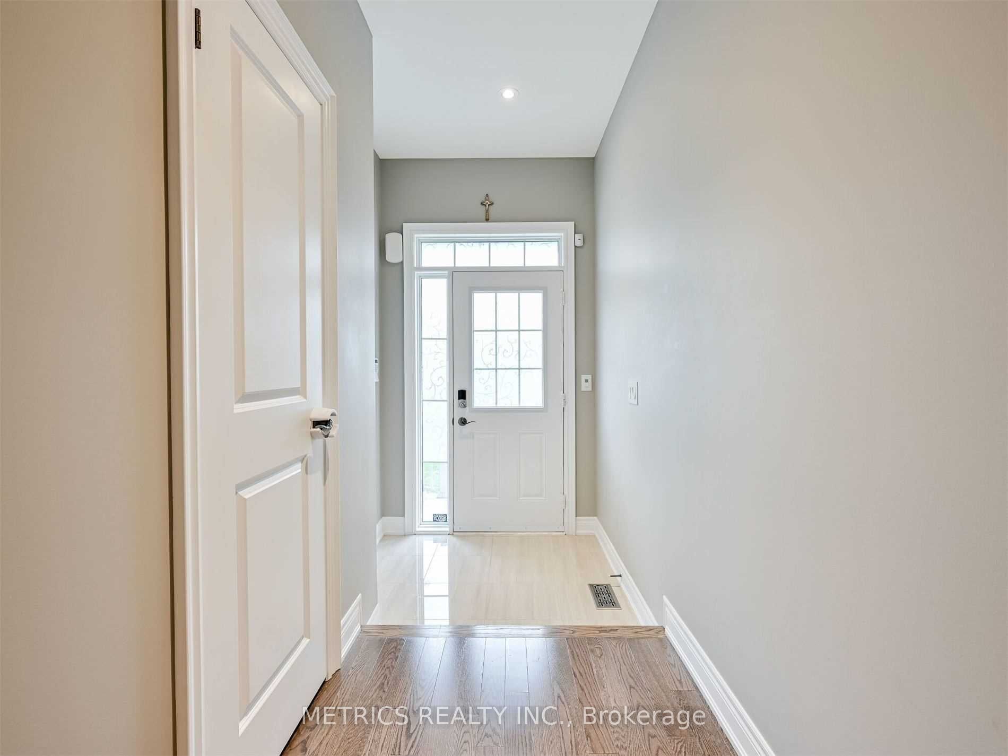
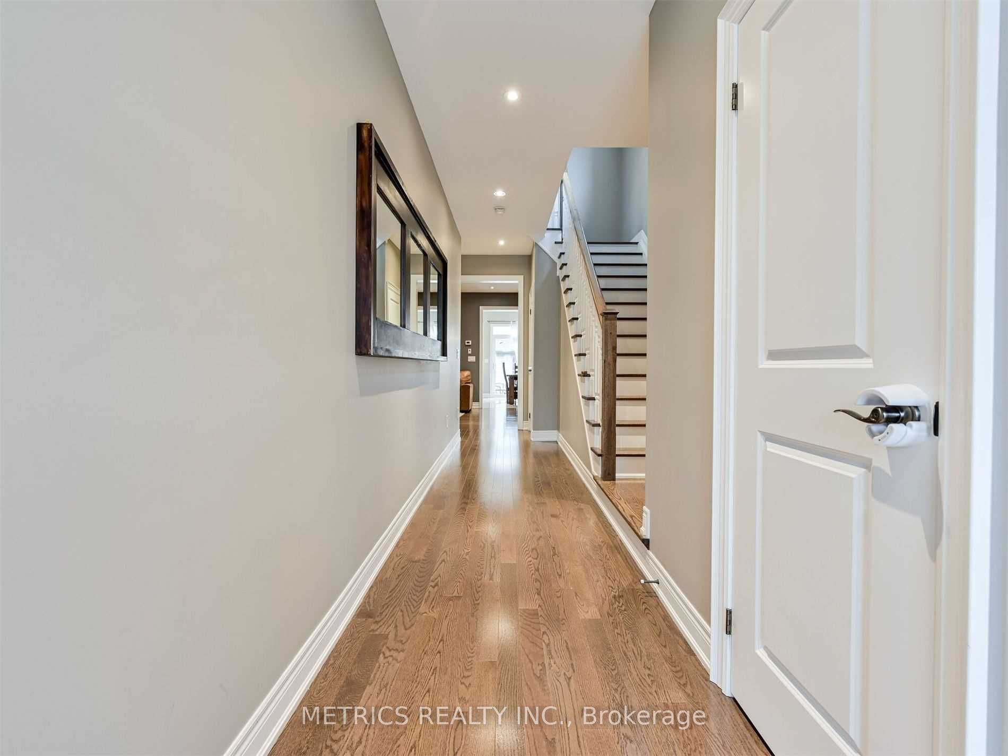
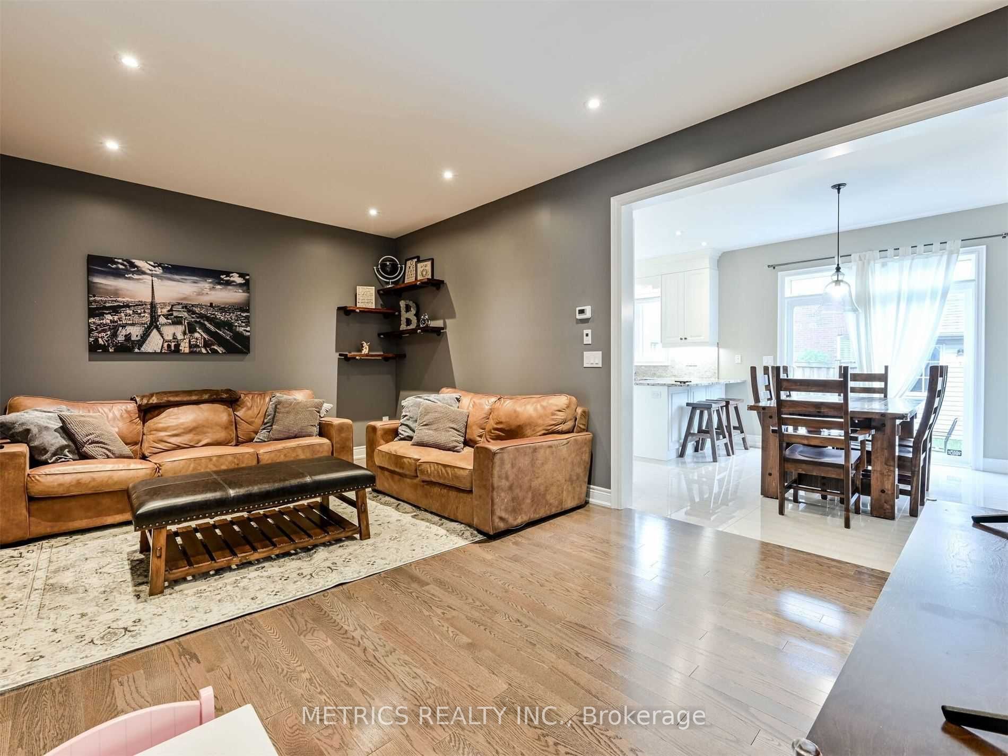
Welcome to 63 Lesabre Crescent - a beautifully upgraded approx. 1,755 sq. ft. semi-detached home with side entrance, offering modern finishes and functional living space throughout. This custom layout features smooth ceilings, 9-ft ceilings on the main floor and 8-ft on the second, with hardwood flooring on both levels. Upgraded trim, smooth panel doors, and oak stairs add a refined touch throughout. The upgraded kitchen showcases granite countertops, polished porcelain tile flooring, and stainless steel appliances. Pot lights are installed on the main floor and in the finished basement, enhancing both style and lighting. The fully finished basement offers additional living space with a 3-piece washroom and rough-in for a home theatre, ideal for entertaining or extended family use. Additional features include central air conditioning, humidifier, central vacuum, alarm system, and smart home Cat 6 wiring. Washer and dryer are included. Enjoy the backyard with a garden shed for extra storage. Move-in ready with quality upgrades throughout. Hot water tank is a rental. This semi-detached home located at 63 Lesabre Crescent, Brampton is currently for sale and has been available on Zolo.ca for 1 day. This property is listed at $949,000 with an estimated mortgage of $3,493* per month. It has 3 beds, 4 bathrooms, and is 1500-2000 square feet. The property was built in 6-15. 63 Lesabre Crescent, Brampton is in the Bram East neighborhood Brampton. Brampton East, Vales of Castlemore and Bram West are nearby neighborhoods.
Location
If the interactive map is unavailable, open the supplied location in maps.
Open location in mapsThe pin uses coordinates supplied with this listing. Confirm the exact location with the listing contact.
Listing information
- Original source
- www.zolo.ca
- Listing / MLS reference
- W13051504
- Added to Mirror
Added and updated dates describe the Mirror record. Source publication and verification dates are shown separately when known; none establishes time on market. Confirm current price and availability with the listing contact.
View original listingSimilar homes nearby