Log in Sign up
Back to search Home Countries Unknown Calgary 63 Lucas Way NW|Calgary, Alberta T3P2C7
CAD534,900
63 Lucas Way NW|Calgary, Alberta T3P2C7
3 beds 3 baths Single Family

About this home

MLS Number: A2238512

Property Details: • Type: Single Family • Ownership Type: Condominium/Strata • Bedrooms: 3 • Bathrooms: 3 • Building Type: Row / Townhouse • Building Size: N/A sqft • Building Storeys: N/A • Building Amenities: N/A • Floor Area: N/A • Land Size: N/A • Land Frontage: N/A • Parking Type: Attached Garage (2) • Parking Spaces: N/A

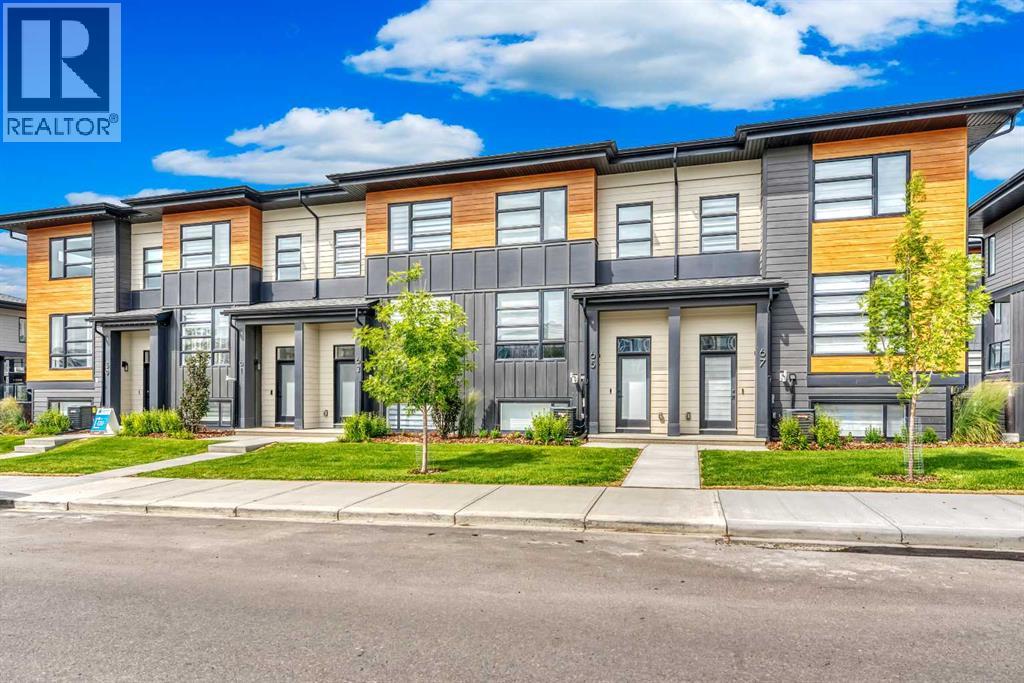
Description: Super one year old townhome in the Logel Homes Livingston Views development. This home is located in the award winning Livingston community with exclusive amenities provided by the Livingston Homeowners Association(HOA), which includes a 35,000 ft2 community hub, skating rink, splash park, gymnasium and year round programing for all ages. This townhome features 9' ceilings on the main level, neutral carpeting on the stairs and also the upper bedroom area. Practical vinyl plank flooring graces the main level and all bathrooms. Open kitchen plan with an island/eating bar, lots of soft close cabinets, excellent counter space and a separate dining area. Kitchen highlights include stainless steel Samsung appliances, pot lights and quartz countertops. Appreciate the convenient 2 pce bath on the main level. All bathrooms are finished with quartz counters as well. Relax in the comfortable living room or on the covered deck on those warm summer nights. Three bedrooms upstairs with two full bathrooms, one of which is a 4 pce ensuite bath. Deep soaker tubs in both bathrooms along with shower heads for family convenience. All windows have classy blackout blinds for maximum light and privacy. The lower den is a great private office space to work from home. Park in the insulated and drywalled double garage creating safety and comfort in all seasons. EXCELLENT VALUE!!! (30827851)

Agent Information: • Agents: Rudy Spiess • Contact: 403-560-0884 • Brokerage: RE/MAX Real Estate (Mountain View)

Time on Realtor: 2 days ago

Property facts

Property type
Single Family
Bedrooms
3
Bathrooms
3
Days on market
365 days

Features & amenities

Features & finishes
9' ceilings on the main level; neutral carpeting; vinyl plank flooring; quartz countertops; 2 pce bath on main; two full bathrooms; blackout blinds; double garage; stainless steel appliances; island/eating bar; separate dining area; covered deck; lower den as office space; built in 2023-ish (one year old)

Location

Approximate location · exact address shared on inquiry

Similar homes nearby

334 3 Avenue NE, Calgary, AB, T2E0H4
For Sale
USD569,900
334 3 Avenue NE, Calgary, AB, T2E0H4
3 bd 2 ba Detached
Calgary
Listed by REAL ESTATE PROFESSIONALS INC
304 Beddington Circle NE, Calgary, AB, T3K 1K7
For Sale
USD614,900
304 Beddington Circle NE, Calgary, AB, T3K 1K7
6 bd 3 ba Detached
Calgary
Listed by REAL BROKER
317 18 Avenue NW, Calgary, AB, T2M0T4
For Sale
USD497,400
317 18 Avenue NW, Calgary, AB, T2M0T4
1 bd 1 ba Detached
Calgary
Listed by CIR REALTY
4404-31 Country Village Manor NE, Calgary, AB, T3K 0T3
For Sale
USD229,000
4404-31 Country Village Manor NE, Calgary, AB, T3K 0T3
1 bd 1 ba Apartments
Calgary
Listed by FIRST PLACE REALTY
443-26 Val Gardena View SW, Calgary, AB, T3H5Z5
For Sale
USD205,000
443-26 Val Gardena View SW, Calgary, AB, T3H5Z5
1 bd 1 ba Apartments
Calgary
Listed by CENTURY 21 MASTERS
125 Sage Bluff Close NW, Calgary, AB, T3R 1J1
For Sale
USD765,000
125 Sage Bluff Close NW, Calgary, AB, T3R 1J1
3 bd 3 ba Detached
Calgary
Listed by REAL BROKER
430-519 17 Avenue SW, Calgary, AB, T2S 0A9
For Sale
USD169,900
430-519 17 Avenue SW, Calgary, AB, T2S 0A9
1 bd 1 ba Apartments
Calgary
Listed by URBAN-REALTY.CA
40 Wood Crescent SW, Calgary, AB, T2W 4B6
For Sale
USD1,299,000
40 Wood Crescent SW, Calgary, AB, T2W 4B6
6 bd 6 ba Detached
Calgary
Listed by 2% REALTY
CAD534,900
3 bd · 3 ba
Contact agent
RS
Rudy Spiess
RE/MAX Real Estate (Mountain View)
Contact this agent
Log in Sign up