Log in Sign up
Back to search Home Countries Unknown Toronto 63 Pears Avenue
CAD6,495,000
63 Pears Avenue
Toronto
4 beds 5 baths Owner

About this home

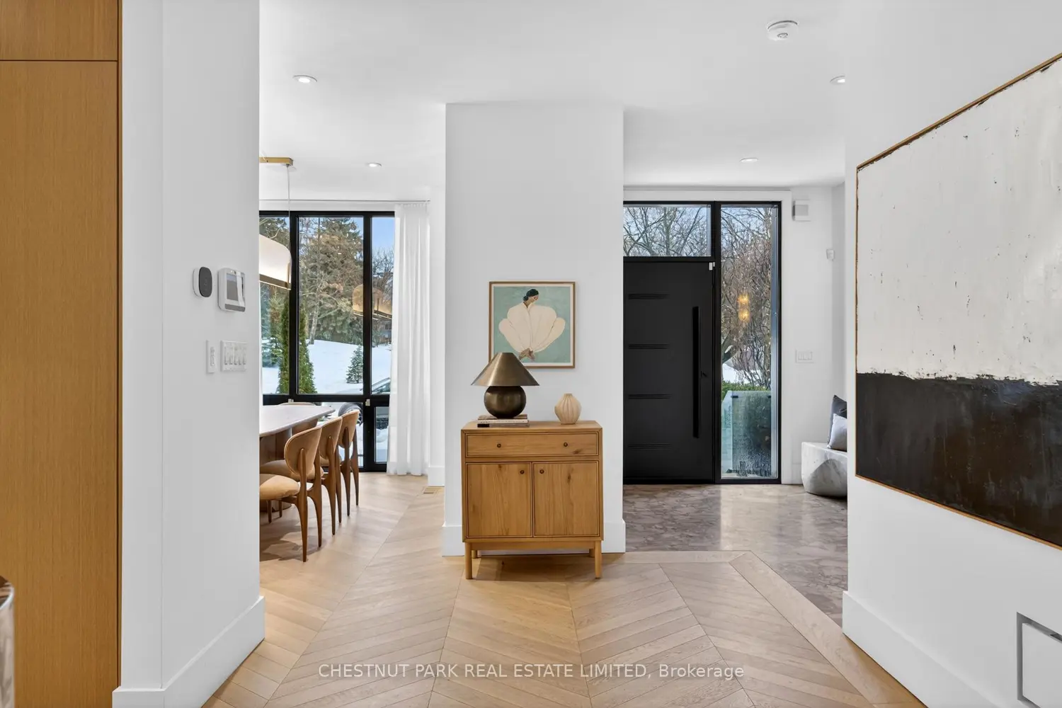
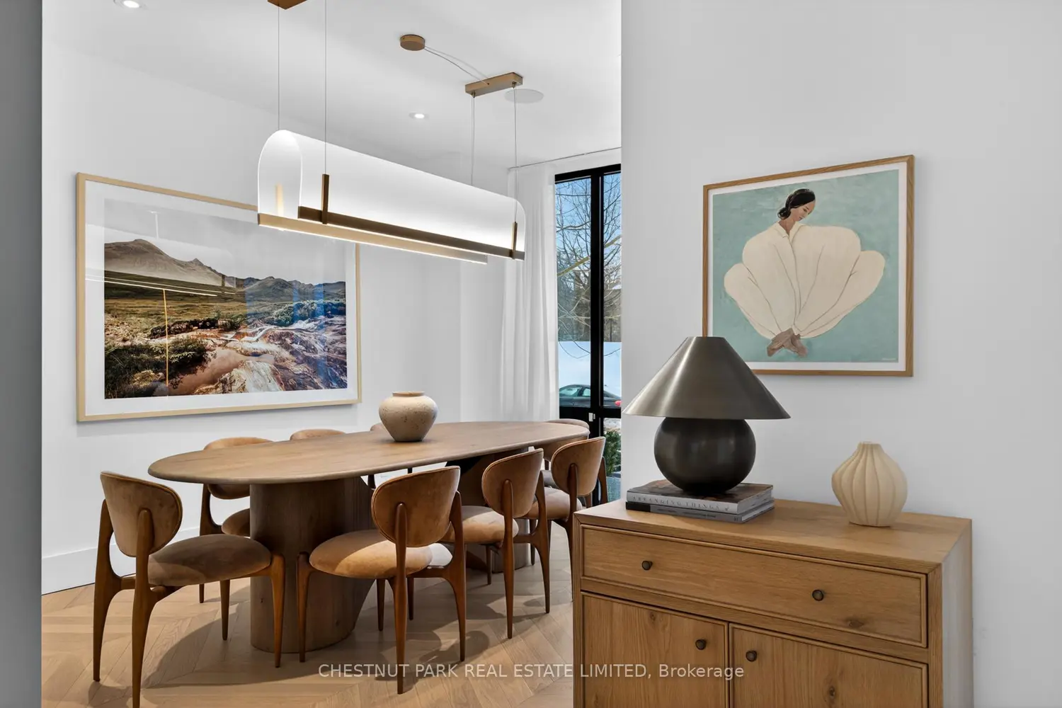
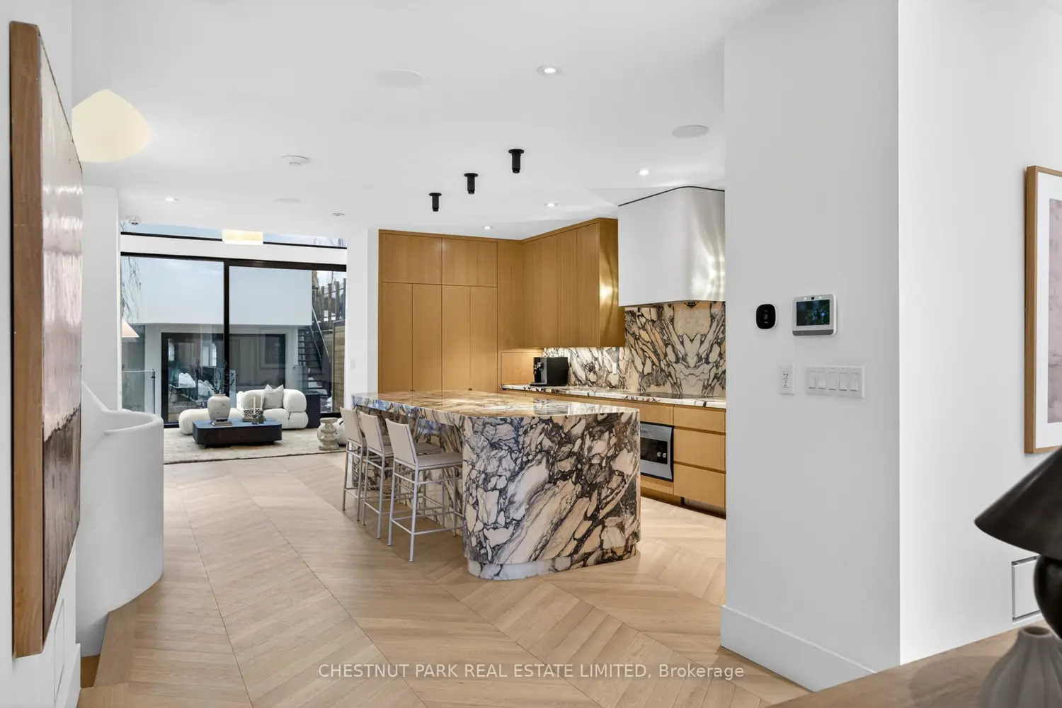
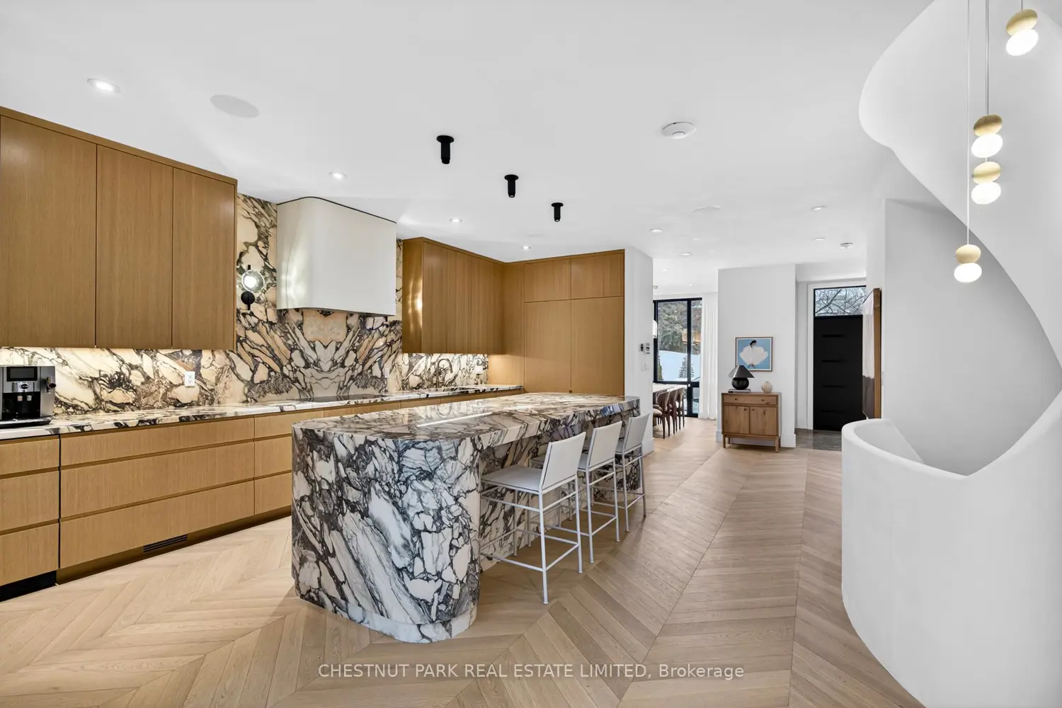
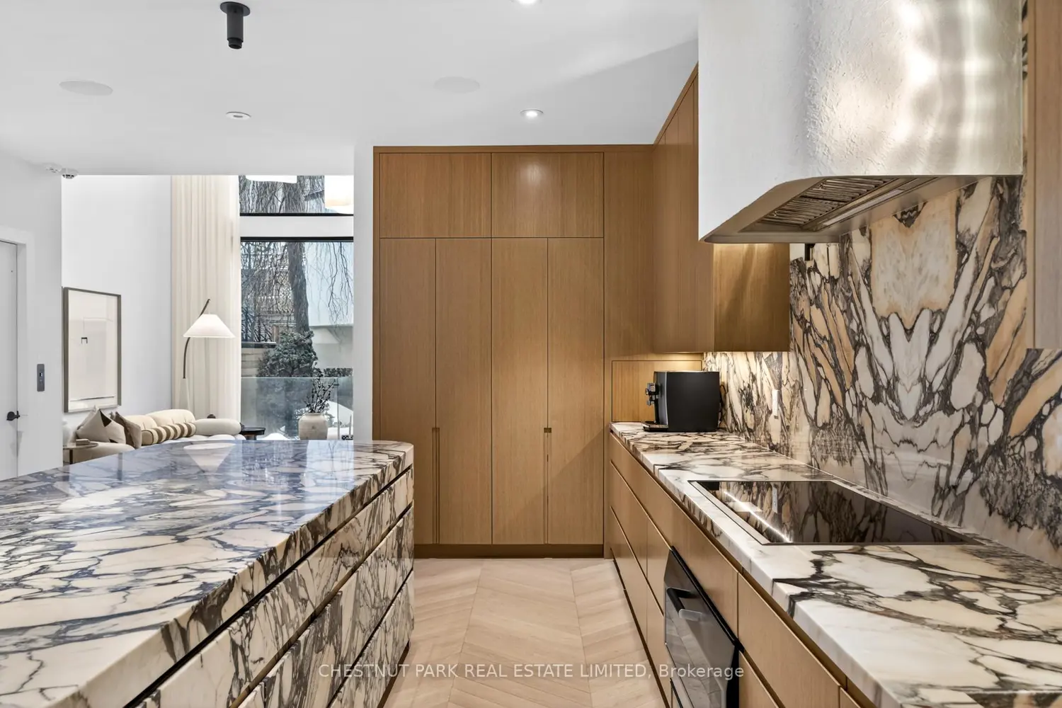
Set on the dividing line of Yorkville and Rosedale, 63 Pears is a remarkable custom home that offers a unique proposition to the Toronto marketplace as it is one of a dwindling number of luxury residences in the central core with protected views into greenspace. Completed in 2025, this truly spectacular home offers 3,562 square feet of above-grade living, complemented by a fully finished lower level and a private gym beneath the detached garage. A central elevator connects all floors, including the rooftop terrace, providing seamless accessibility and the opportunity to age in-place. The foyer dazzles at first glance with heated terrazzo flooring, while a full wall of rift-cut white oak millwork frames two large double closets, while the dining room offers endless park views through the floor-to-ceiling glass window and features a custom wine display for over 200 bottles. At the centre of this home, the kitchen is anchored by a dramatic ten-foot island wrapped in Calacatta viola rose marble, including its drawer fronts, while custom rift-cut white oak cabinetry lines the perimeter. The living room unfolds beneath soaring 19-foot ceilings and a striking wall of south-facing glass. A gas fireplace acts as a form of art with a custom surround that expands to the ceiling while the oversized sliding doors connect to the private landscaped gardens, the detached garage and a fully finished and heated gym! On the second floor, a sunlit south-facing library overlooks the cascading living room, while two bedroom suites each hold individual marble-clad ensuites and personalized closet systems. The third floor is dedicated entirely to the primary suite, with a marble-clad ensuite and an incredible dressing room with a centre island and south-facing walk-out. On the roof, an unbelievable terrace awards an oasis of privacy and an exciting entertaining space overlooking the park, all connected via the elevator. Beneath the garage, a home gym/studio is heated for year-round use!

Property facts

Property type
Owner
Bedrooms
4
Bathrooms
5
Days on market
43 days

Location

Map unavailable
Approximate location · exact address shared on inquiry

Similar homes nearby

1810-100 Wingarden Court, Toronto, ON, M1B 2P4
For Sale
CAD699,888
1810-100 Wingarden Court, Toronto, ON, M1B 2P4
3 bd 3 ba Condo Apartment
Toronto
Listed by REAL ESTATE HOMEWARD
3102-825 Church Street, Toronto, ON, M4W 3Z4
For Sale
CAD885,000
3102-825 Church Street, Toronto, ON, M4W 3Z4
2 bd 2 ba Condo Apartment
Toronto
Listed by RE/MAX REALTRON REALTY INC
1210-85 Mcmahon Drive, Toronto, ON, M2K 0H1
For Rent
CAD2,300/mo
1210-85 Mcmahon Drive, Toronto, ON, M2K 0H1
1 bd 1 ba Condo Apartment
Toronto
Listed by PROMPTON REAL ESTATE SERVICES CORP
80 Heaslip Terrace, Toronto, ON, M1T 1W9
For Sale
CAD929,800
80 Heaslip Terrace, Toronto, ON, M1T 1W9
3 bd 2 ba SEMI-DETACHED
Toronto
Listed by CENTRAL HOME REALTY INC
405-5 Rowntree Road, Toronto, ON, M9V 5G9
For Sale
CAD545,400
405-5 Rowntree Road, Toronto, ON, M9V 5G9
2 bd 2 ba Condo Apartment
Toronto
Listed by HOMELIFE/MIRACLE REALTY LTD
7-24 Wellesley Street W, Toronto, ON, M4Y 2X6
For Sale
CAD119,000
7-24 Wellesley Street W, Toronto, ON, M4Y 2X6
Studio Sale Of Business
Toronto
Listed by BAY STREET GROUP INC
1768 St Clair Avenue W, Toronto, ON, M6N 1J3
For Sale
CAD1,388,000
1768 St Clair Avenue W, Toronto, ON, M6N 1J3
Studio Sale Of Business
Toronto
Listed by ROYAL LEPAGE SIGNATURE REALTY
LPH21-35 Brian Peck Crescent, Toronto, ON, M4G 0A5
For Sale
CAD729,000
LPH21-35 Brian Peck Crescent, Toronto, ON, M4G 0A5
2 bd 2 ba Condo Apartment
Toronto
Listed by ROYAL LEPAGE REAL ESTATE ASSOCIATES
CAD6,495,000
4 bd · 5 ba
Contact agent
Listed by agent
Contact this agent
Log in Sign up