63 Picaro Drive
Property facts
- Property type
- Owner
- Bedrooms
- 6
- Bathrooms
- 4
- Parking
- private
- Taxes (as supplied)
- 2025
Only details supplied with this listing are shown. Ask the listing contact to confirm measurements, taxes and costs.
About this home
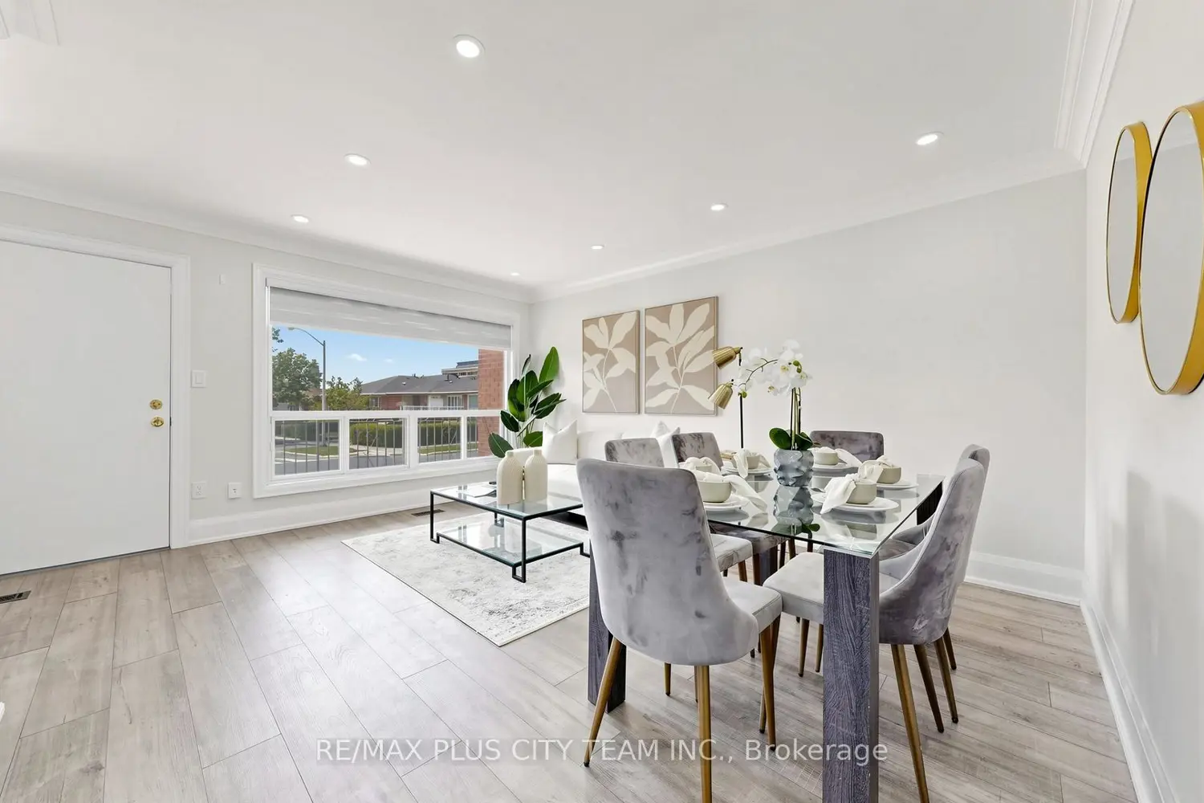
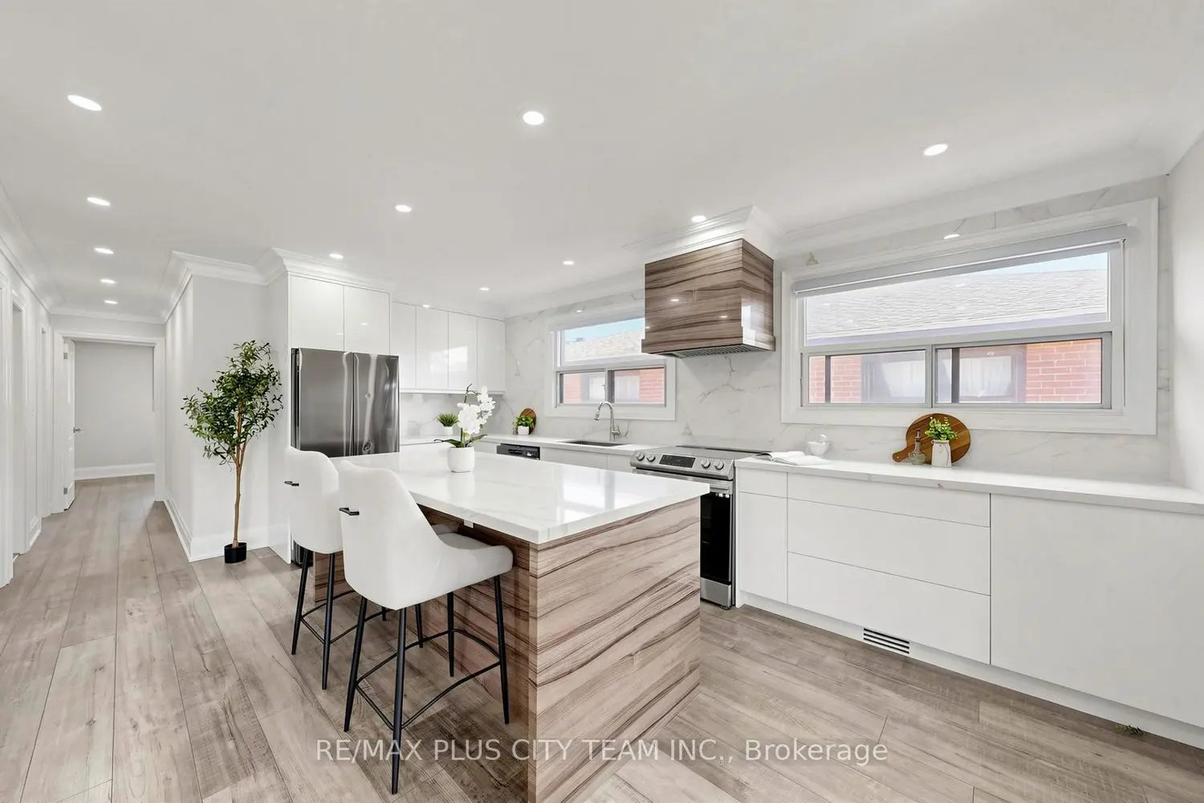
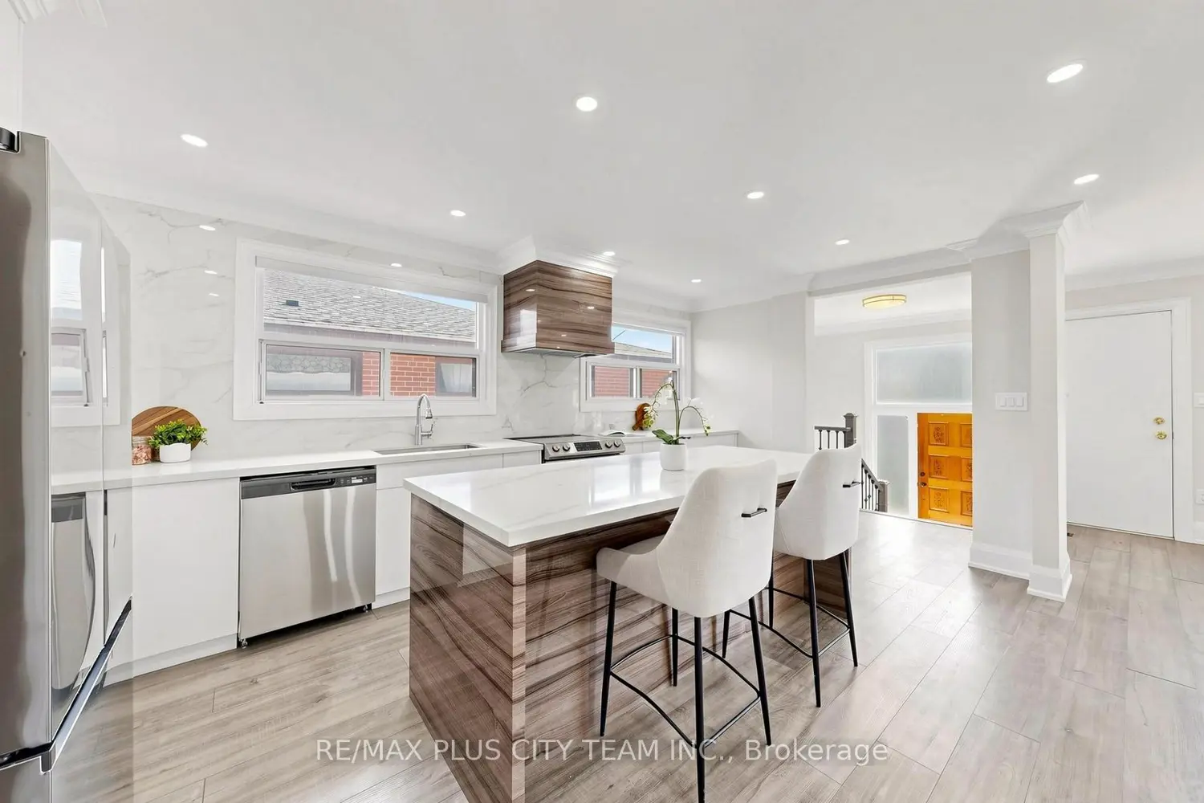
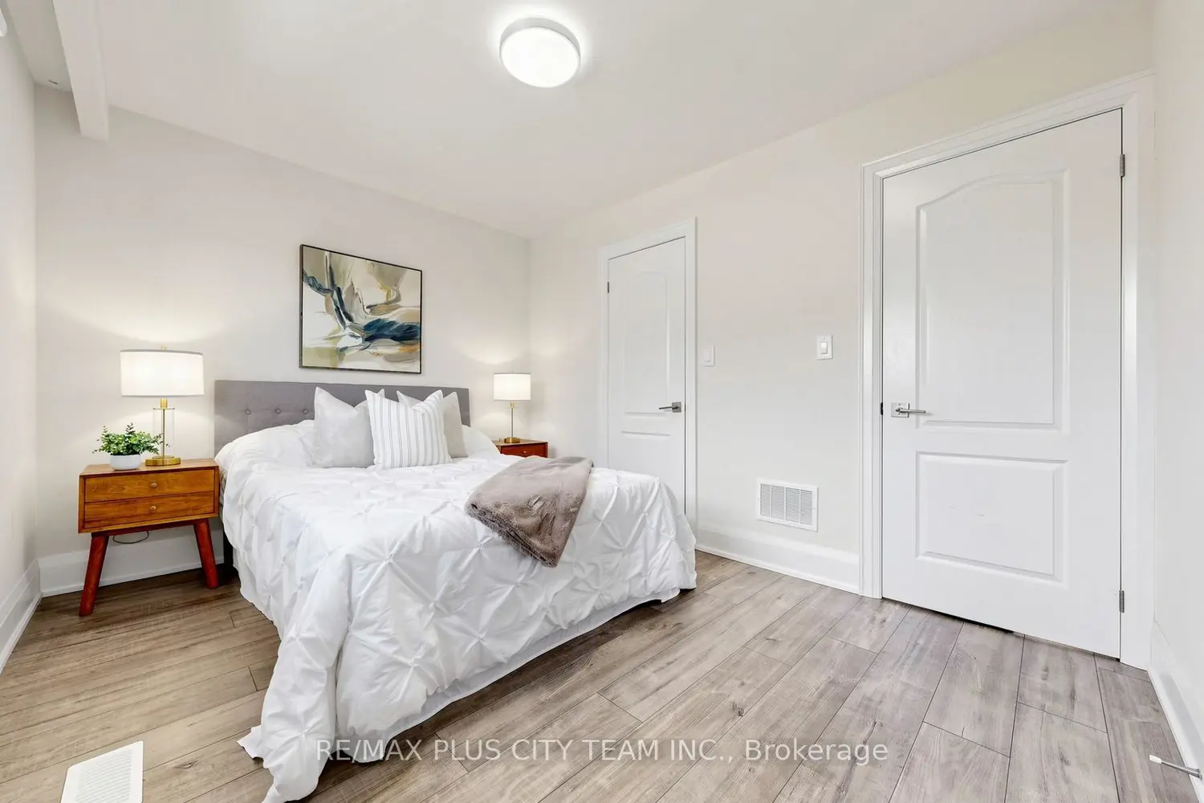
Beautifully renovated semi-detached raised bungalow offering a spacious and functional layout throughout. The bright open-concept main level features a welcoming living and dining area, perfect for relaxing or entertaining. The modern eat-in kitchen showcases sleek finishes, ample cabinetry, quartz-style countertops, and a centre island, while three well-sized rooms and two bathrooms, including a private ensuite in the primary bedroom, provide comfort and functionality for families. The fully finished lower level offers impressive additional living space with three additional rooms, two bathrooms, and a second kitchen, making it ideal for multi-generational living, extended family, or excellent income potential. Conveniently located close to subway and bus transit, schools, parks, shopping, restaurants, hospital, Highway 400, and steps to the Finch LRT, this home combines space, versatility, and everyday convenience in a highly connected neighbourhood.
Location
Map coordinates have not been supplied for this listing.
Search the supplied address in mapsListing information
- Original source
- toronto.listing.ca
- Added to Mirror
Added and updated dates describe the Mirror record. Source publication and verification dates are shown separately when known; none establishes time on market. Confirm current price and availability with the listing contact.
View original listingSimilar homes nearby