Log in Sign up
Back to search Home Countries United States Bethesda 6317 Poe Rd, Bethesda, MD, 20817
$1,749,000

6317 Poe Rd, Bethesda, MD, 20817

6317 Poe Rd, Bethesda, MD, 20817
6 beds 4.5 baths single family

Property facts

Property type
single family
Bedrooms
6
Bathrooms
4.5
Lot size
7025 sqft

Only details supplied with this listing are shown. Ask the listing contact to confirm measurements, taxes and costs.

About this home

Single Family in Bethesda, MD - Bedrooms: 6 - Bathrooms: 4.5 - Area: 5176 sqft - Year Built: 1958 - Lot: 7025 sqft

Listing Agent: Denise McGowan Brokerage: Compass

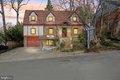
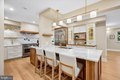
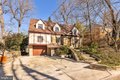
Expect the Unexpected! Welcome to 6317 Poe Rd, a tudor inspired colonial, offering over 5,000 square feet of beautifully finished living space where timeless character meets sophisticated modern living. This 6 bedroom, 4.5-bath gem is tucked away in the sought-after neighborhood of Woodhaven, At the heart of the home is a stunning brand-new chef's kitchen designed to impress. Thoughtfully renovated with high-end appliances, custom cabinetry, expansive counter space, and abundant storage, this showpiece kitchen is as functional as it is beautiful. Perfect for entertaining and everyday living alike, it seamlessly opens to a sun-drenched family room featuring skylights and a dramatic wall of windows that flood the space with natural light. Just beyond, step onto the deck overlooking the lush, private backyard-an ideal setting for outdoor dining and gatherings. The main level continues to delight with a warm and inviting living room anchored by a charming stone fireplace, a formal dining room perfect for hosting, and a spacious office with custom built-ins. A powder room completes the level, Upstairs, the luxurious primary suite offers a serene retreat with a spa-inspired en-suite bath and generous closet space. Four additional bedrooms, two full baths, and a convenient laundry room provide comfort and functionality for today's lifestyle. The fully finished walk-out lower level offers exceptional versatility with expansive recreation space, an additional bedroom and full bath, plus abundant storage-ideal for guests, a home gym, or additional office space. This home is further enhanced by an energy-efficient multi-zoned geothermal heating and cooling system, 38KW Kohler whole-house generator, and a 50-year transferable roof warranty (installed 2020), along with new gutters and gutter guards(2020) and an EV Charger. Ideally located near the shops and restaurants of downtown Bethesda, with easy access to major routes to DC and Virginia, and situated within the coveted Walt Whitman High School district. Don't miss this incredible opportunity to own a truly great home! From the moment you step inside, you'll appreciate the comfort, charm, and thoughtful features throughout. Whether you're relaxing at home or entertaining guests, this property offers the perfect setting to create lasting memories. A must-see that you won't want to pass up-come experience it for yourself and fall in love!
Features & amenities

Features & finishes
Bedrooms: 6
Total Bathrooms: 5
Full Bathrooms: 4
1/2 Bathrooms: 1
Bathroom - Soaking Tub
Bathroom - Walk-In Shower
Breakfast Area
Floor Plan - Traditional
Formal/Separate Dining Room
Kitchen - Eat-In
Kitchen - Gourmet
Kitchen - Island
Primary Bath(s)
Recessed Lighting
Skylight(s)
Window Treatments
Wood Floors
Built-In Microwave
Built-In Range
Dishwasher
Disposal
Dryer
Oven - Double
Range Hood
Stainless Steel Appliances
Washer
Water Dispenser
Cooling Features: Central A/C
Heating: Yes
Lot Size Acres: 0.1612718
Lot Size Square Feet: 7025
Garage Spaces: 1
Parking Features: Attached Garage
Driveway
Parking Total: 3
Association: No
Calculated Total Monthly Association Fees: 0
Senior Community: No
Elementary School: BURNING TREE
High School: WALT WHITMAN
Middle School: PYLE
School District: MONTGOMERY COUNTY PUBLIC SCHOOLS
Annual Tax Amount: 16847
Source Listing Status: Active
County: MONTGOMERY
Disclaimer: Standard
Ownership: Fee Simple
Source

Location

If the interactive map is unavailable, open the supplied location in maps.

Open location in maps

The pin uses coordinates supplied with this listing. Confirm the exact location with the listing contact.

Listing information

Original source
www.realtor.com
Listing / MLS reference
MDMC2211818
Added to Mirror

Added and updated dates describe the Mirror record. Source publication and verification dates are shown separately when known; none establishes time on market. Confirm current price and availability with the listing contact.

View original listing

Similar homes nearby

5806 McKinley St Unit A, Bethesda, MD, 20817
For Rent
$1,900/mo
5806 McKinley St Unit A, Bethesda, MD, 20817
1 bd 1 ba apartment
Bethesda
Listed by Avail - DUPLICATE
7001 Arlington Rd, Bethesda, MD, 20814
For Rent
$2,499/mo
7001 Arlington Rd, Bethesda, MD, 20814
1 bd 1 ba apartment
Bethesda
Listed by Zillow
7501 Spring Lake Dr Unit 7501, Bethesda, MD, 20817
For Sale
$360,000
7501 Spring Lake Dr Unit 7501, Bethesda, MD, 20817
3 bd 2 ba condos
Bethesda
Listed by RLAH @properties
7523 Bradley Blvd, Bethesda, MD, 20817
For Sale
$879,000
7523 Bradley Blvd, Bethesda, MD, 20817
4 bd 4 ba townhomes
Bethesda
Listed by NK Real Estate Group
7077 Woodmont Ave, Bethesda, MD, 20815
For Rent
$2,185/mo
7077 Woodmont Ave, Bethesda, MD, 20815
1 ba apartment
Bethesda
Listed by Zillow
9206 Fernwood Rd, Bethesda, MD, 20817
For Sale
$1,797,900
9206 Fernwood Rd, Bethesda, MD, 20817
6 bd 4 ba single family
Bethesda
Listed by Sullivan Select, Llc.
5225 Pooks Hill Rd Apt 715N, Bethesda, MD, 20814
For Sale
$210,000
5225 Pooks Hill Rd Apt 715N, Bethesda, MD, 20814
1 bd 1 ba condos
Bethesda
Listed by SAMSON PROPERTIES - Gaithersburg
$1,749,000
6 beds · 4.5 baths
Log in Sign up