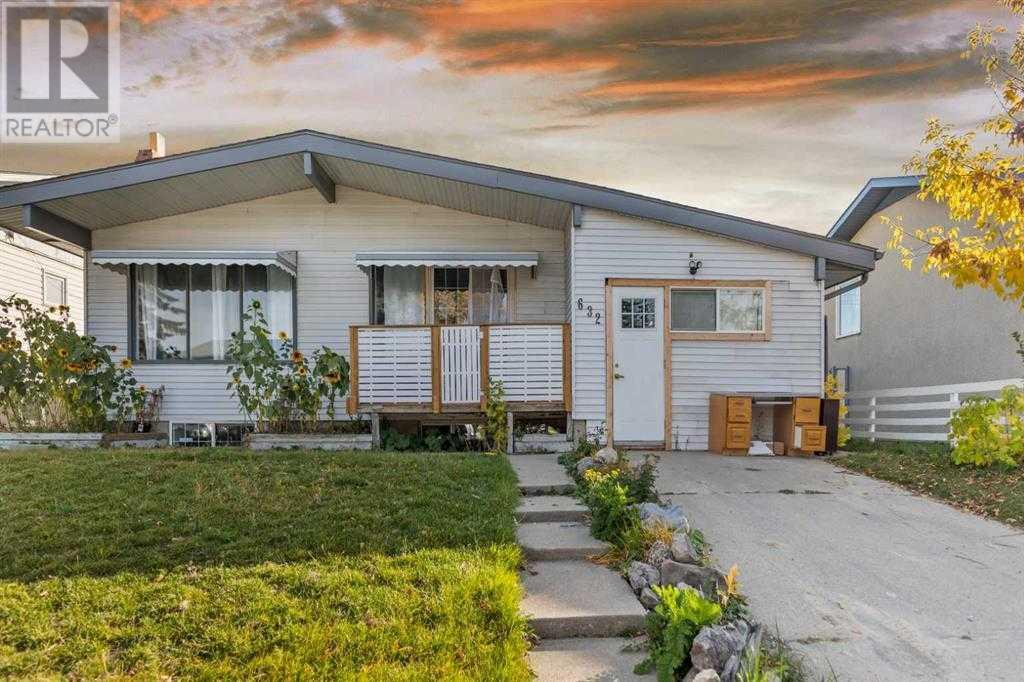
MLS Number: A2242804
Property Details:
• Type: Single Family
• Ownership Type: Freehold
• Bedrooms: 4 + 3
• Bathrooms: 3
• Building Type: House
• Building Size: N/A sqft
• Building Storeys: N/A
• Building Amenities: N/A
• Floor Area: N/A
• Land Size: N/A
• Land Frontage: N/A
• Parking Type: Other, Parking Pad, See Remarks
• Parking Spaces: N/A
Description:
Investor Alert & Family Gem – Live In, Rent Out, or Flip! Welcome to 632 55 St SE—a spacious 7-bedroom home offering exceptional income potential and redevelopment upside. Whether you're looking to build long-term wealth through rental cash flow or flip and resell for high profit, this is the kind of opportunity investors dream of.The main floor features a bright open-concept layout with 3 bedrooms and 2 full bathrooms—ideal for family living or attracting quality tenants. Large windows let the sunlight pour in, creating a warm, inviting space that flows effortlessly from room to room.The fully finished basement includes a 3-bedroom illegal suite with a separate entrance, previously rented for $1,800/month—a proven income generator.The converted garage adds even more value as a 7th bedroom with a private entrance, also previously rented for $800/month. Want a garage instead? It can be easily converted back to a single attached garage.While many major upgrades have already been taken care of, a little cosmetic TLC will go a long way—making it perfect for those looking to add value and boost returns.Recent Upgrades Include:Electrical wiring upgraded to copper (City-inspected and approved).New electrical meter (City-inspected and approved). All new LED lighting throughout.Six windows replaced within the last 1–2 years.Ceramic & luxury vinyl plank flooring (installed approx. 1–2 years ago).Roof replaced approx. 4–5 years ago.Zoned R-CG = Even More Potential.This highly flexible zoning allows for future development, adding legal suites, or increasing density—perfect for forward-thinking investors. The sunny yard, mature trees, and back lane access provide room to build a brand-new detached garage to boost property value even more.Ideally located close to schools, parks, shopping (Penbrooke Plaza), and with fast access to 17th Ave, Memorial Drive, Stoney Trail, and Deerfoot Trail, this property is perfectly positioned to attract reliable tenants and m aximize rental demand.7 total bedrooms.Fully separate basement suite.Converted garage = bonus income or easy garage conversion.Updated major systems: electrical, roof, flooring, windows.Zoned R-CG for redevelopment and expansion.Proven rental income + strong cash flow potential.Perfect for flipping or long-term holding.Whether you want to cash flow from day one, renovate and resell at a profit, or redevelop for even more upside, this property has the bones, location, and numbers to make it work.Don’t wait—book your private showing today and unlock the potential of 632 55 St SE! (30889560)
Agent Information:
• Agents: Lara Tatari; Liz Ismail
• Contact: 587-330-3033; 403-250-3226; 403-951-1415; 403-247-7727
• Brokerage: CIR Realty; CIR Realty
Time on Realtor: 1 day ago