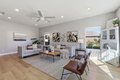
Single Family in San Jose, CA
- Bedrooms: 4
- Bathrooms: 2.5
- Area: 2016 sqft
- Year Built: 1971
- Lot: 5500 sqft
Listing Agent: Zaid Hanna
Brokerage: Real Estate 38
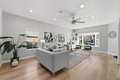
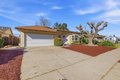
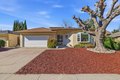
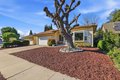
Space & thoughtful updates come together in this 4 bedroom, 2.5 bathroom home offering 2,016 sq ft of living space. The kitchen was remodeled in 2021 & features a 6 burner gas stove, stainless steel appliances, cabinet depth refrigerator, recessed lighting, & a large window bringing in natural light while opening to the dining area. The dining space centers around a fireplace with mantel & includes recessed lighting & a sliding glass door to the backyard. The living room welcomes you with a bay window, recessed lighting, & ceiling fan, while the separate family room adds volume & character with a vaulted ceiling. The primary suite is located on the ground floor. Double doors open to the bedroom, which features a wall to wall closet while the primary bathroom includes dual sinks & a walk in tile shower. An office sits at the front of the home, providing a dedicated workspace. All bedrooms include ceiling fans. Flooring updates include new LVP installed downstairs in 2021 & upstairs in 2026, complemented by 6 inch white baseboards. Additional improvements include a replaced furnace in 2018, fully paid solar added in 2013, & updated electrical circuits & breaker panel in 2021. The backyard is designed for low maintenance enjoyment with cemented areas & a pergola for shaded seating.
Property facts
Property type
single family
Bedrooms
4
Bathrooms
2
Days on market
105 days
Features & amenities
Features & finishes
Bedrooms: 4, Total Bathrooms: 3, Full Bathrooms: 2, 1/2 Bathrooms: 1, Bay Window, Vaulted Ceiling, Interior Amenities: Primary Bedroom on Ground Floor, Flooring: Vinyl / Linoleum, Countertop - Quartz, Dishwasher, Oven Range - Gas, Refrigerator, Office Area, Family Room Description: Separate Family Room, Cooling Features: Ceiling Fan, Fireplace Features: Other Location, Heating Features: Forced Air, Heating: Yes, Ceiling Fans: Yes, Dining Room Description: Dining Area, Lot Size Acres: 0.1262626, Lot Size Source: Assessor, Lot Size Square Feet: 5500, Garage Spaces: 2, Parking Features: Attached Garage, Elementary School: Bertha Taylor Elementary, Elementary School District: Oak Grove Elementary, High School: Santa Teresa High, High School District: East Side Union High, Middle School: Bernal Intermediate, Source Listing Status: Active, County: Santa Clara, Cross Street: Curie Dr, Source Property Type: Residential, Area: Blossom Valley, Source Neighborhood: Blossom Valley, Parcel Number:
Location
Approximate location · exact address shared on inquiry