

Log in Sign up
Back to search Home Countries United States Ashby 637 Mason Rd, Ashby, MA, 01431
$999,900

637 Mason Rd, Ashby, MA, 01431

637 Mason Rd, Ashby, MA, 01431
4 beds 2 baths single family

About this home

Single Family in Ashby, MA - Bedrooms: 4 - Bathrooms: 2.5 - Area: 2770 sqft - Year Built: 2022 - Lot: 80150 sqft

Listing Agent: Matt Straight Brokerage: Coldwell Banker Realty - Leominster

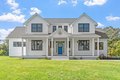
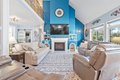
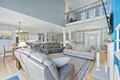
Built in 2022, you will find an extraordinary Modern Farmhouse in the beautiful town of Ashby that stands out among the rest. The 1st floor primary suite features a walking in closet, a soaking tub with jets, marble tile, double vanity with quartz counter-tops, and ample room to rest and relax. The open concept living room, dining room, and kitchen features cathedral ceilings, Hickory Hardwood floors, and plenty of natural light. The kitchen is made for entertaining and offers a large kitchen island with seating, 36 "induction cooktop, Custom Cabinets, a farmers sink, and top brand appliances. 1st floor office with a barn door and 3 Additional rooms on the second floor with a spacious bathroom with a double vanity. Upgraded oversized black windows, Farmers porch with composite decking, Accent Batten Siding, 1st floor laundry, oversized 3 car garage, irrigation, propane fireplace, electric blinds, and a beautiful composite deck for entertaining and grilling. This is a Must SEE!

Property facts

Property type
single family
Bedrooms
4
Bathrooms
2
Days on market
186 days

Features & amenities

Features & finishes
Bedrooms: 4
Primary Bedroom Dimensions: 17.7' x 12.1'
Bedroom 2 Dimensions: 23.3' x 12.1'
Bedroom 3 Dimensions: 11.2' x 14'
Bedroom 4 Dimensions: 11' x 9.11'
Primary Bedroom Sqft: 214
Bedroom 2 Sqft: 282
Bedroom 3 Sqft: 157
Bedroom 4 Sqft: 100
Primary Bedroom Level: First
Bedroom 2 Level: Second
Bedroom 3 Level: Second
Bedroom 4 Level: Second
Primary Bedroom Features: Bathroom - Full
Walk-In Closet(s)
Closet
Recessed Lighting
Remodeled
Bedroom 2 Features: Closet
Flooring - Wall to Wall Carpet
Bedroom 3 Features: Closet
Bedroom 4 Features: Closet
Total Rooms: 8
Basement Features: Full
Living Room Dimensions: 27.1' x 27'
Living Room Sqft: 732
Office/Study Room Sqft: 108
Living Room Level: Main
First
Office/Study Room Level: First
Living Room Features: Cathedral Ceiling(s)
Flooring - Hardwood
Deck - Exterior
Exterior Access
Open Floorplan
Lighting - Overhead
Office/

Location

Approximate location · exact address shared on inquiry
$999,900
4 bd · 2 ba
Contact agent
CB
Coldwell Banker Realty - Leominster
Contact this agent
Log in Sign up