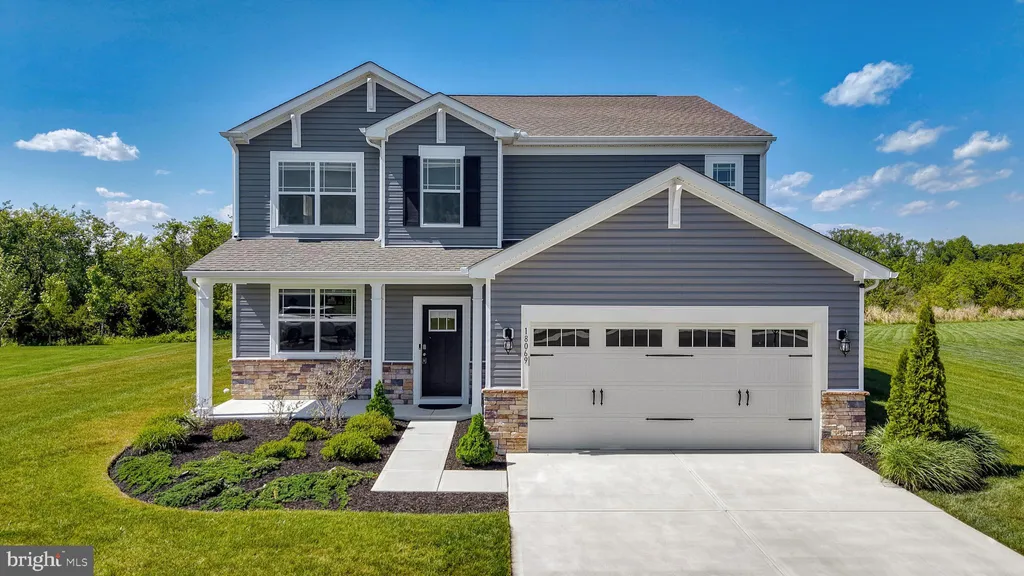
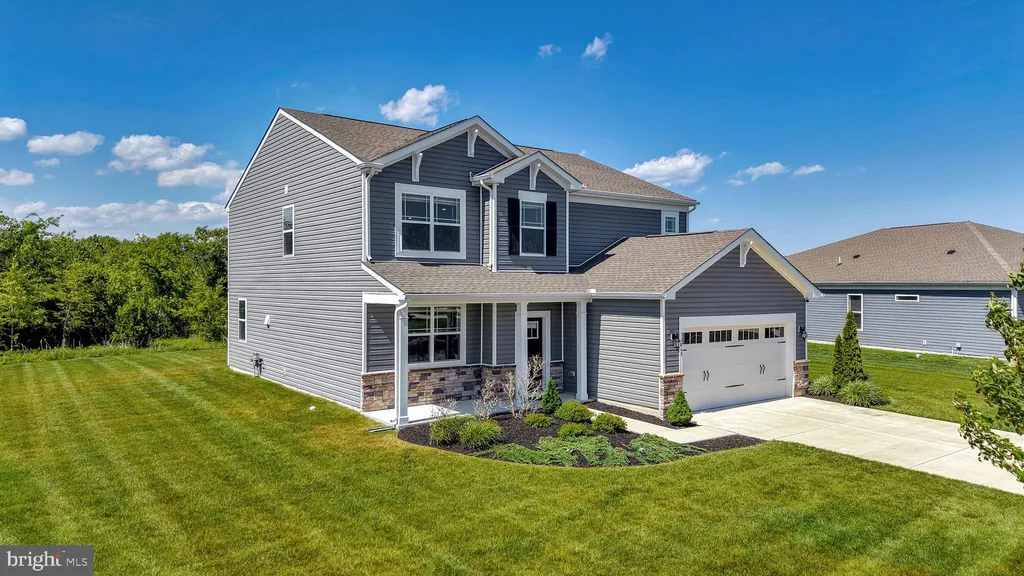
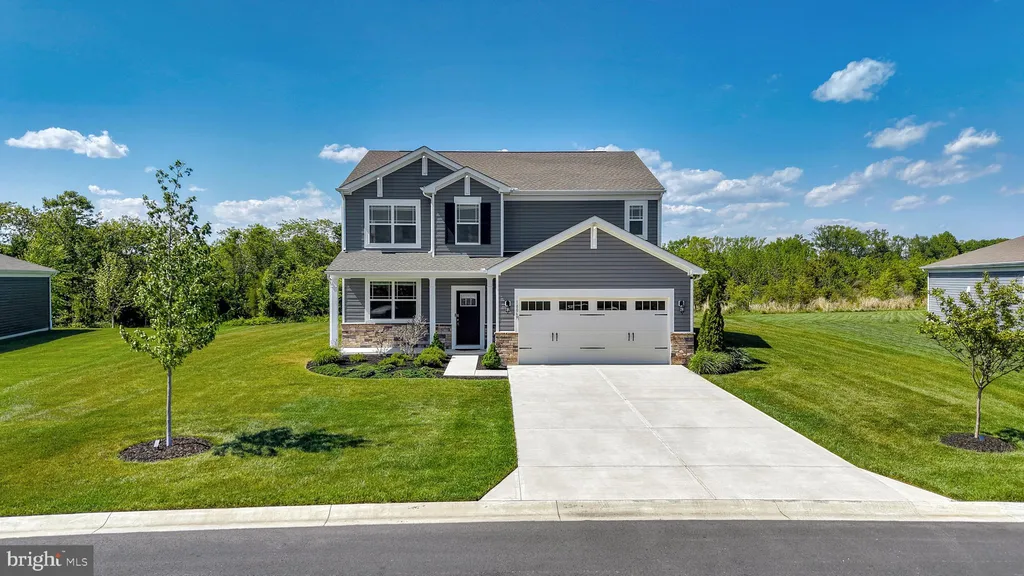
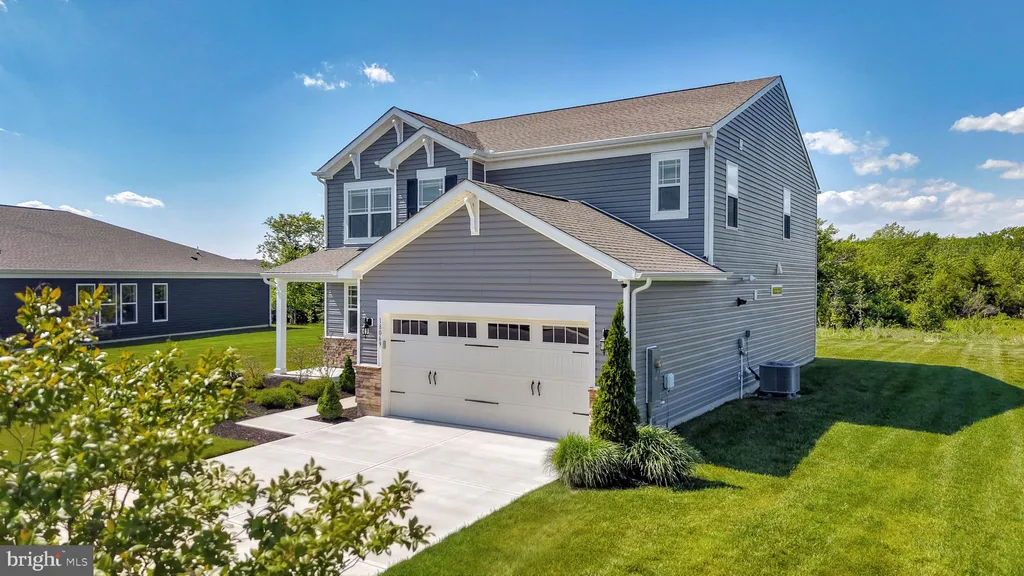
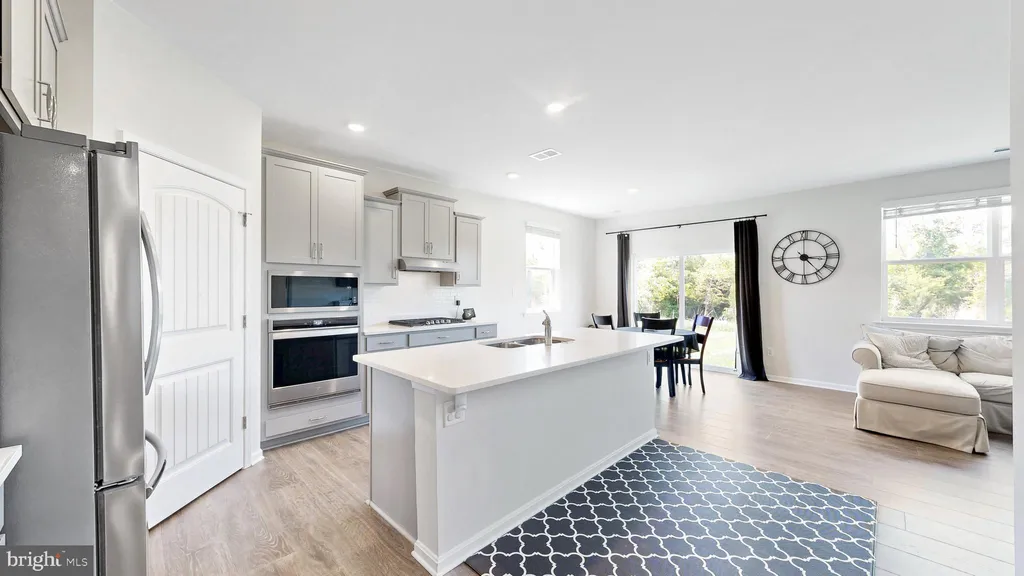
Welcome to one of Milton's most desirable neighborhoods where modern comfort, flexible living space, and peaceful wooded views come together in a home that truly stands out. Lovingly maintained by relocating executive sellers, this like-new home offers the perfect blend of style, functionality, and move-in ready convenience. From the moment you step inside, you'll notice the bright, open-concept design, luxury vinyl plank flooring, abundant natural light, and thoughtfully selected neutral finishes that create a warm yet elevated feel throughout. The heart of the home is the beautifully appointed kitchen featuring upgraded countertops, stainless steel appliances, a large center island perfect for gathering, and an oversized walk-in pantry that offers exceptional storage. The kitchen flows seamlessly into the dining area and spacious living room, creating an ideal setup for both entertaining and everyday life. The highly desirable first-floor primary suite offers privacy and convenience, complete with a spacious walk-in closet and a beautifully designed en-suite bath. The main level also features a stylish powder room and a versatile flex space perfect for a home office, playroom, formal sitting area, or a workout room. Upstairs, you'll find four generously sized bedrooms, two full bathrooms, an oversized secondary living area/loft , a dedicated laundry room, and additional storage space providing flexibility for growing families, guests, hobbies or multi-generational living. One of the home's most special features is the backyard setting. Unlike many newer construction homes, this property backs to peaceful trees and natural surroundings, offering added privacy and a serene backdrop for morning coffee, outdoor entertaining, or relaxing evenings at home. Location is everything, and this home delivers. Enjoy being just minutes from some of Delaware's most beloved coastal destinations, including Lewes Beach, Rehobeth Beach, and Broadkill Beach. Whether you love boating, dining, shopping, biking, beach days, or simply enjoying the coastal lifestyle, you'll appreciate having it all within easy reach while still enjoying the comfort and space of a quiet neighborhood setting. With its spacious layout, modern finishes, rare wooded lot, and sought-after location, this home offers the total package, and opportunities like this in Milton don't come along often. Schedule your private showing today before this exceptional home is gone!
PROPERTY DETAILS:
Square Feet: 2814 | Bathrooms: 4
INTERIOR FEATURES:
• Square Footage
(approx): 2,814 Sq. Ft. Above Ground, Sq. Ft. Below Ground
• Appliances: Range, Oven, Built-In Range, Dishwasher, Disposal, Exhaust Fan, Range Hood, Refrigerator, Stainless Steel Appliance(s), Washer, Microwave, Tankless Water Heater
• Cooling: Electric, Heat Pump
• Heating: Electric Heating, Heat Pump
• Plumbing: Electric Water Heater
• Additional Interior Features: Pantry, Walk-In Closet(s), Open Floorplan
EXTERIOR FEATURES:
• Parking: 2 Garage Spaces, 6 Parking Spaces, Garage Door Opener, Garage, Driveway, Attached Garage.
• Exterior: Vinyl
• Pool Description: Community
• Lot Dimensions: 80.00 x 168.00
• Zoning: AR-1
• Additional Exterior/Lot Features: Cleared, Front Yard
LISTING AGENT:
Agent: Margo Sarbanes | Office: Berkshire Hathaway HomeServices PenFed Realty - OP | Phone: 4102083500 | Email: [email protected]
LISTING INFORMATION:
MLS#: DESU2111592 | Status: FOR SALE