
For Sale
$445,000
14820 N 51st Dr, Glendale, AZ, 85306
4 bd
2 ba
Single Family
Glendale
Listed by Redfin
Only details supplied with this listing are shown. Ask the listing contact to confirm measurements, taxes and costs.
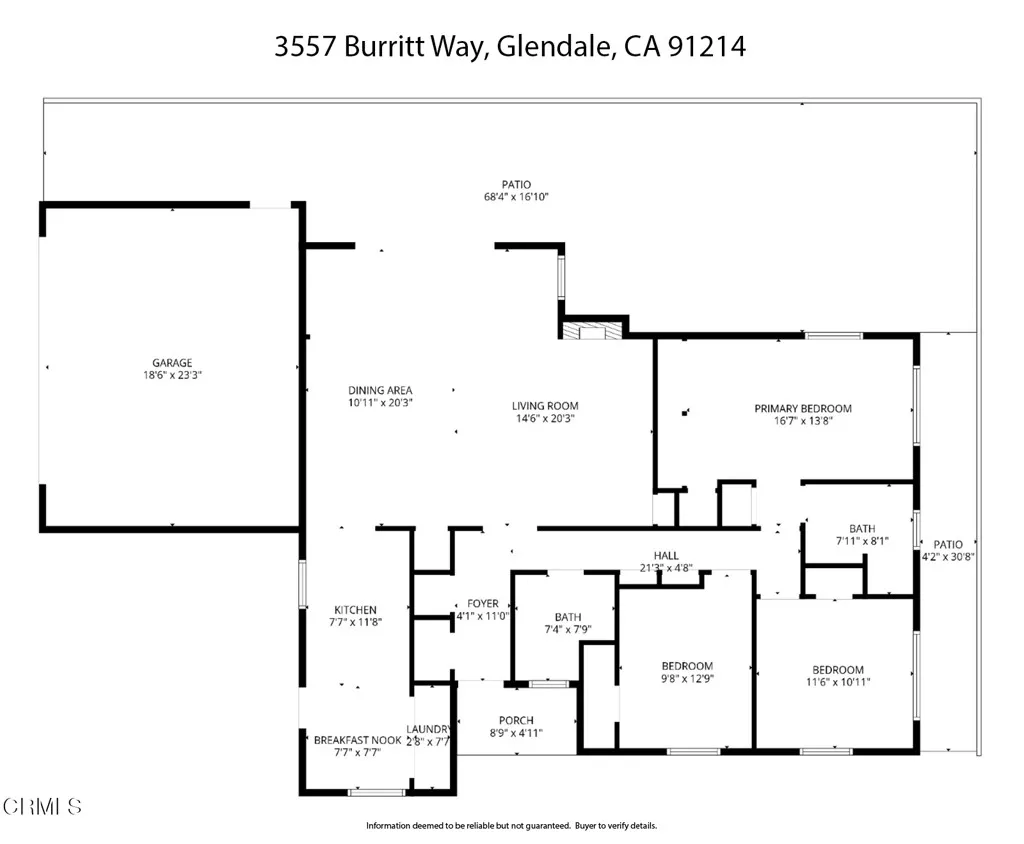
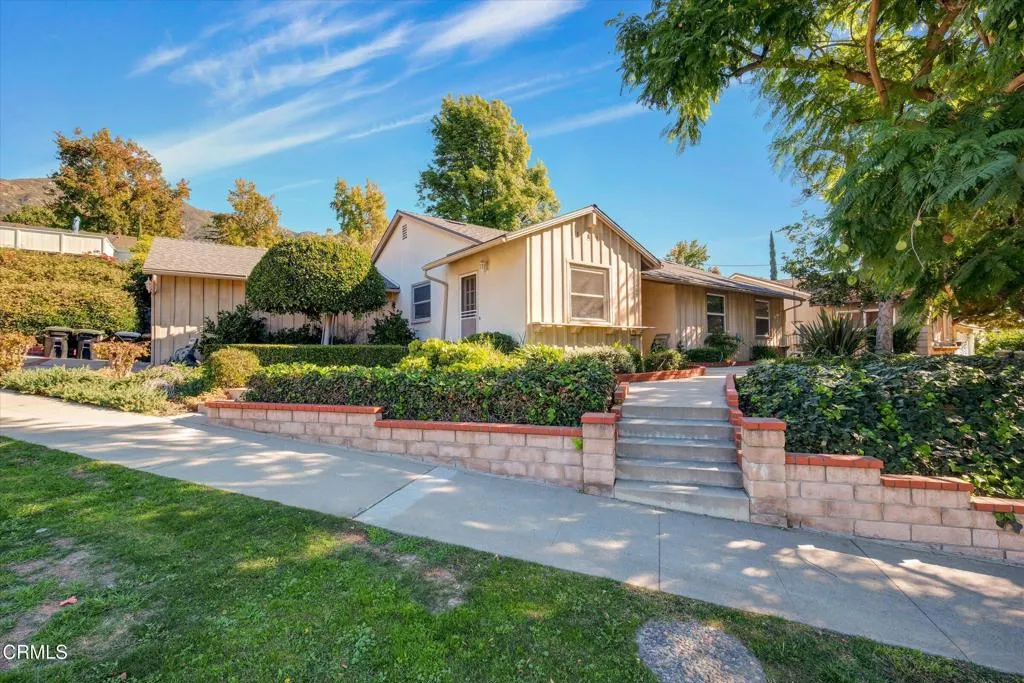
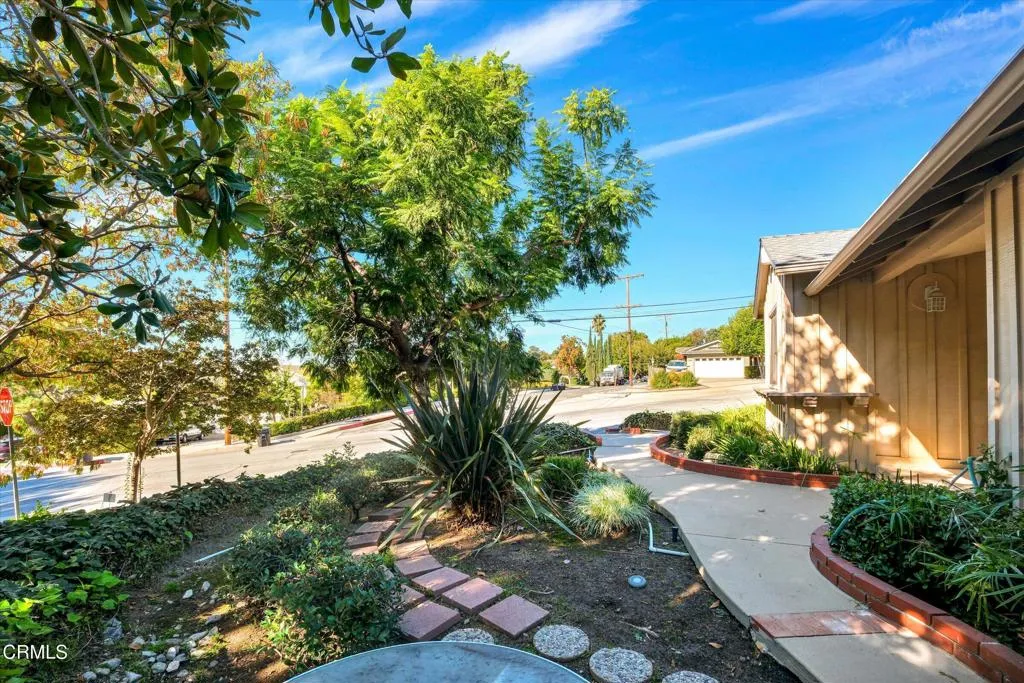
Located in the desirable Crescenta Highlands/Glendale annex of La Crescenta, this 1581 sqft single-family home built in 1955 offers a practical layout on a generous 8265 sq ft lot. The home balances move-in ready living with long-term potential, with access to award-winning schools, parks, and the natural beauty of the foothills.Inside, original mid-century features, including knotty-wood kitchen cabinetry and built-in storage, blend seamlessly with modern upgrades. Enjoy a four-burner gas cooktop, double-pane windows, tankless water heater, roof replaced in 2023, and an upgraded 200A electrical panel with a 50A NEMA 14-50 outlet for efficient EV charging. These updates preserve the home's character while supporting today's lifestyle needs.The floor plan includes three bedrooms, two full bathrooms, and a central living area with direct access to the backyard. The central living area flows seamlessly to a spacious backyard, perfect for family gatherings, gardening, or relaxing outdoors. The lot offers depth and usable outdoor space suitable for landscaping, recreation, or future value-add improvements, subject to buyer verification of local regulations.With access to nearby award-winning schools, parks, and its proximity to the 210 and 2 freeways, the property serves both as a comfortable residence and as a strategic long-term investment. Its preserved condition and sizable lot make it well-positioned for buyers looking for a home with character that can be enhanced over time.
PROPERTY DETAILS: Square Feet: 1581 | Bathrooms: 2
INTERIOR FEATURES: • Appliances: Dishwasher, ENERGY STAR Qualified Water Heater, Tankless Water Heater, Range Hood, Gas Oven, Gas Cooktop, Vented Exhaust Fan • Flooring: Wood • Cooling: Central Air • Heating: Forced Air • Common Walls: No Common Walls • Doors/Windows: Double Pane Windows, Blinds • Fireplaces: Great Room, Gas • Security: Carbon Monoxide Detector(s), Smoke Detector(s) • Additional Interior Features: Pantry, Tile Counters
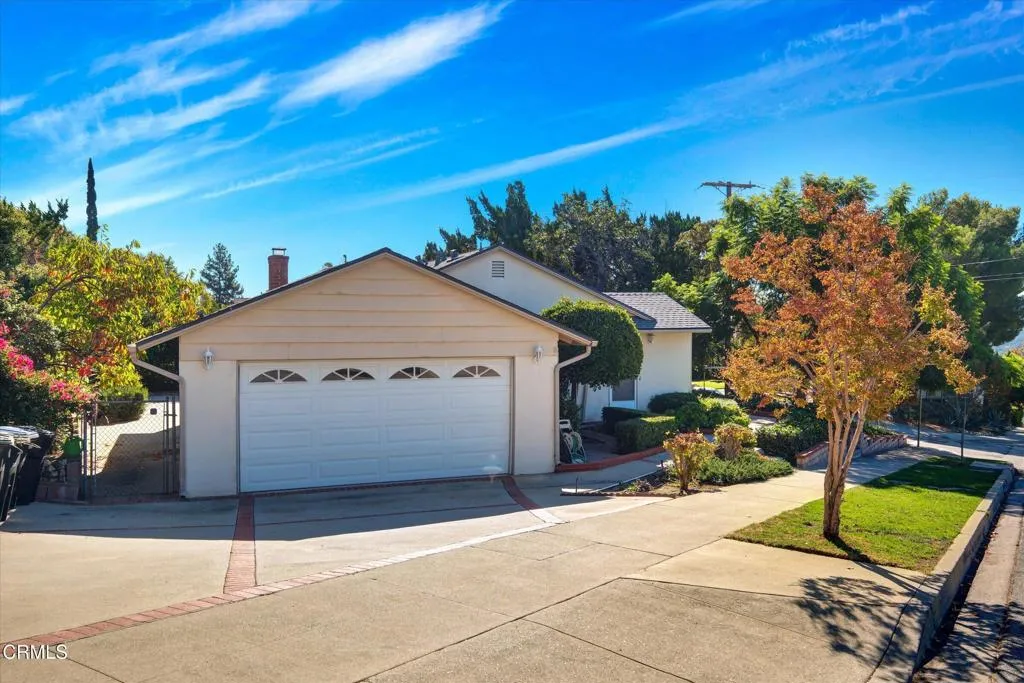
EXTERIOR FEATURES: • Parking: 1 Garage Spaces, 1 Parking Spaces, Driveway, Garage Door Opener, Side By Side, Attached Garage. • Exterior: Stucco • Patio: None • Roof: Shingle • Pool Description: None • Spa: None • Lot View: Mountain, Other • Fence: Wrought Iron, Block, See Remarks, Masonry, Chain Link • Additional Exterior/Lot Features: Rain Gutters, Landscaped Back Yard, Corner Lot, Landscaped, Front Yard
LISTING AGENT: Agent: David Cha | Office: Valiant Investment Holdings, Inc | Phone: 3237232045 | Email: [email protected]
LISTING INFORMATION: MLS#: P1-24942 | Status: FOR SALE
Map coordinates have not been supplied for this listing.
Search the supplied address in mapsAdded and updated dates describe the Mirror record. Source publication and verification dates are shown separately when known; none establishes time on market. Confirm current price and availability with the listing contact.
View original listing


