Log in Sign up
Back to search Home Countries United States Howell 64 Appletree Rd, Howell, NJ, 07731
$739,900

64 Appletree Rd, Howell, NJ, 07731

64 Appletree Rd, Howell, NJ, 07731
4 beds 2 baths single family

About this home

Single Family in Howell, NJ - Bedrooms: 4 - Bathrooms: 2.5 - Area: 2370 sqft - Year Built: 1985 - Lot: 8276 sqft

Listing Agent: Patrick Garaffa Brokerage: C21/ ACTION PLUS REALTY

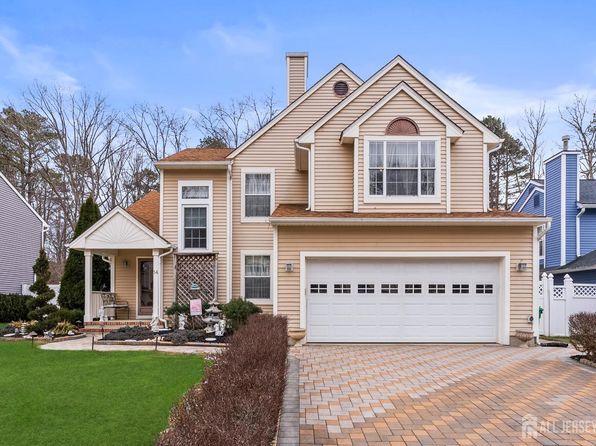
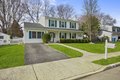
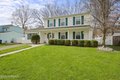
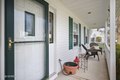
Oak Glen's newest offering includes both the size AND flexibility desired by today's growing households. Featuring a generous 2,370 sq. ft, this home features 4 bedrooms PLUS a private office that can be used as a 5th bedroom. The main level showcases three bright living areas including a vaulted great room with a striking palladium window, a spacious family room & both a formal dining & living room with a cozy fireplace. The home's floor plan is ideal for both everyday living & hosting large gatherings. An expanded kitchen offers a convenient breakfast bar, stovetop, double wall oven & generous pantry storage. Relax on the covered front porch, the rear porch or a large rear deck. Also included is a storage shed & new PVC fence. You missed the others - don't miss this one too!

Property facts

Property type
single family
Bedrooms
4
Bathrooms
2
Year built
1985
Days on market
124 days

Features & amenities

Features & finishes
Bedrooms: 4
Primary Bedroom Dimensions: 17' x 1112'
Bedroom 1 Dimensions: 1212' x 11'
Bedroom 2 Dimensions: 12' x 10'
Bedroom 3 Dimensions: 14' x 12'
Primary Bedroom Level: Second
Bedroom 1 Level: Second
Bedroom 2 Level: Second
Bedroom 3 Level: First
Total Rooms: 12
Laundry Dimensions: 8' x 7'
Laundry Level: First
Office: Yes
Entry Foyer Dimensions: 12' x 4'
Family Room Dimensions: 20' x 12'
Great Room Dimensions: 17' x 16'
Living Room Dimensions: 20' x 1112'
Office/Study Room Dimensions: 11' x 10'
Entry Foyer Level: First
Family Room Level: First
Great Room Level: First
Living Room Level: First
Office/Study Room Level: First
Total Bathrooms: 2.5
Full Bathrooms: 2
1/2 Bathrooms: 1
Bathrooms On Level 1: 1
Bathrooms On Level 2: 2
Attic
Bonus Room
Built-in Features
Dec Molding
Lead Glass Window
Eat-in Kitchen
Recessed Lighting
Door Features: Storm Door(s)
French Doors
Flooring: Carpet
Porcelain
Vinyl
Ceramic Tile
Laminate
Wood
Window Features: Ba

Location

Approximate location · exact address shared on inquiry

Similar homes nearby

85 Seattle Slew Dr, Howell, NJ, 07731
For Sale
$225,000
85 Seattle Slew Dr, Howell, NJ, 07731
3 bd 2 ba mobile
Howell
Listed by Coldwell Banker Riviera Realty
28 Salem Hill Rd, Howell, NJ, 07731
For Sale
$619,999
28 Salem Hill Rd, Howell, NJ, 07731
4 bd 2 ba single family
Howell
Listed by Keller Williams East Monmouth
7 Tracey Ct, Howell, NJ, 07731
For Sale
$429,000
7 Tracey Ct, Howell, NJ, 07731
3 bd 2 ba townhomes
Howell
Listed by Homesmart First Advantage Realty
51 Deborah Ln, Howell, NJ, 07731
For Sale
$709,000
51 Deborah Ln, Howell, NJ, 07731
4 bd 2 ba single family
Howell
Listed by RE MAX Innovation
43 Secretariat St, Howell, NJ, 07731
For Sale
$199,000
43 Secretariat St, Howell, NJ, 07731
3 bd 2 ba mobile
Howell
Listed by EXP Realty
Photos coming soon
For Sale
$999,900
3 bd 3 ba Vacant
Howell
$739,900
4 bd · 2 ba
Contact agent
CA
C21/ ACTION PLUS REALTY
Contact this agent
Log in Sign up