Log in Sign up
Back to search Home Countries Unknown Boston 64 Bryon Rd Apt 1, Boston, MA, 02467
CAD399,000
64 Bryon Rd Apt 1, Boston, MA, 02467
2 beds 1 baths condos

About this home

Condos in Boston, MA - Bedrooms: 2 - Bathrooms: 1 - Area: 780 sqft - Year Built: 1965 - Lot: N/A

Listing Agent: Tenzin Tsarong Brokerage: Coldwell Banker Realty - Newton

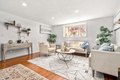
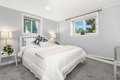
Welcome home to 64 Bryon Road, a completely move in ready condo, located in the Newton-Chestnut Hill area & professionally managed by the Chestnut Village group, this condo has it all. From low condo fees that include Heat, Hot Water, Laundry and so much more, it is an ideal starter home. As one enters the home one is welcomed by plenty of natural light, spaciousness and big close pace. To top it off the two bedrooms are extremely spacious, the eat in kitchen well appointed/fully applianced with granite countertops and with the two deeded car parks one could not ask fo anything more. Moreover one can stay fit by enjoying the onsite tennis courts and swimming pool. The property is super conveniently located, easy access to RT-9/ Mass pike close to shops (Chestnut Hill Mall/ Wegmans), restaurants, parks, golf courses and a super vibrant neighborhood.

Property facts

Property type
condos
Bedrooms
2
Bathrooms
1
Days on market
99 days

Features & amenities

Features & finishes
Bedrooms: 2, Primary Bedroom Dimensions: 13' x 11', Bedroom 2 Dimensions: 11' x 11', Primary Bedroom Sqft: 143, Bedroom 2 Sqft: 121, Primary Bedroom Level: First, Bedroom 2 Level: First, Primary Bedroom Features: Flooring - Hardwood,Recessed Lighting,Closet - Double, Bedroom 2 Features: Closet, Flooring - Wall to Wall Carpet, Recessed Lighting, Closet - Double, Total Rooms: 6, Living Room Dimensions: 18' x 15', Living Room Sqft: 270, Entry Foyer Level: 1, Living Room Level: First, Living Room Features: Flooring - Hardwood, Total Bathrooms: 1, Full Bathrooms: 1, Cooling Features: Window Unit(s), Heating Features: Forced Air, Heating: Yes, Kitchen Dimensions: 13' x 9', Kitchen Features: Flooring - Stone/Ceramic Tile,Recessed Lighting, Kitchen Level: First, Kitchen Sqft: 117, Parking Features: Deeded, Parking Total: 2, Association: Yes, Association Amenities: Hot Water, Pool, Laundry, Tennis Court(s), Playground, Paddle Tennis, Association Fee: 422, Association Fee Frequency: Monthly, Ass

Location

Approximate location · exact address shared on inquiry

Similar homes nearby

Main Road, Wrangle, Boston
For Sale
GBP650,000
Main Road, Wrangle, Boston
5 bd 2 ba Detached house
Boston
Listed by William H Brown - Boston
Leverett Road, Boston
For Sale
GBP190,000
Leverett Road, Boston
3 bd 1 ba Semi-detached house
Boston
Listed by William H Brown - Boston
Photos coming soon
For Sale
CAD1,749,000
65 E India Row Unit 23B Unit 23B, Boston, MA, 02110
2 bd 2 ba Townhouse
Boston
Listed by Redfin
Photos coming soon
For Sale
CAD2,810,000
240 Devonshire St #5310 #5310, Boston, MA, 02110
2 bd 2 ba Townhouse
Boston
Listed by Redfin
Photos coming soon
For Sale
CAD2,285,000
240 Devonshire St #5011 #5011, Boston, MA, 02110
1 bd 2 ba Townhouse
Boston
Listed by Redfin
Photos coming soon
For Sale
CAD7,995,000
150 Seaport Blvd Ph 2C Ph 2C, Boston, MA, 02210
3 bd 4 ba Townhouse
Boston
Listed by Redfin
Photos coming soon
For Sale
CAD799,000
249 Corey Rd #304 #304, Boston, MA, 02135
1 bd 1 ba Townhouse
Boston
Listed by Redfin
Photos coming soon
For Sale
CAD669,000
170 Tremont St #204 #204, Boston, MA, 02111
1 bd 1 ba Townhouse
Boston
Listed by Redfin
CAD399,000
2 bd · 1 ba
Contact agent
CB
Coldwell Banker Realty - Newton
Contact this agent
Log in Sign up