Log in Sign up
Back to search Home Countries Unknown Markham 64 Summerfeldt Crescent
CAD3,680,000
64 Summerfeldt Crescent
5 beds 6 baths Owner

About this home

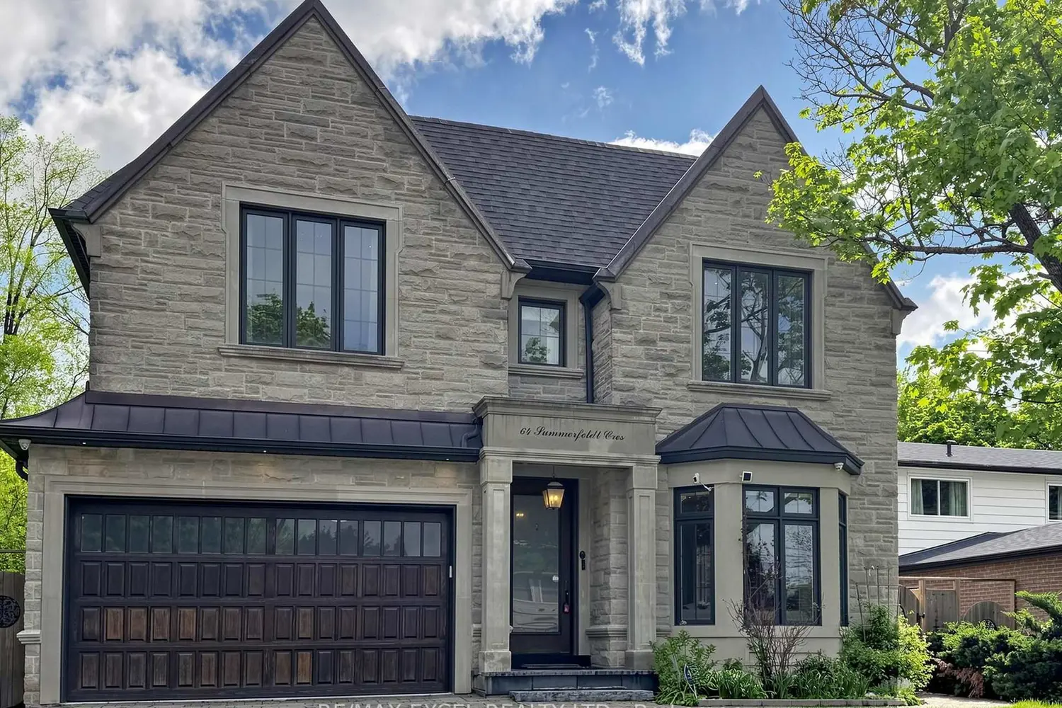
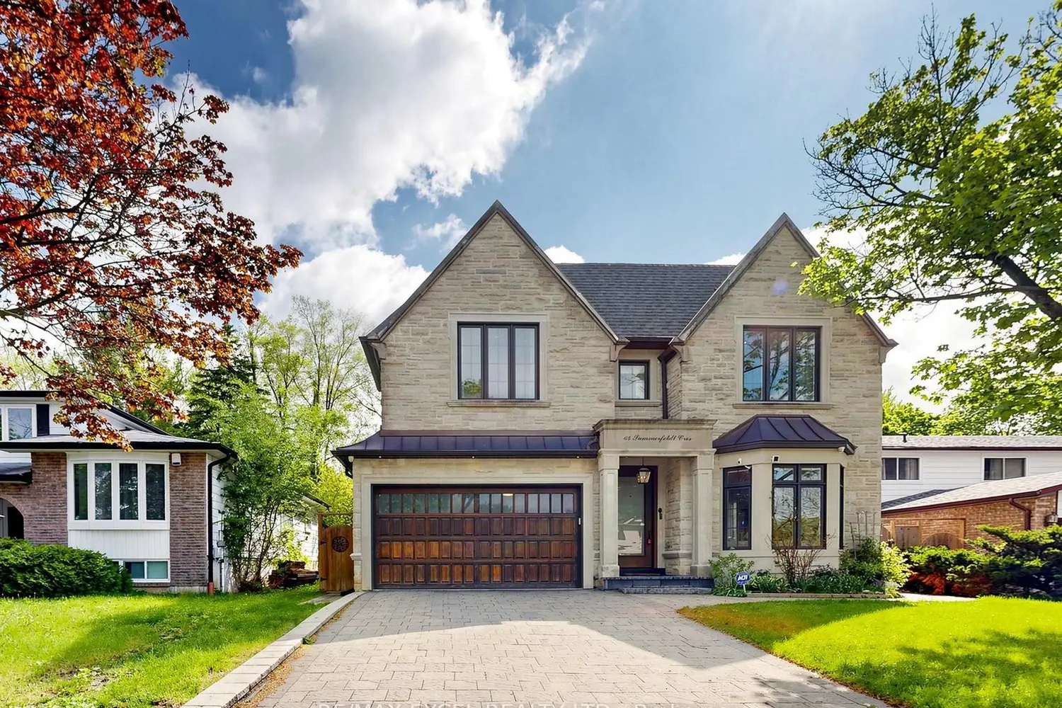
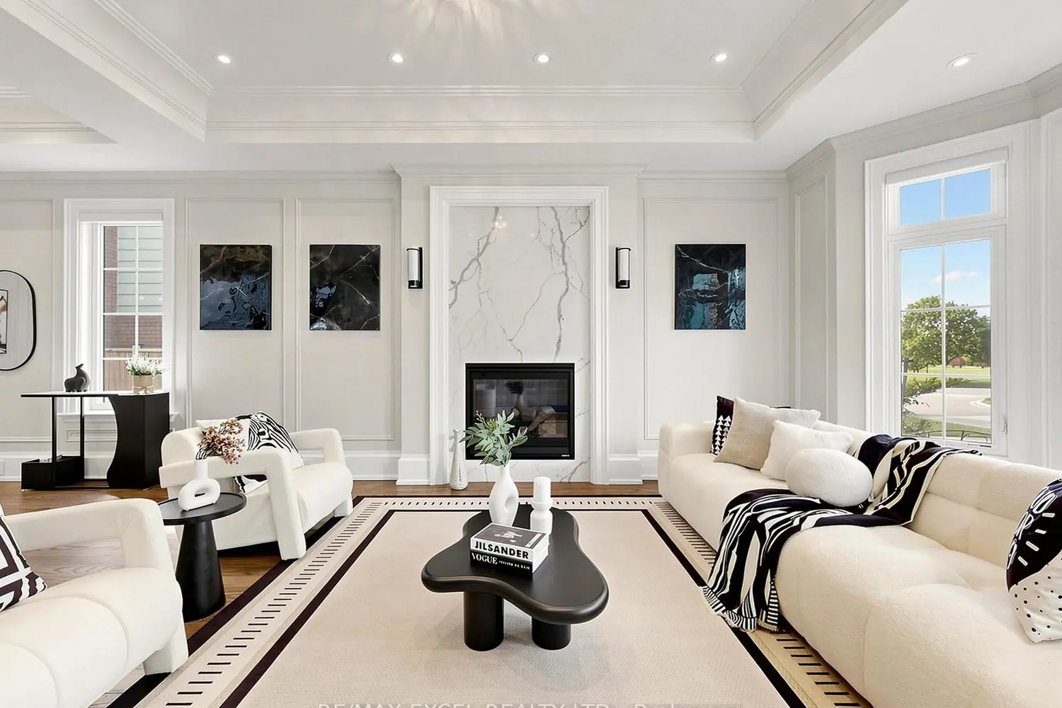
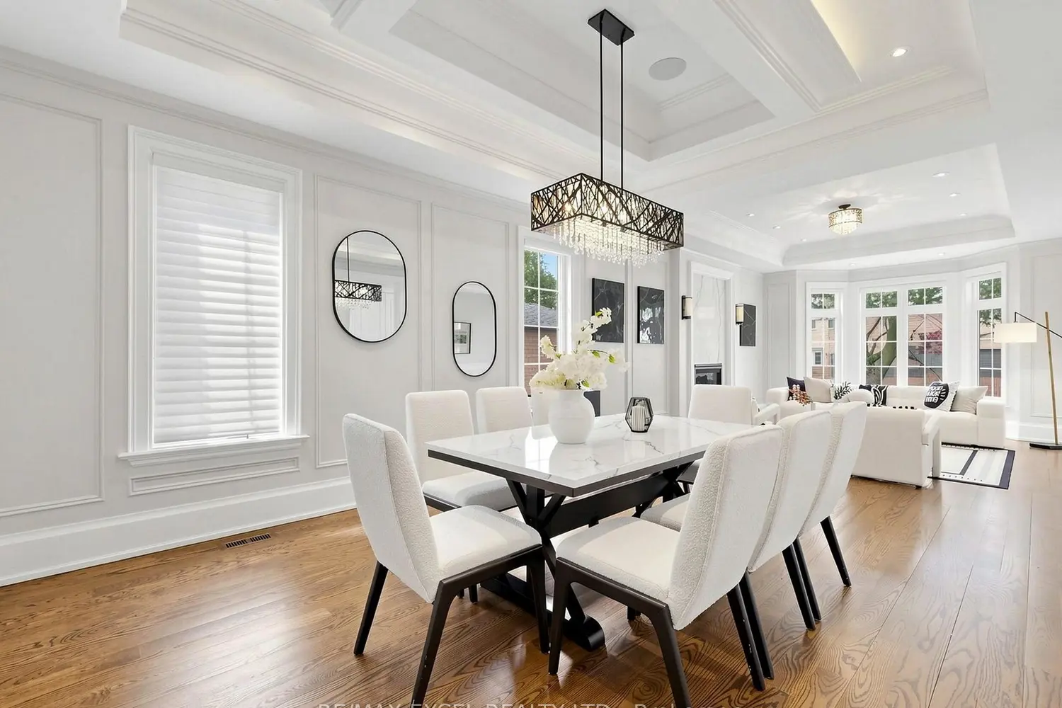
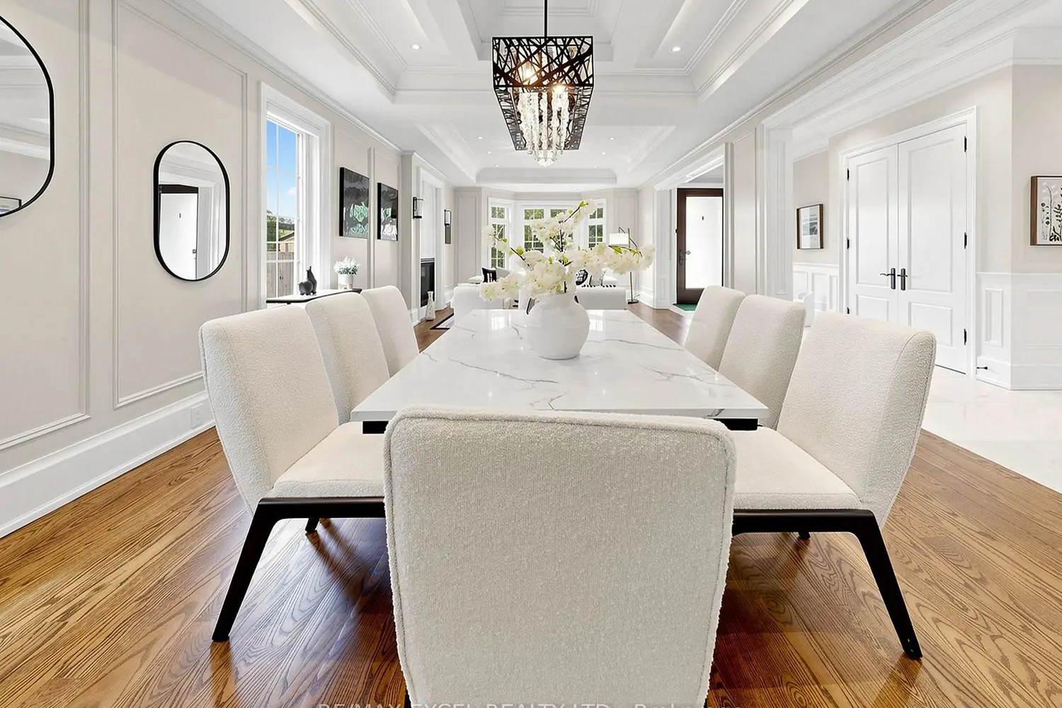
Welcome to this custom-built luxury home nestled in the prestigious Unionville community. It showcases modern & elegant architecture with over 5000 sq.ft. of living space. Featuring 10' ceilings & built-in speakers on both main and 2nd floors, the home offers an exceptional sense of space and grandeur throughout.The traditional layout begins with a formal living and dining room, highlighted by detailed ceiling designs and a cozy fireplace that adds warmth and sophistication. The chef-inspired kitchen is equipped with built-in appliances, a stunning oversized two-tone island, and custom cabinetry, while the beautifully designed built-ins in the family room add a grand finishing touch. A private office on main floor provides ideal space for WFH.An impressive curved staircase with iron railings, complemented by a large skylight above, brings abundant natural light. The second floor features four spacious bedrooms, each with ensuite bathroom & walk-in closets.The luxurious primary suite is exceptionally spacious and bright, featuring double sink, a separate glass shower & soaking tub, as well as a custom walk-in closet with skylight. The second-floor laundry room adds everyday convenience.The professionally finished basement is designed for entertaining, featuring a refined wine shelf & wet bar, along with an extra bedroom and bathroom. Heated floors provide enhanced comfort throughout the lower level & bathrooms on the 2nd floor. The walk-up basement offers direct access to the exquisite landscaped backyard. While the large, private backyard provides excellent outdoor enjoyment, the Carlton Park across the tree sets reminiscent of a private park. Just 2 mins walk to top-ranking William Berczy Elementary School, 10 mins walk to Too Good Pond. Close to supermarkets, banks, restaurants all essential amenities. (Unionville High School & St Augustine Catholic High School boundary)

Property facts

Property type
Owner
Bedrooms
5
Bathrooms
6
Days on market
40 days

Location

Map unavailable
Approximate location · exact address shared on inquiry

Similar homes nearby

108-40 New Delhi Drive, Markham, ON, L3S 0B5
For Sale
CAD449,000
108-40 New Delhi Drive, Markham, ON, L3S 0B5
Studio 2 ba Commercial Retail
Markham
Listed by PUBLIC TRUST REALTY INC
313-38 Simcoe Promenade, Markham, ON, L6G 0H7
For Rent
CAD2,350/mo
313-38 Simcoe Promenade, Markham, ON, L6G 0H7
1 bd 2 ba Condo Apartment
Markham
Listed by KW LIVING REALTY
401-21 Upper Duke Crescent, Markham, ON, L6G 0B7
For Sale
GBP499,000
401-21 Upper Duke Crescent, Markham, ON, L6G 0B7
1 bd 1 ba Condo Apartment
Markham
Listed by ONE PERCENT REALTY LTD
707-1 Uptown Drive, Markham, ON, L3R 5C1
For Rent
CAD2,790/mo
707-1 Uptown Drive, Markham, ON, L3R 5C1
2 bd 2 ba Condo Apartment
Markham
Listed by STARHOME REALTY INC
3703-18 Water Walk Drive, Markham, ON, L3R 6L5
For Sale
CAD859,900
3703-18 Water Walk Drive, Markham, ON, L3R 6L5
2 bd 2 ba Condo Apartment
Markham
Listed by ROYAL LEPAGE PEACELAND STEVEN SUN REALTY
805-89 South Town Centre Boulevard, Markham, ON, L6G 0E8
For Rent
CAD3,000/mo
805-89 South Town Centre Boulevard, Markham, ON, L6G 0E8
2 bd 2 ba Condo Apartment
Markham
Listed by HIGHLAND REALTY
18 Ann Louise Crescent, Markham, ON, L3S 0A8
For Sale
CAD1,599,900
18 Ann Louise Crescent, Markham, ON, L3S 0A8
4 bd 5 ba Detached
Markham
Listed by HOMELIFE/FUTURE REALTY INC
312-8200 Birchmount Road, Markham, ON, L3R 9W1
For Rent
CAD2,250/mo
312-8200 Birchmount Road, Markham, ON, L3R 9W1
1 bd 1 ba Condo Apartment
Markham
Listed by BIG CITY REALTY INC
CAD3,680,000
5 bd · 6 ba
Contact agent
Listed by agent
Contact this agent
Log in Sign up