Log in Sign up
Back to search Home Countries Unknown Kingston 64 Wapping Rd, Kingston, MA, 02364
CAD825,000
64 Wapping Rd, Kingston, MA, 02364
4 beds 3 baths single family

About this home

Single Family in Kingston, MA - Bedrooms: 4 - Bathrooms: 3 - Area: 3003 sqft - Year Built: 1960 - Lot: 51401 sqft

Listing Agent: Candis R Parry Brokerage: Keller Williams Realty -Centerville

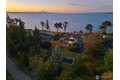
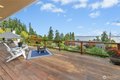
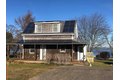
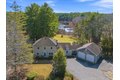
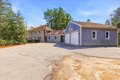
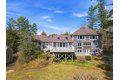
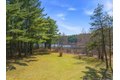
Presenting an AMAZING opportunity in Kingston! 64 Wapping Rd is an attractive single-family residence, meticulously maintained, offering a serene setting overlooking Crossman's Pond and cranberry bogs! The living room serves as a captivating sanctuary, showcasing a vaulted ceiling that creates an incredible place to entertain or just relax. Amazing natural light adds warmth and character to this inviting space! The BRAND NEW kitchen is a perfect setting, overlooking the spacious backyard, with a large island to gather and create new memories. The kitchen features elegant shaker cabinets, stainless steel appliances and exquisite quartz countertops!. The expansive deck provides a fantastic space for hosting friends & family, all while enjoying your 1+ acre lot. With 4+ bedrooms & 3 baths it would be an ideal setup for an in-law suite in the walk out lower level. All this plus an oversized 2 car garage & a large shed (12x14). Come check this property out, this is NOT a drive by!

Property facts

Property type
single family
Bedrooms
4
Bathrooms
3
Days on market
91 days

Features & amenities

Features & finishes
Bedrooms: 4, Bedroom 2 Dimensions: 12' x 9.6', Bedroom 3 Dimensions: 12' x 9.6', Bedroom 4 Dimensions: 11.1' x 10.3', Primary Bedroom Level: Second Floor, Bedroom 2 Level: Second Floor, Bedroom 3 Level: Second Floor, Bedroom 4 Level: Basement, Total Rooms: 10, Basement Features: Walk-Out Access, Interior Access, Finished, Full, Extra Room-1 Dimensions: 11.1' x 11.1', Extra Room-2 Dimensions: 18.11' x 19.5', Extra Room-3 Dimensions: 11.5' x 18.1', Living Room Dimensions: 19.5' x 18.11', Extra Room-1 Level: First Floor, Extra Room-2 Level: Basement, Extra Room-3 Level: Basement, Living Room Level: First Floor, Extra Room-1 Description: Sitting Room, Extra Room-2 Description: Play Room, Extra Room-3 Description: Game Room, Total Bathrooms: 3, Full Bathrooms: 3, Water Heater, Electric Range, Dishwasher, Microwave, Refrigerator, Washer, Laundry Features: Electric Dryer, Laundry Room, Basement, Heating Features: Oil, Heating: Yes, Dining Room Dimensions: 19.5' x 11.11', Dining Room Level: Fi

Location

Approximate location · exact address shared on inquiry

Similar homes nearby

342 Sutherland Drive, Kingston, ON, K7K 5T2
For Rent
CAD2,850/mo
342 Sutherland Drive, Kingston, ON, K7K 5T2
4 bd 2 ba Duplex
Kingston
Listed by CITYSCAPE REAL ESTATE LTD
156 Florence Street, Kingston, ON, K7M 1Y8
For Sale
CAD579,990
156 Florence Street, Kingston, ON, K7M 1Y8
3 bd 2 ba Detached
Kingston
Listed by RE/MAX FINEST REALTY INC., BROKERAGE
516-539 Armstrong Road, Kingston, ON, K7M 0C6
For Rent
CAD2,295/mo
516-539 Armstrong Road, Kingston, ON, K7M 0C6
2 bd 1 ba Condo Apartment
Kingston
Listed by RE/MAX RISE EXECUTIVES, BROKERAGE
307-847 Development Drive, Kingston, ON, K7M 4W6
For Rent
CAD2,395/mo
307-847 Development Drive, Kingston, ON, K7M 4W6
2 bd 2 ba Condo Apartment
Kingston
Listed by RE/MAX RISE EXECUTIVES, BROKERAGE
3658 Highway 2 N/a, Kingston, ON, K7G 2V5
For Rent
Price on request
3658 Highway 2 N/a, Kingston, ON, K7G 2V5
Studio Detached
Kingston
500-797 Princess Street, Kingston, ON, K7L 1G1
For Sale
CAD13
500-797 Princess Street, Kingston, ON, K7L 1G1
Studio Office
Kingston
Listed by ROGERS & TRAINOR COMMERCIAL REALTY INC., BROKERAGE
314-810 Blackburn Mews, Kingston, ON, K7P 0H2
For Rent
CAD2,025/mo
314-810 Blackburn Mews, Kingston, ON, K7P 0H2
2 bd 1 ba Condo Apartment
Kingston
Listed by RE/MAX RISE EXECUTIVES, BROKERAGE
407-797 Princess Street, Kingston, ON, K7L 1G1
For Sale
CAD14
407-797 Princess Street, Kingston, ON, K7L 1G1
Studio Office
Kingston
Listed by ROGERS & TRAINOR COMMERCIAL REALTY INC., BROKERAGE
CAD825,000
4 bd · 3 ba
Contact agent
KW
Keller Williams Realty -Centerville
Contact this agent
Log in Sign up