About this home
Property Details: • Type: Single Family • Bedrooms: 4 • Bathrooms: 4 • Square Feet: 3373 • Lot/Size: 8,123 sqft lot
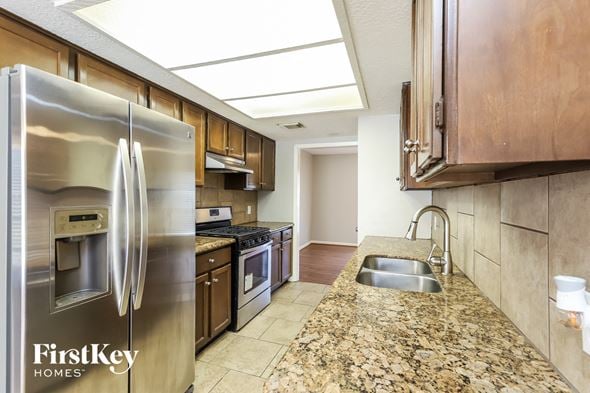
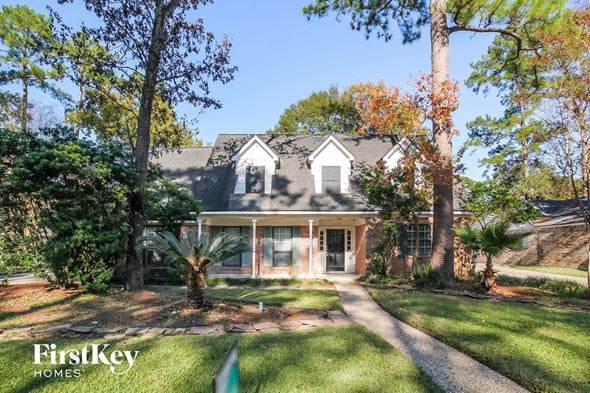
Description: Built by Perry Homes, this thoughtfully designed house features a private home office, and formal dining room at the front of the home. The spacious layout features both the primary suite and a secondary bedroom on the first floor. The primary retreat boasts a spa-like bathroom with a soaking tub, glass-enclosed shower, double vanities, and separate his-and-hers walk-in closets. The secondary downstairs bedroom includes its own ensuite bath with a tub/shower, ideal for guests or multigenerational living. The heart of the home is the open-concept kitchen & family room, complete with a gas fireplace, breakfast nook, spacious island, and a walk-in pantry. Upstairs, you’ll find a sp
Property facts
Features & amenities
Location
Similar homes nearby