Single Family in Angels Camp, CA
- Bedrooms: 5
- Bathrooms: 3.5
- Area: 5200 sqft
- Year Built: 2002
- Lot: 16117 sqft
Listing Agent: Janet Cuslidge
Brokerage: Century 21 Sierra Properties- Angels Camp
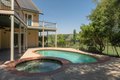
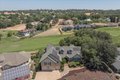
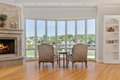
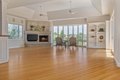
Bright, warm days are coming - this home is ready for them. Enjoy summer afternoons by the in-ground pool and spa while taking in the sweeping views of the 7th fairway at Greenhorn Creek. The property blends indoor-outdoor living, golf course vistas and resort -style amenities. As you step inside this home, you're immediately captivated by the panoramic vistas visible from every window. This home truly embodies luxury living and is perfect for entertaining guests. Other Features are a Gourmet kitchen with a 6 burner Decor cook top, 2 Kitchen Aide ovens, 2 dishwashers , 2 refrigerator drawers and a Kitchen Aide Refrigerator, a trash compactor, Cherry Cabinetry , island with a sink plus a large pantry. The Great Room has views from every window, plus a large fireplace for those cold nights and sliders to the deck. The formal dining area, is to the side of the Great Room has sliding doors to go out onto the large deck. The beautiful Primary suite has a gas fireplace, sliding doors to access the back deck, a large walk-in closet, and in the primary bath, there is an Ultra jet tub and separate tile shower. Off of the entry, we have a powder room and a large laundry room and attached small room for office or sewing room. Plus on the other side of the entry we have 2 large guest bedrooms and a large bath. The lower level is complete with a beautiful family room with a fireplace and a built-in bar with a small sink, refrigerator and dishwasher. There are 2 extra rooms with closets that can be extra bedrooms, office or exercise room. Plus a full bath. In the Bar area there is a book case door that opens to a wine storage area with access to a large basement room, with a 1/2 bath, for storage of your pool equipment and golf cart. Outdoors, unwind on the deck off of the living room and master bedroom, or down below in the sparkling pool and hot tub. A paved pathway from the golf course makes a beeline to a golf cart garage for easy access on and off the course. Solar is leased from SunRun. No HOA, Just a beautiful community waiting for you!