Property Details:
- Type: Detached
- Bedrooms: 4
- Bathrooms: 4
- MLS#: X12909316
Listed By: ROYAL LEPAGE TEAM REALTY
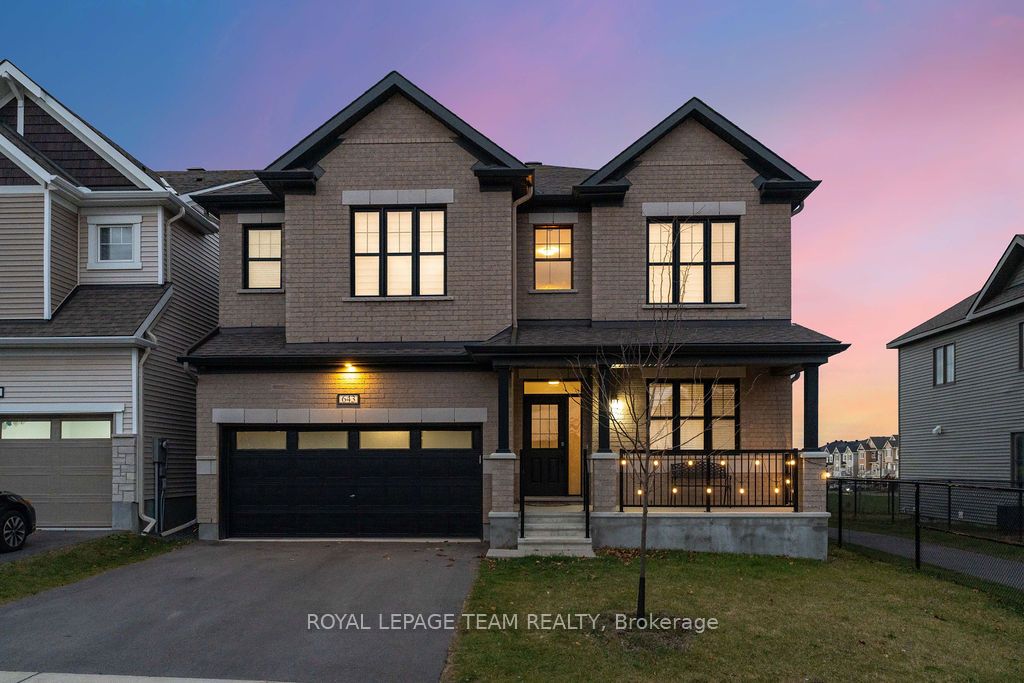
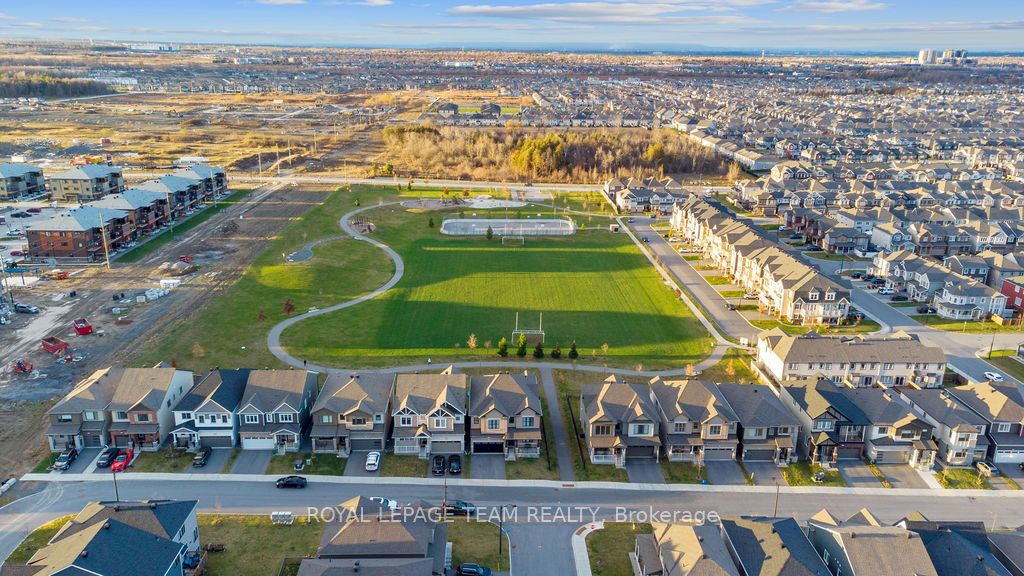
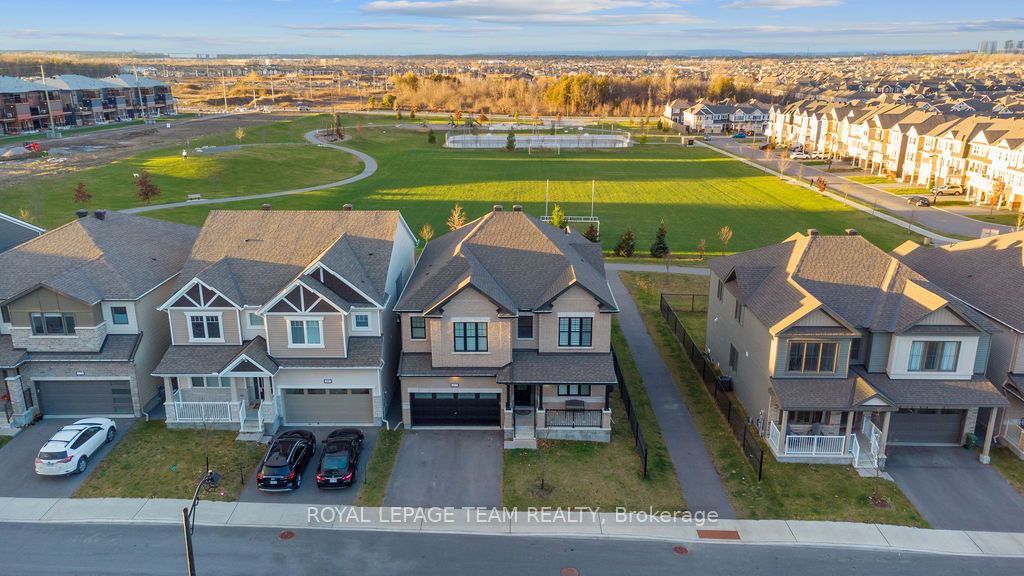
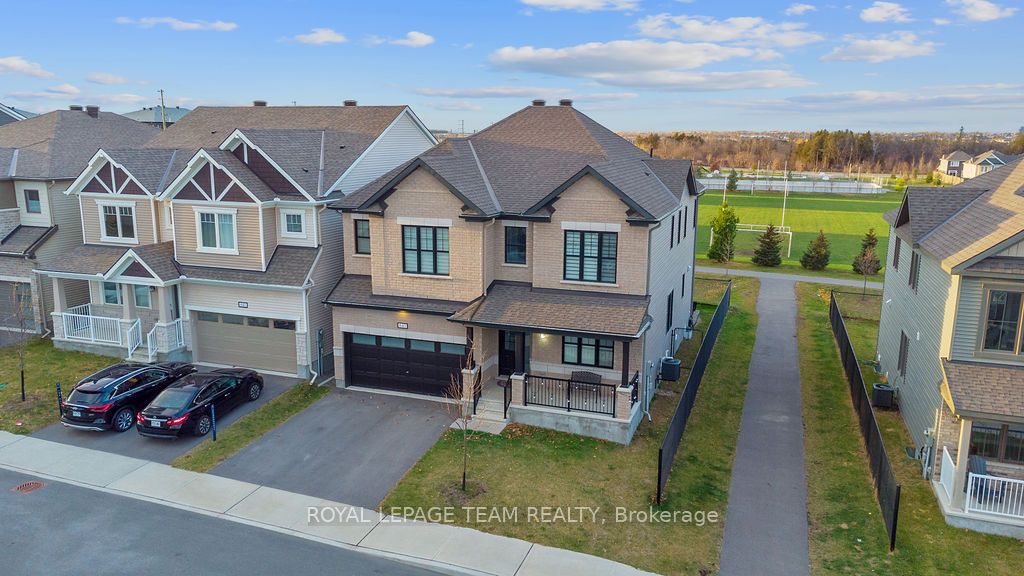
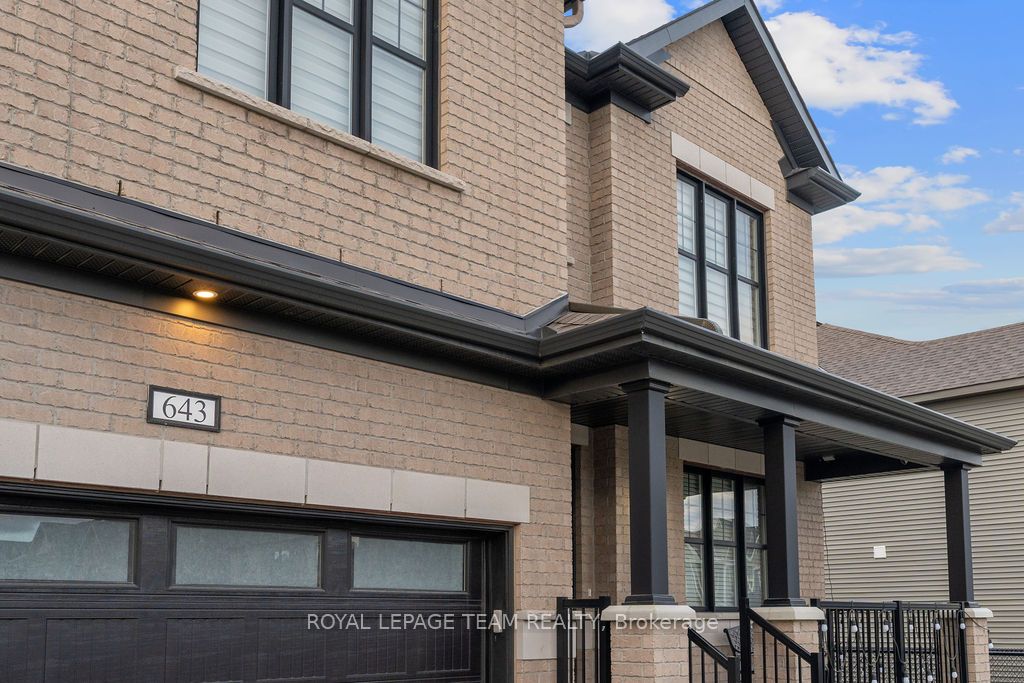
This impressive & upgraded home ($171K in builder upgrades) has approx. 3,231sqft. of beautifully designed living space.On a PREMIUM LOT W/ NO REAR NEIGHBOURS(premium paid), this home offers comfort in an elegant setting.From the moment you arrive, the upgraded elevation & extended insulated garage leave a strong 1st impression.Inside, the home has a long list of upgrades:smooth 9ft ceilings on 1st & 2nd level, taller interior doors, & wood stairs w/ upgraded railings.The main level welcomes you into the foyer past the livingrm/diningrm, with elegant wall trim detailing,a double-door closet, & a walk-in closet nearby the interior garage entrance & powderrm.At the heart of the home is the chef-inspired kitchen, designed for family living & entertaining.With a built-in microwave & oven,gas cooktop chimney-style hood fan,tall upgraded cabinetry w/ under-cabinet lights,pot & pan drawers,upgraded hardware,a pantry, & a fridge water line.The space is finished w/ quartz counters,backsplash,upgraded sink & faucet, & a large quartz waterfall island.The large family room is anchored by an upgraded fireplace finished w/ a stone surround, creating a warm & sophisticated space.Upstairs, a hardwood loft w/ upgraded railings lead you to the bedrms & laundry rm w/ walk-in closet.The primary bedrm retreat offers 2 walk-in closets & a luxurious ensuite featuring double sinks w/ bank of drawers,quartz counters,glass shower & soaker tub.The remaining 3 bedrms all w/ walk-in closets, 1 bedrms w/ its own ensuite & the other 2 bedrms connected by a bathrm in between,all bathrms finished w/ quartz counters,upgraded sinks & modern fixtures.The unfinished basement includes a bathrm rough-in & large windows, offering potential for future living space.Outside, the fenced-in yard is ready for enjoyment w/ a composite deck & a fenced dinning area & covered BBQ deck, perfect for relaxing or entertaining. Additional features: custom blinds throughout & a humidifier, ensuring comfort year-round.
This detached home located at 643 Rye Grass Way, Ottawa is currently for sale and has been available on Zolo.ca for 2 days. This property is listed at $1,199,900 with an estimated mortgage of $4,417* per month. It has 4 beds, 4 bathrooms, and is 3000-3500 square feet. 643 Rye Grass Way, Ottawa is in the Barrhaven - Half Moon Bay neighborhood Ottawa.