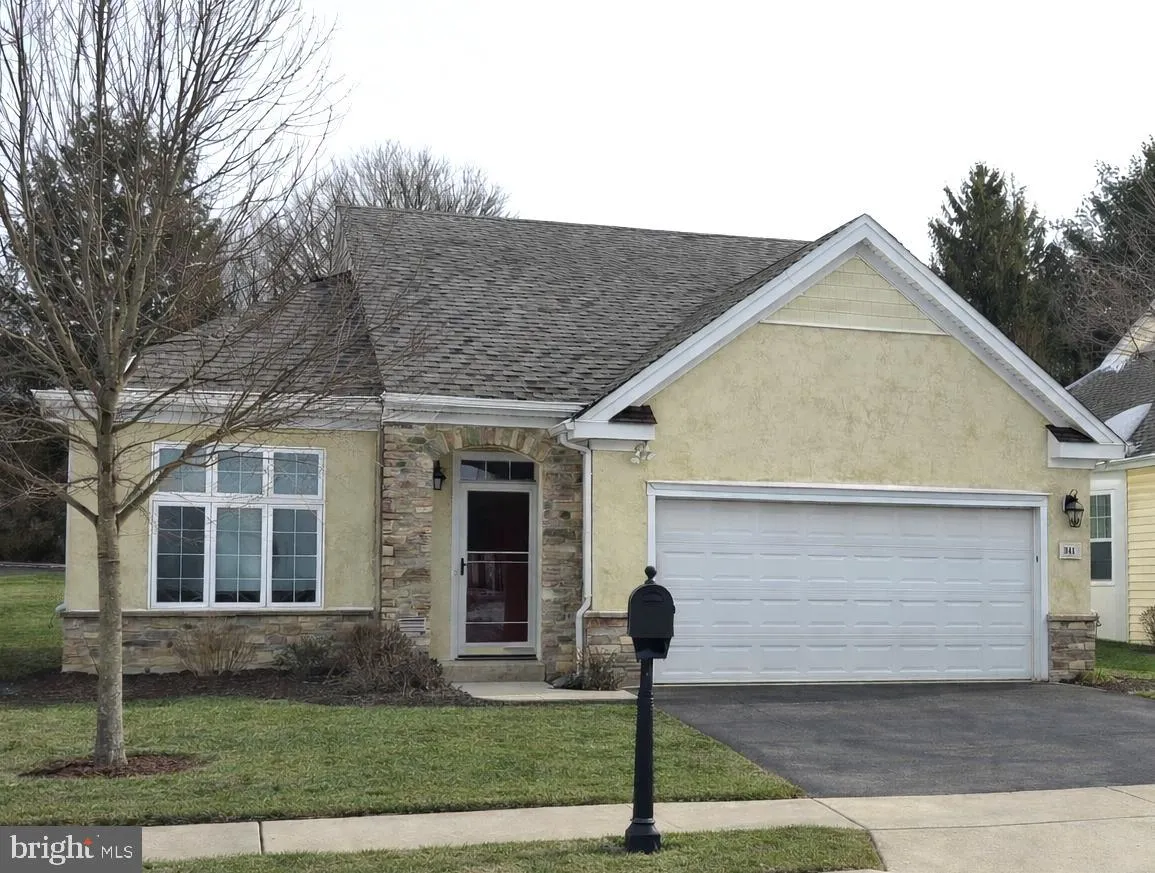
Discover the ease of single-level living in this beautifully maintained 2-bedroom, 2-full-bath home offering 1,686 square feet of comfortable living space in desirable Warwick Township. Built in 2002, this one-story residence is perfectly suited for senior living or anyone seeking low-maintenance, stair-free convenience. Step inside to find five thoughtfully designed rooms featuring new carpeting, hardwood flooring in the main living area, and a bright, inviting layout. The white kitchen is both stylish and functional, highlighted by a granite center island and ample cabinetry - ideal for everyday living and entertaining. Both full bathrooms are well appointed, including a dual vanity, while the primary suite offers a spacious walk-in closet for added comfort and storage. Enjoy year-round comfort with central air conditioning and efficient gas heat. The home backs to peaceful wooded views, creating a private and serene setting. Outdoor living is a true highlight with a paver patio and a three-season screened-in porch - perfect for relaxing or enjoying nature in comfort. Connected to public water, sewer, and gas, this home combines modern convenience with a tranquil residential setting. Conveniently located near shopping, dining, and major routes, it offers the perfect balance of privacy and accessibility. Don't miss this opportunity to own a well-cared-for, single-level home in Warwick
PROPERTY DETAILS:
Square Feet: 1686 | Bathrooms: 2
INTERIOR FEATURES:
• Square Footage
(approx): 1,686 Sq. Ft. Above Ground, Sq. Ft. Below Ground
• Cooling: Central Air, Electric
• Heating: Gas Heat, Forced Air
• Plumbing: Gas Water Heater
EXTERIOR FEATURES:
• Parking: 2 Garage Spaces, 4 Parking Spaces, Garage, Driveway, Attached Garage.
• Exterior: Frame
• Pool Description: Community
• Lot Dimensions: 52.00 x
• Zoning: MF2
LISTING AGENT:
Agent: Scott Irvin | Office: RE/MAX Centre Realtors | Phone: 2159181920 | Email: [email protected]
LISTING INFORMATION:
MLS#: PABU2112958