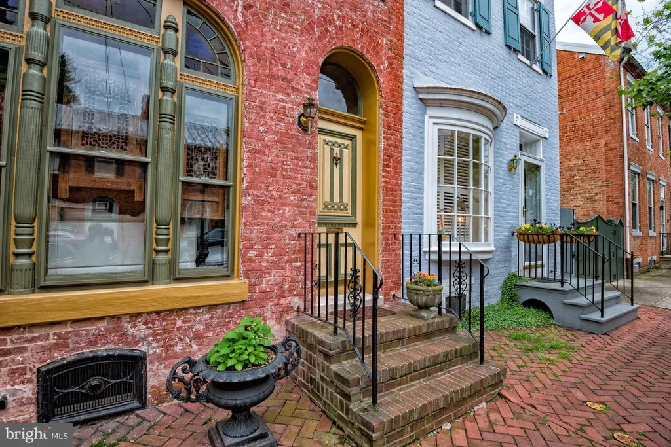
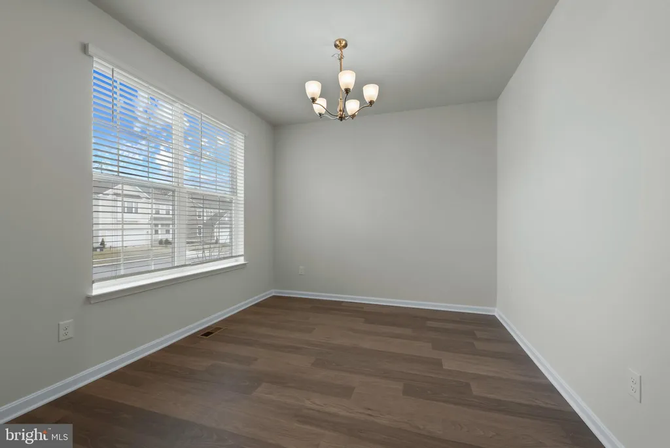
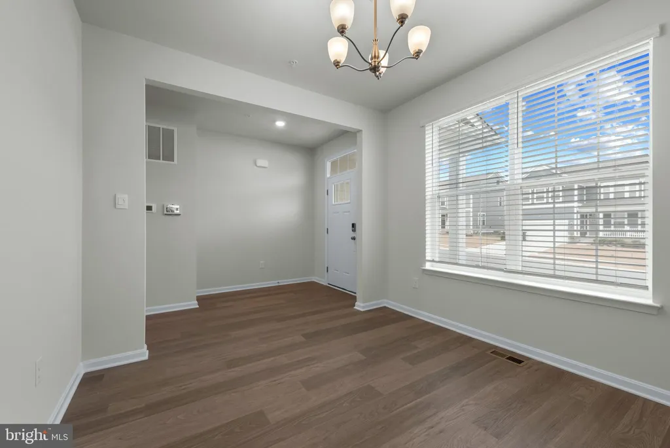
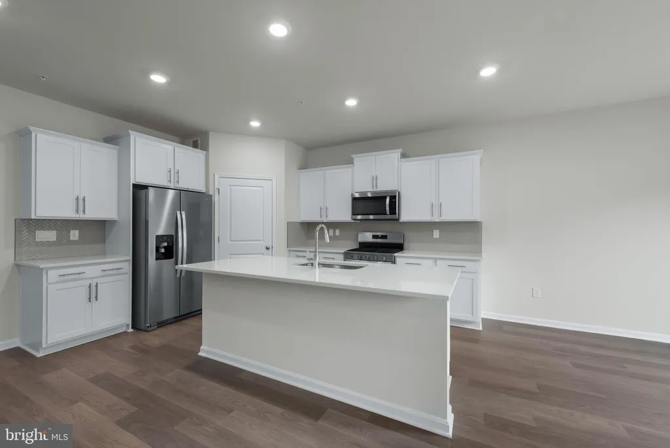
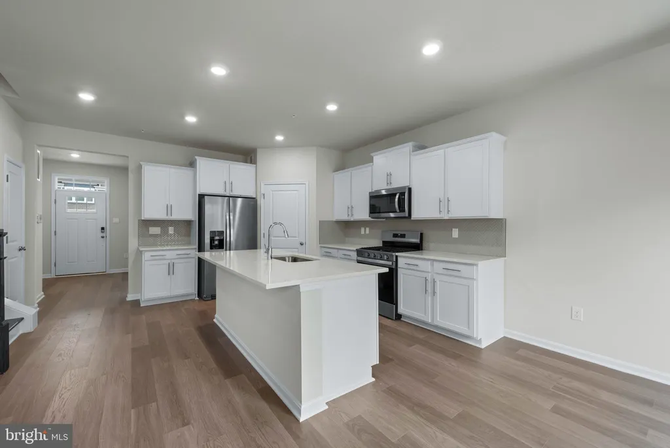
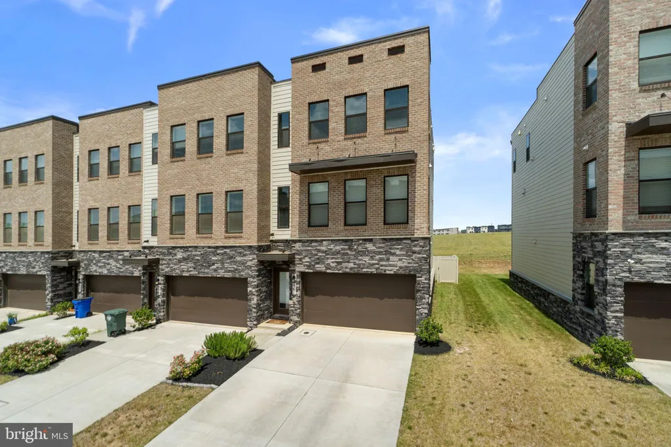
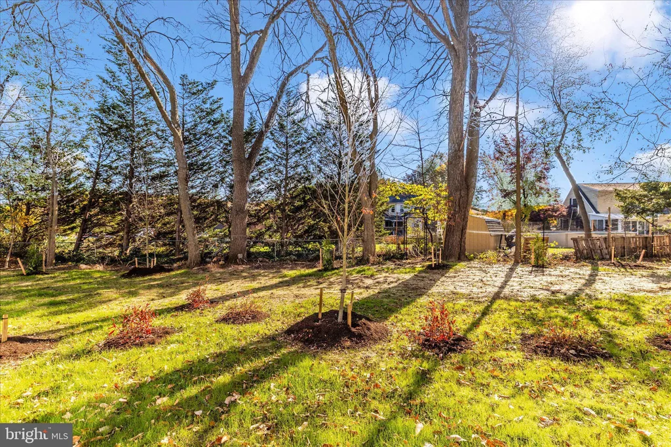
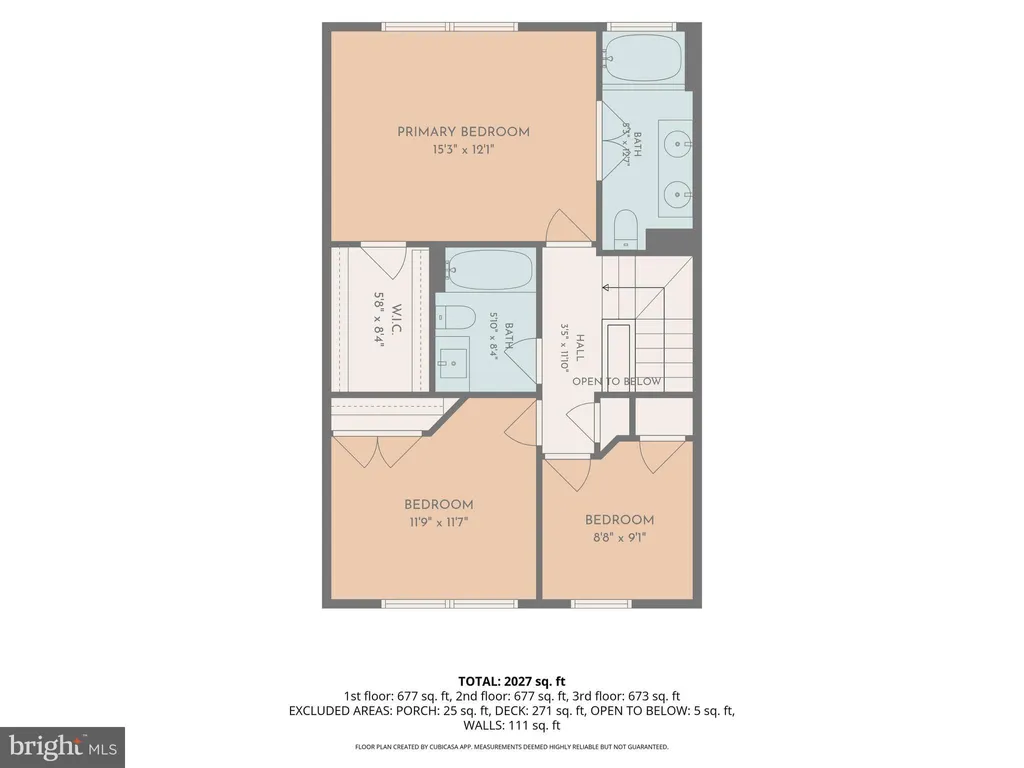
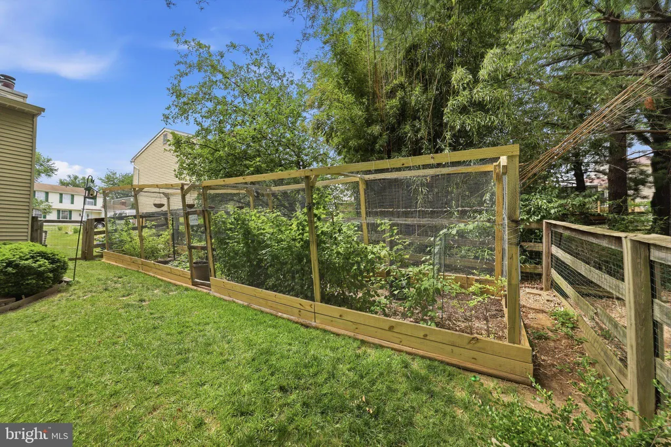
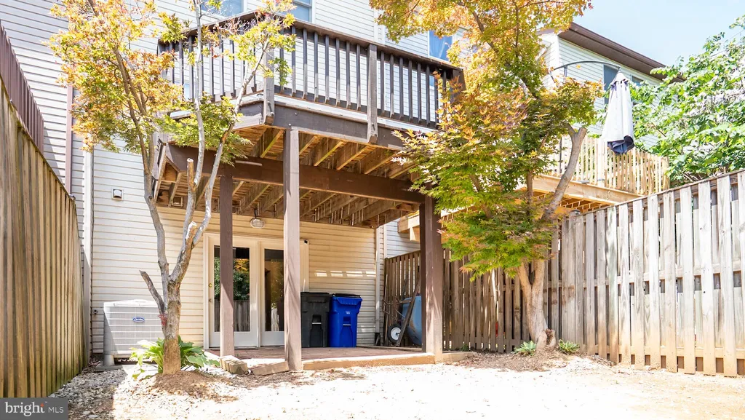
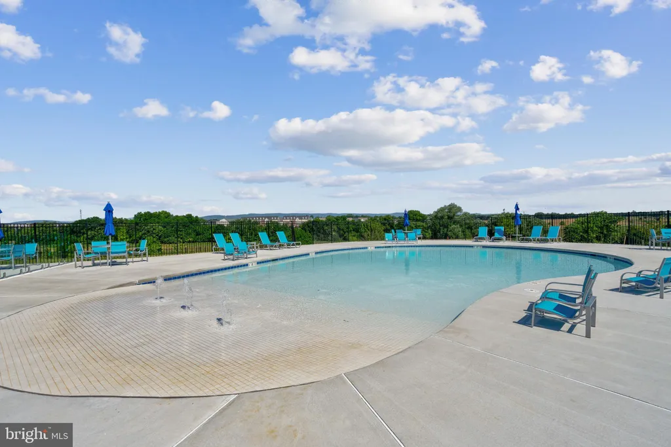
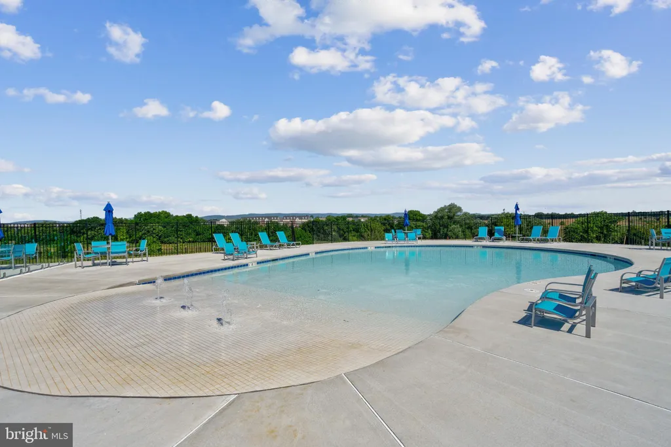
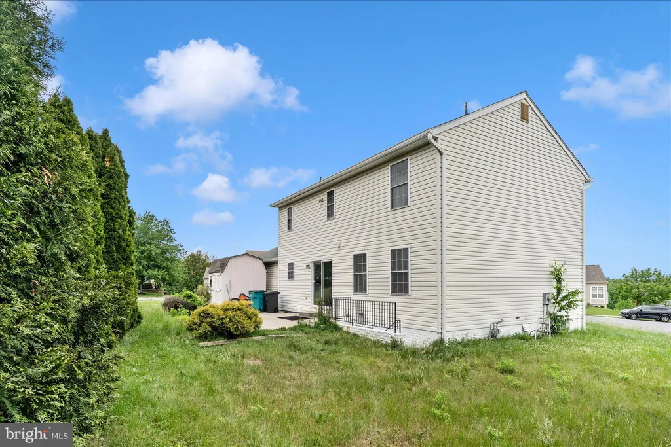
Move-in ready September! Spacious 5BR/4BA Traditional New Construction - 3,417 Sq Ft with Finished Basement, Loft & flat useable backyard. Welcome to this stunning 5-bedroom, 4-bathroom traditional-style new construction home, offering 3,417 finished square feet of flexible living space - including a fully finished basement and a versatile upstairs loft - in one of Frederick's most amenity-rich new communities. Located just one mile from Downtown Frederick, this home combines timeless charm with modern comfort in a prime location close to shopping, dining, commuter routes, and more. The main level features an open-concept layout with a main-level bedroom and full bath, a spacious family room, and a designer kitchen complete with quartz countertops, stainless steel appliances, soft-close cabinetry, a large island, and walk-in pantry - all included. Elegant finishes, upgraded flooring, and natural light flow throughout. Upstairs, the loft provides additional space for work, play, or relaxation, along with generously sized bedrooms and a luxurious primary suite featuring dual walk-in closets and a spa-inspired en-suite bath. The finished basement adds even more options for a rec room, guest area, home gym, or media space. Enjoy a spacious backyard, ideal for entertaining or outdoor enjoyment, along with a two-car garage, smart home features, and energy-efficient systems for convenience and peace of mind. Set within an amenity-filled neighborhood, residents will enjoy future access to pools, dog parks, tot lots, walking trails, and planned retail and dining spaces - with paths that will eventually connect directly to Downtown Frederick. Move-in ready September! Ask about limited-time builder incentives.
PROPERTY DETAILS:
Square Feet: 3376 | Bathrooms: 4
INTERIOR FEATURES:
• Square Footage
(approx): 2,628 Sq. Ft. Above Ground, 748 Sq. Ft. Below Ground
• Appliances: Oven, Dishwasher, Disposal, Microwave, Range Hood, Refrigerator, Cooktop, ENERGY STAR Qualified Refrigerator, ENERGY STAR Qualified Dishwasher
• Flooring: Ceramic Tile, Vinyl, Carpet
• Cooling: Central Air, Electric
• Heating: Gas Heat, Central
• Plumbing: Electric Water Heater
• Basement: Partially Finished
• Doors/Windows: Double Pane Windows, Screens, Low Emissivity Windows
• Additional Interior Features: Eat-in Kitchen, Kitchen Island, Recessed Lighting, Walk-In Closet(s), High Ceilings, Open Floorplan
EXTERIOR FEATURES:
• Parking: 2 Garage Spaces, 2 Parking Spaces, Garage, Attached Garage.
• Exterior: Brick
• Roof: Shingle
• Pool Description: Community
• Zoning: RESIDENTIAL
• Structural Condition: New Construction
• Additional Exterior/Lot Features: Lighting
LISTING AGENT:
Agent: Justin K Wood | Office: D.R. Horton Realty of Virginia, LLC | Phone: 3017013700 | Email: [email protected]
LISTING INFORMATION:
MLS#: MDFR2084642 | Status: FOR SALE