Log in Sign up
Back to search Home Countries Unknown Dover 937 Boggs Drive, Dover, DE 19901
$250,000

937 Boggs Drive, Dover, DE 19901

937 Boggs Drive
2 baths

Property facts

Bathrooms
2

Only details supplied with this listing are shown. Ask the listing contact to confirm measurements, taxes and costs.

About this home

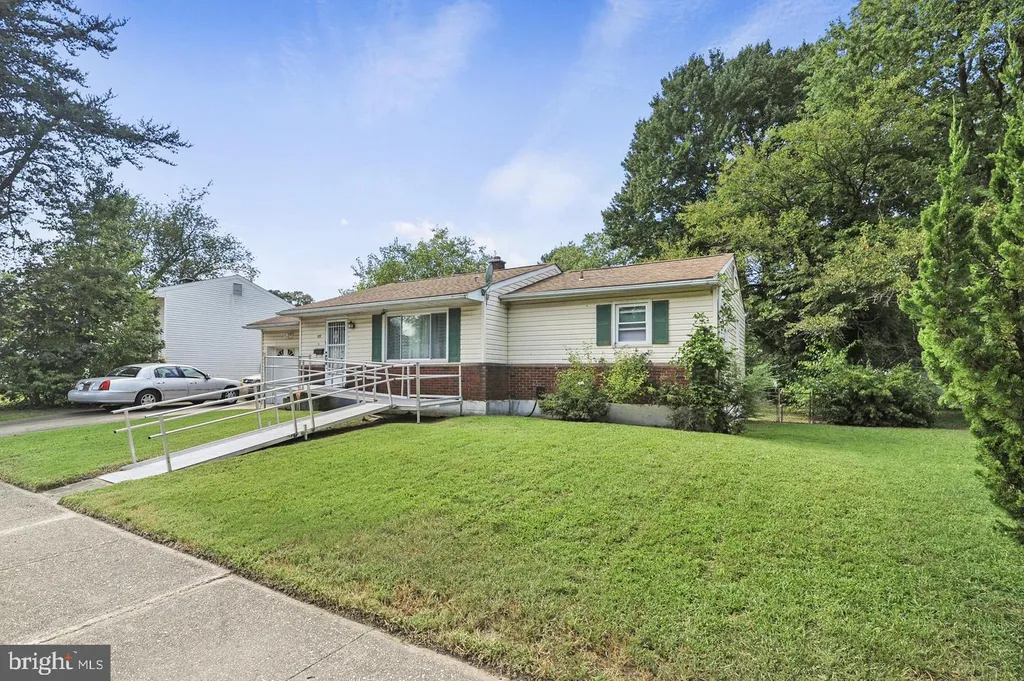
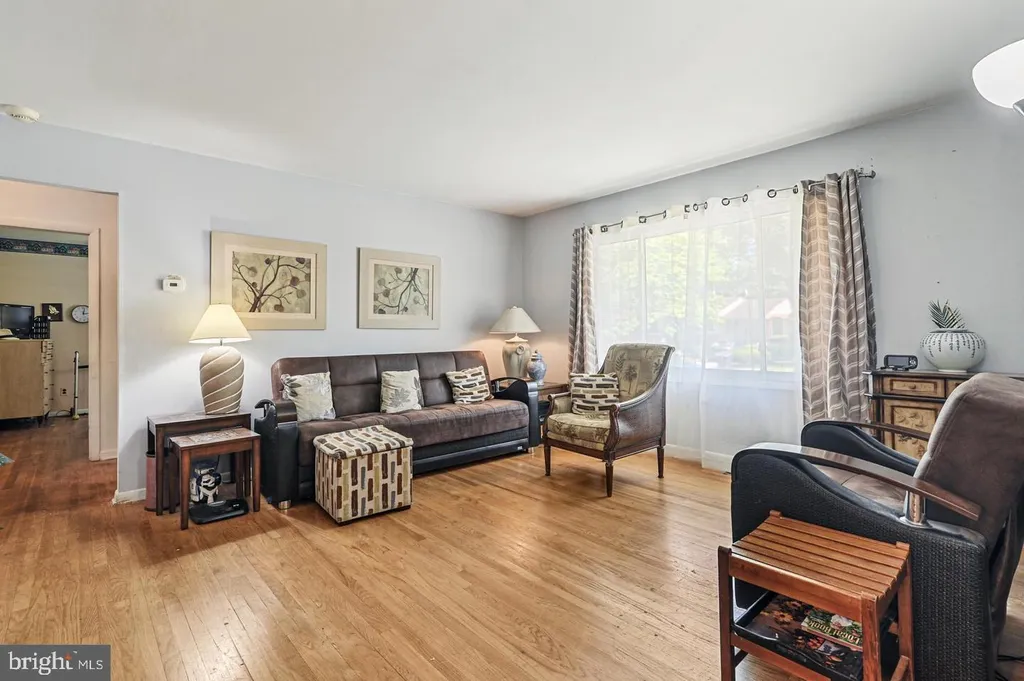
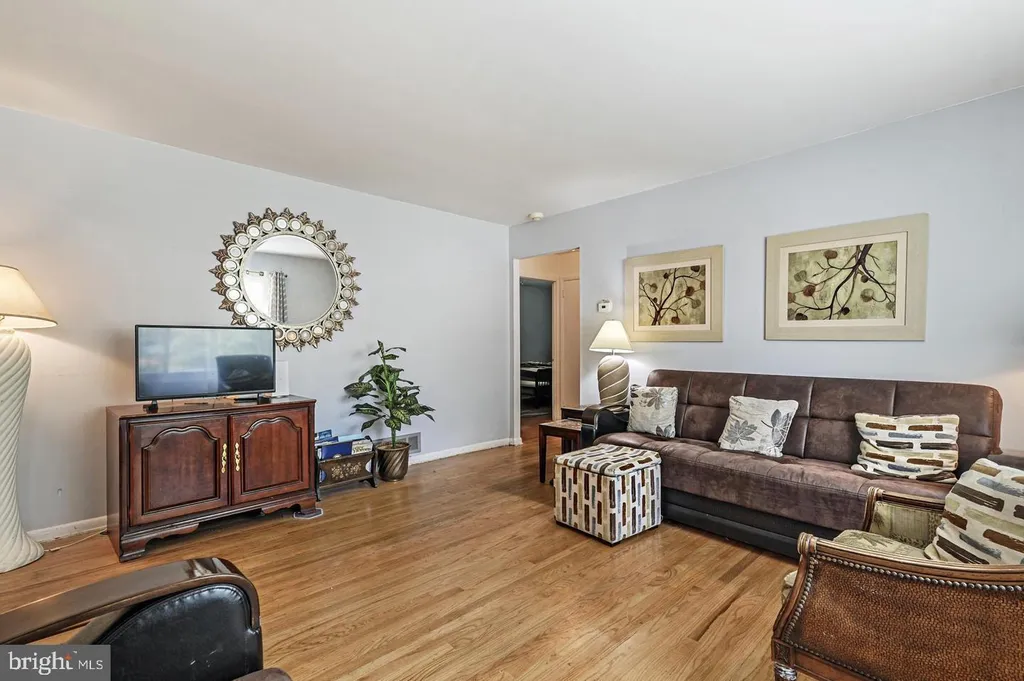
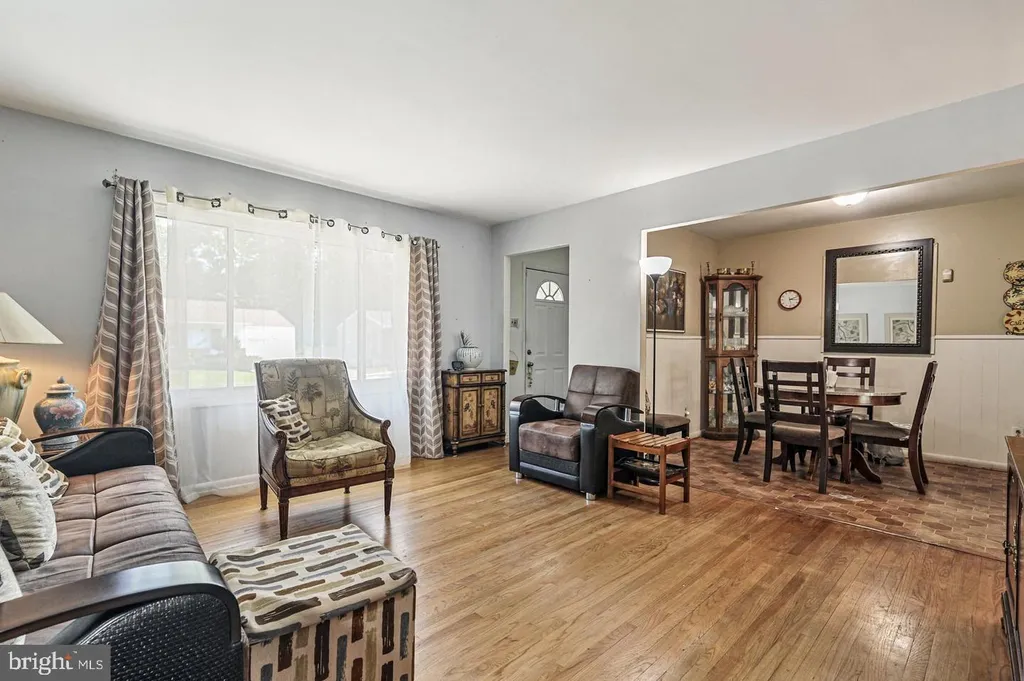
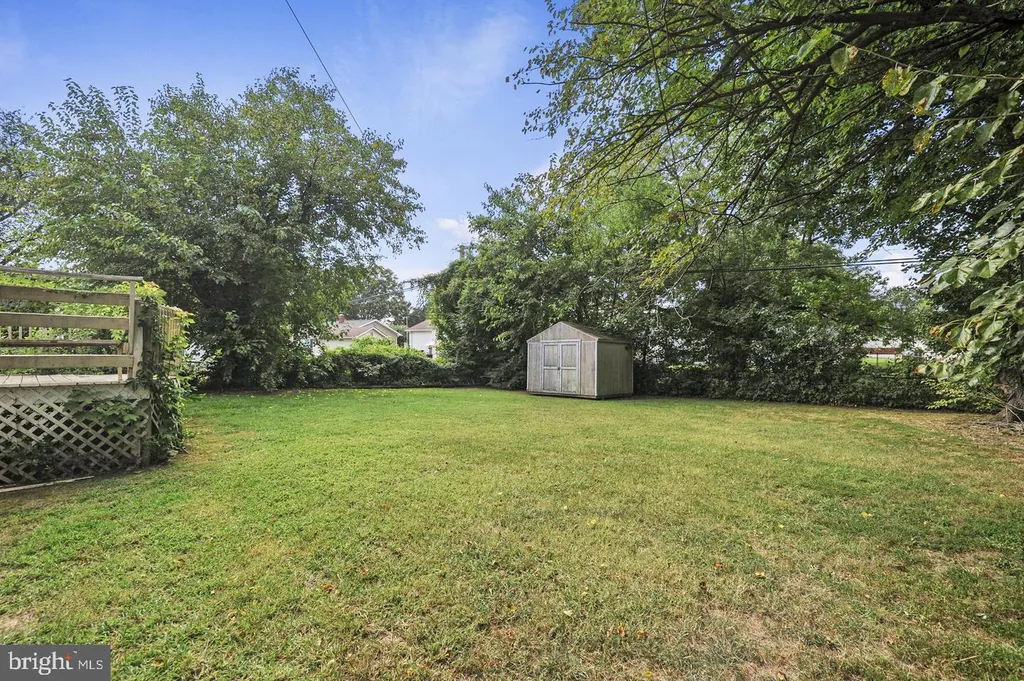
Welcome to this classic 4-bedroom, 2-bath ranch-style home featuring a charming front brick exterior, a 1-car garage, and a fully finished basement. This home offers a functional layout with two bedrooms and one full bathroom on each level, giving you flexible space for everyday living, guests, a home office, or additional recreation. Recent updates include a new roof installed in 2019 and a new furnace and HVAC system installed in 2022, offering added peace of mind. The main level features a comfortable living space, generously sized bedrooms, and easy access to the back deck. The fully finished basement includes a fireplace, a second living area, and plenty of room to relax, gather, or personalize the space to fit your needs. Accessibility is improved with a ramp at the entrance, making the home easier to access. Outside, the fully fenced backyard offers privacy, a storage shed, and a lovely deck for outdoor enjoyment. This home has a solid foundation, practical updates, and flexible living areas, making it a great opportunity for a buyer who wants space, comfort, and the ability to make it their own. Property is Sold As Is!

PROPERTY DETAILS: Square Feet: 2112 | Bathrooms: 2

INTERIOR FEATURES: • Square Footage (approx): 2,112 Sq. Ft. Above Ground, Sq. Ft. Below Ground • Cooling: Central Air, Electric • Heating: Gas Heat, Forced Air • Plumbing: Gas Water Heater • Basement: Full, Partially Finished

EXTERIOR FEATURES: • Parking: 1 Garage Spaces, 1 Parking Spaces, Garage, Attached Garage. • Exterior: Frame • Pool Description: None • Lot Dimensions: 73.00 x 130.62 • Zoning: R8

LISTING AGENT: Agent: Jemimah Chuks | Office: EXP Realty, LLC | Phone: 3023598337 | Email: [email protected]

LISTING INFORMATION: MLS#: DEKT2046768 | Status: FOR SALE
Features & amenities

Features & finishes
Interior Features:
Square Footage
(approx): 2
112 Sq. Ft. Above Ground
Sq. Ft. Below Ground
Cooling: Central Air
Electric
Heating: Gas Heat
Forced Air
Plumbing: Gas Water Heater
Basement: Full
Partially Finished
Exterior Features:
Parking: 1 Garage Spaces
1 Parking Spaces
Garage
Attached Garage.
Exterior: Frame
Pool Description: None
Lot Dimensions: 73.00 x 130.62
Zoning: R8

Location

Map coordinates have not been supplied for this listing.

Search the supplied address in maps

Listing information

Original source
www.nestfully.com
Listing / MLS reference
DEKT2046768
Added to Mirror

Added and updated dates describe the Mirror record. Source publication and verification dates are shown separately when known; none establishes time on market. Confirm current price and availability with the listing contact.

View original listing

Similar homes nearby

Photos coming soon
For Sale
£280,000
Folkestone Road, Dover, CT17
2 bd 1 ba Semi-Detached Bungalow
Dover
Listed by Burnap & Abel, Dover
Photos coming soon
For Sale
£297,500
Deanwood Road, Dover, Kent
3 bd 1 ba Detached Bungalow
Dover
Listed by Homewise, South East
Photos coming soon
For Sale
£325,000
Crabble Road, Dover, Kent
3 bd 1 ba Detached Bungalow
Dover
Listed by Wards, Dover
Photos coming soon
For Sale
£400,000
Vale View Road, Dover, CT17 9NP
3 bd 1 ba Detached
Dover
Listed by eXp UK, South East
Photos coming soon
For Sale
£235,000
Westbury Crescent, Dover, Kent
3 bd 1 ba Terraced
Dover
Listed by Wards, Dover
Photos coming soon
For Sale
£240,000
Monins Road, Dover, Kent
3 bd 1 ba Terraced
Dover
Listed by Wards, Dover
Photos coming soon
For Sale
£240,000
Elms Vale Road, Elms Vale, Dover, CT17
3 bd 1 ba Terraced
Dover
Listed by Burnap & Abel, Dover
Photos coming soon
For Sale
£275,000
Malmains Road, Dover, CT17
3 bd 1 ba Terraced
Dover
Listed by Yopa, South East & London
$250,000
2 baths
Log in Sign up