Log in Sign up
Back to search Home Countries United States Rancho Santa Fe 6449 Las Colinas, Rancho Santa Fe, CA, 92067
$6,499,000

6449 Las Colinas, Rancho Santa Fe, CA, 92067

6449 Las Colinas, Rancho Santa Fe, CA, 92067
6 beds 4.5 baths single family

Property facts

Property type
single family
Bedrooms
6
Bathrooms
4.5
Lot size
101059 sqft

Only details supplied with this listing are shown. Ask the listing contact to confirm measurements, taxes and costs.

About this home

Single Family in Rancho Santa Fe, CA - Bedrooms: 6 - Bathrooms: 4.5 - Area: 6719 sqft - Year Built: 1981 - Lot: 101059 sqft

Listing Agent: A.j. Power Brokerage: Tour Homes

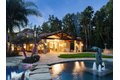
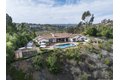
Positioned in the heart of Rancho Santa Fe's historic Covenant, 6449 Las Colinas stands as a refined Spanish Modern estate-where timeless architecture is reimagined for today's lifestyle. Recently renovated from the main residence to the guest house, every space showcases a balance of classic design and contemporary sophistication. A circular drive introduces the home with a graceful arrival, highlighting smooth white stucco walls, espresso-framed windows, and mature landscaping. Inside, natural light pours through expansive windows and sliding doors, accentuating European oak floors, custom cabinetry, and open-beamed ceilings that lend warmth and character. The chef's kitchen is the centerpiece, appointed with Wolf and Sub-Zero appliances, an oversized island, and effortless connection to the dining and living spaces-ideal for both entertaining and day-to-day living. Multiple fireplaces, curated finishes, and seamless indoor-outdoor flow elevate the atmosphere throughout. Resort-style amenities define the grounds, with a private pool, full-size tennis court, and a detached guest house offering luxurious accommodations for visitors or extended stays. Every element has been thoughtfully designed to maximize comfort, privacy, and connection to the outdoors. The primary suite is a private retreat with vaulted ceilings, spa-inspired bath, and direct access to the backyard sanctuary. Designer lighting, high-end fixtures, and a versatile floor plan complete the home's elevated living experience. As part of The Covenant, residents enjoy direct access to miles of equestrian trails, the Rancho Santa Fe Golf Club (social membership included others require separate membership(s)), award-winning Roger Rowe School, and the community's unmatched lifestyle-without the restrictions of a gated enclave. A rare offering where historic Spanish charm and modern refinement meet in one of Southern California's most coveted addresses.

Features & amenities

Features & finishes
Bedrooms: 6
Bedrooms On Main Level: 1
Total Bathrooms: 5
Full Bathrooms: 4
1/2 Bathrooms: 1
Bathrooms On Main Level: 2
Bathroom 1 Features: Upgraded
Stone Counters
Walk-in shower
Exhaust fan(s)
Separate tub and shower
Privacy toilet door
Low Flow Shower
Double Sinks in Primary Bath
Bathtub
Low Flow Toilet(s)
Remodeled
Vanity area
Shower
Beamed Ceilings
Bar
Dry Bar
Built-in Features
Wainscoting
High Ceilings
Ceiling Fan(s)
Recessed Lighting
Open Floorplan
Storage
Cathedral Ceiling(s)
Door Features: French Doors
Sliding Doors
Insulated Doors
Flooring: Tile
Wood
Window Features: Double Pane Windows
Skylight(s)
ENERGY STAR Qualified Windows
Convection Oven
Water Heater
Disposal
Microwave
Refrigerator
Vented Exhaust Fan
Free-Standing Range
Range Hood
Double Oven
Dishwasher
Laundry Features: Inside
Individual Room
Washer Included
Dryer Included
Formal Entry
Jack & Jill
Walk-In Closet
Primary Bedroom
Entry
Separate Family Room
Laun

Location

If the interactive map is unavailable, open the supplied location in maps.

Open location in maps

The pin uses coordinates supplied with this listing. Confirm the exact location with the listing contact.

Listing information

Original source
www.realtor.com
Listing / MLS reference
NDP2600490
Added to Mirror

Added and updated dates describe the Mirror record. Source publication and verification dates are shown separately when known; none establishes time on market. Confirm current price and availability with the listing contact.

View original listing

Similar homes nearby

Photos coming soon
For Sale
$6,495,000
6253 Clubhouse Dr, Rancho Santa Fe, CA, 92067
6 bd 4 ba Single Family
Rancho Santa Fe
Listed by Redfin
Photos coming soon
For Sale
$10,799,000
14296 Dalia Dr, Rancho Santa Fe, CA, 92067
6 bd 6 ba Single Family
Rancho Santa Fe
Listed by Redfin
Photos coming soon
For Sale
$4,795,000
17432 Calle Mayor, Rancho Santa Fe, CA, 92067
5 bd 7 ba Single Family
Rancho Santa Fe
Listed by Redfin
16073 Vista De Golf, Rancho Santa Fe, CA, 92091
For Sale
$1,690,000
16073 Vista De Golf, Rancho Santa Fe, CA, 92091
3 bd 2 ba townhomes
Rancho Santa Fe
Listed by Wisdom Properties
5758-60 Las Palomas, Rancho Santa Fe, CA, 92067
For Sale
New
$8,495,000
5758-60 Las Palomas, Rancho Santa Fe, CA, 92067
5 bd 6 ba single family
Rancho Santa Fe
Listed by Barry Estates
16409 Via De Santa Fe, Rancho Santa Fe, CA, 92067
For Sale
$8,250,000
16409 Via De Santa Fe, Rancho Santa Fe, CA, 92067
8 bd 10 ba single family
Rancho Santa Fe
Listed by Pacific Sotheby's International Realty
16531 Zumaque, Rancho Santa Fe, CA, 92067
For Sale
$4,995,000
16531 Zumaque, Rancho Santa Fe, CA, 92067
4 bd 4 ba single family
Rancho Santa Fe
Listed by Pacific Sotheby's International Realty
213 Via Osuna, Rancho Santa Fe, CA, 92091
For Sale
$1,675,000
213 Via Osuna, Rancho Santa Fe, CA, 92091
3 bd 3 ba condos
Rancho Santa Fe
Listed by Wisdom Properties
$6,499,000
6 beds · 4.5 baths
Log in Sign up