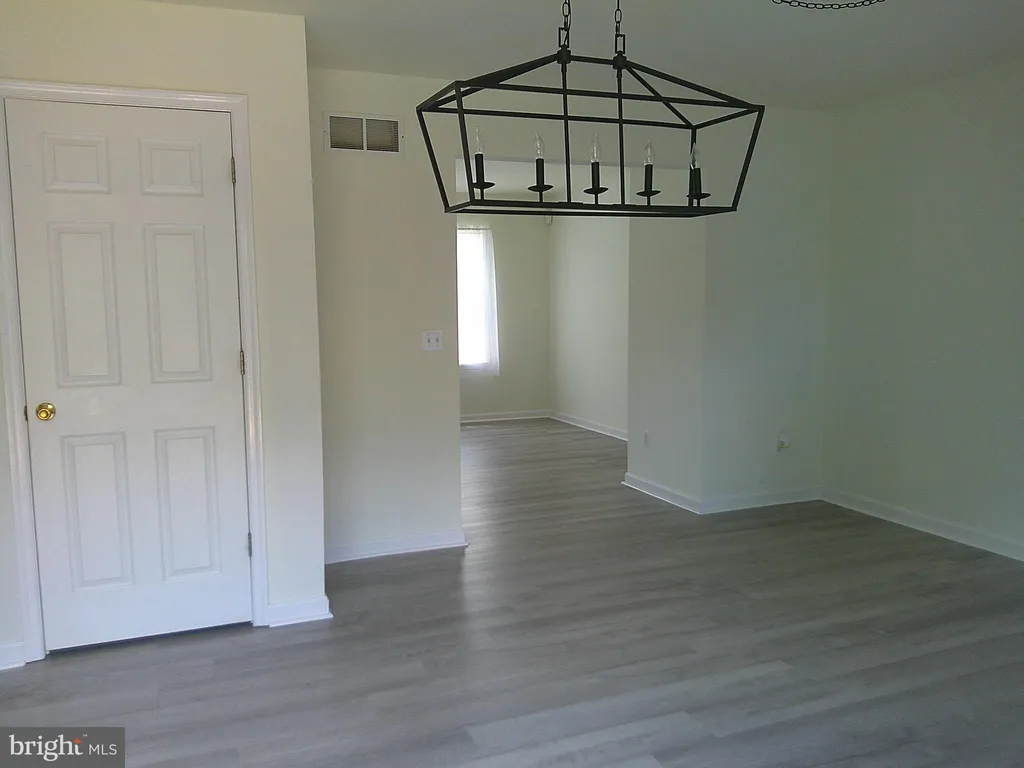
If you are currently working with an agent, please contact them to schedule a tour. If you do not have an agent, we can connect you with one who can assist you. Welcome to 209 Ingram Street Dover, Delaware, located in the Stoney Creek development near Dover Air Force Base. This 3-bedroom, 2.5-bath colonial offers the perfect combination of modern finishes, spacious living, and an unbeatable location. Step inside to discover a bright, open floor plan enhanced by fresh paint and brand-new luxury vinyl plank flooring throughout the first floor. The stunning, fully renovated eat-in kitchen features oak cabinetry, custom countertops, stainless steel appliances, and direct access to a private rear deck overlooking a peaceful enclosed 6-foot fenced backyard - an ideal setting for morning coffee, outdoor dining, or relaxing at the end of the day. The spacious main living area is filled with natural light and offers an inviting space for both everyday living and entertaining. Upstairs, the impressive primary suite boasts vaulted ceilings and a beautifully updated private en-suite bath and large closet. Two additional generously sized bedrooms and a full bathroom complete the upper level. Additional features include an attached one-car garage, and a long driveway. Renovated bathrooms, and many other thoughtful updates throughout that make this home truly move-in ready. Nestled in a quiet, private community, you'll enjoy being within a short distance of popular restaurants, shopping, and public transportation, while still enjoying a peaceful residential setting. Don't miss this opportunity to lease a beautifully updated home in Stoney Creek neighborhoods! SPECIAL CLAUSES: 1) No smoking permitted 2) Pets considered with owner approval and pet deposit 3) Renters insurance required 4) Tenant pays all utilities including electric, gas, water, sewer, and trash. 5) No alterations to home or grounds without written permission from Landlord 6) Tenant responsible for replacement of any batteries, bulbs, or filters in the property during tenancy 7) Tenant must abide by terms of all service contract.
PROPERTY DETAILS:
Square Feet: 1567 | Bathrooms: 3
INTERIOR FEATURES:
• Square Footage
(approx): 10 Sq. Ft. Above Ground, 17 Sq. Ft. Below Ground
• Appliances: Trash Compactor, Electric Range, Electric Oven, Water Heater, ENERGY STAR Qualified Refrigerator, ENERGY STAR Qualified Dishwasher
• Flooring: Laminate
• Cooling: Central Air, Electric, Ceiling Fan(s)
• Heating: Gas Heat, Electric Heating, Heat Pump
• Plumbing: Electric Water Heater
• Accessibility: Accessible Hallway(s)
• Additional Interior Features: Ceiling Fan(s)
EXTERIOR FEATURES:
• Parking: 1 Garage Spaces, 1 Parking Spaces, Garage, Driveway, Inside Entrance, Attached Garage.
• Exterior: Vinyl, Frame, Block
• Roof: Shingle
• Pool Description: None
• Zoning: R
LISTING AGENT:
Agent: Martin Occident | Office: Patterson-Schwartz-Newark | Phone: 302-733-7000 | Email: [email protected]
LISTING INFORMATION:
MLS#: DEKT2048306