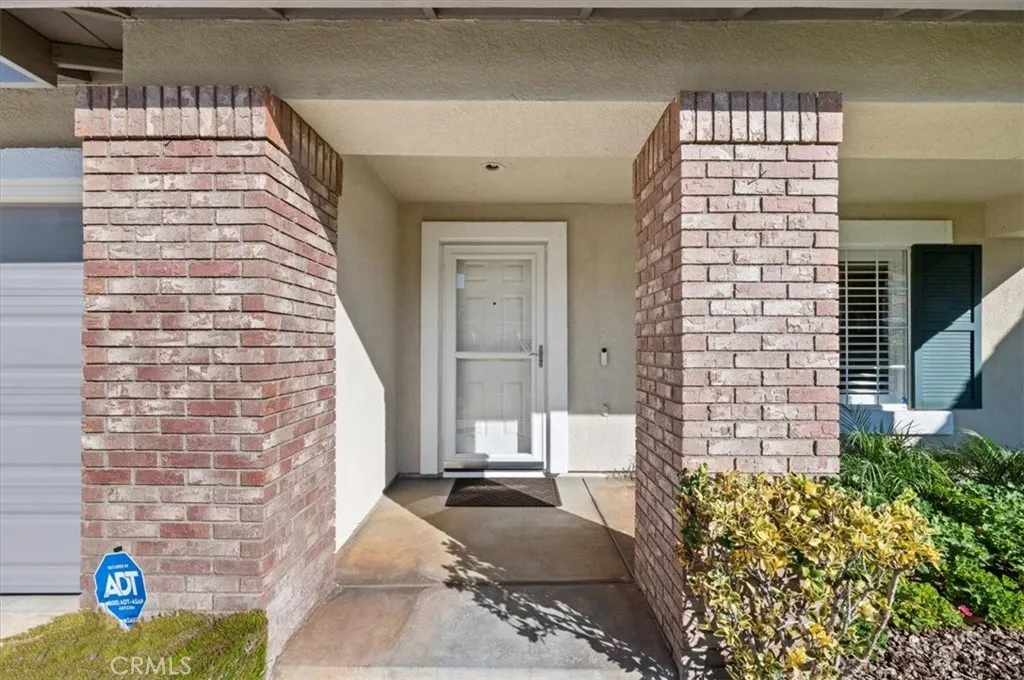
3255 Stargate Dr, Corona, CA 92882
About this home
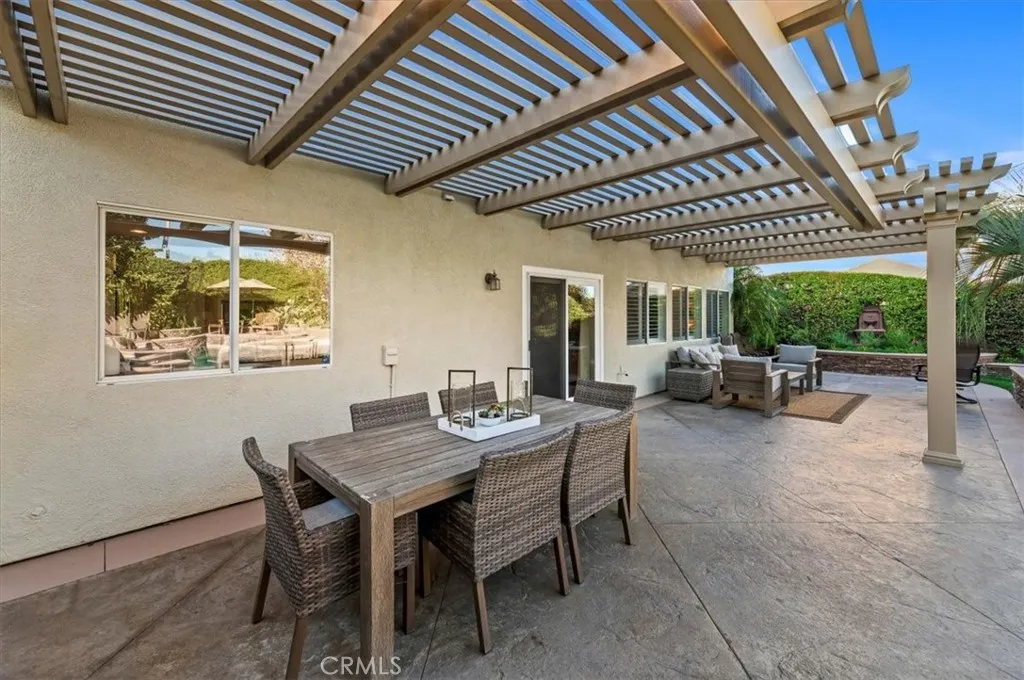
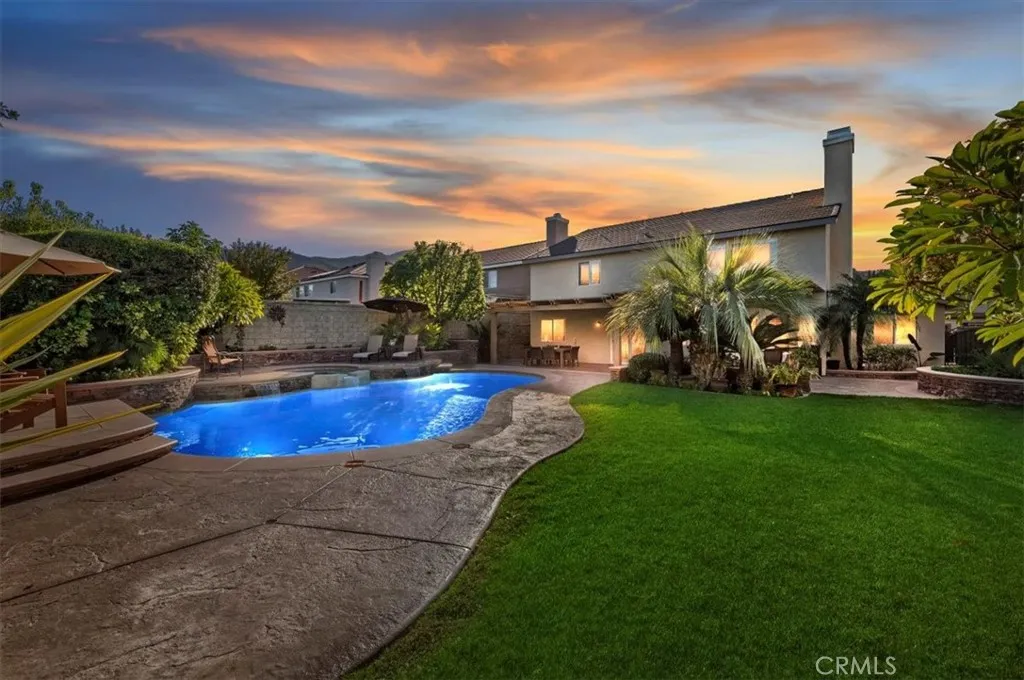
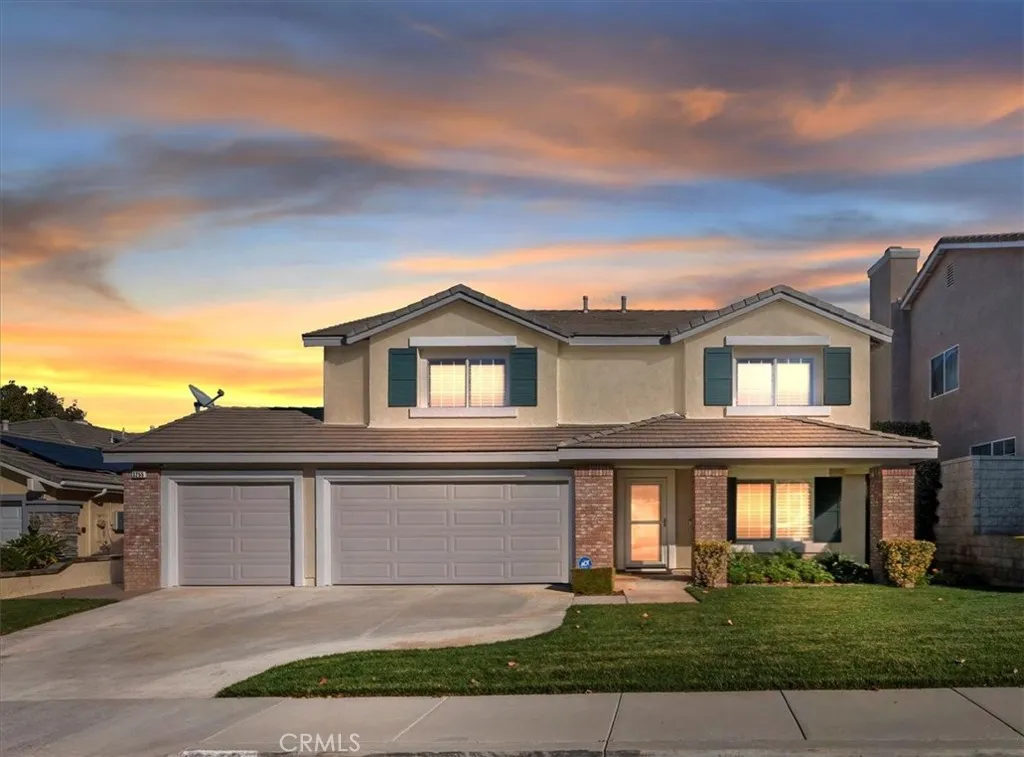
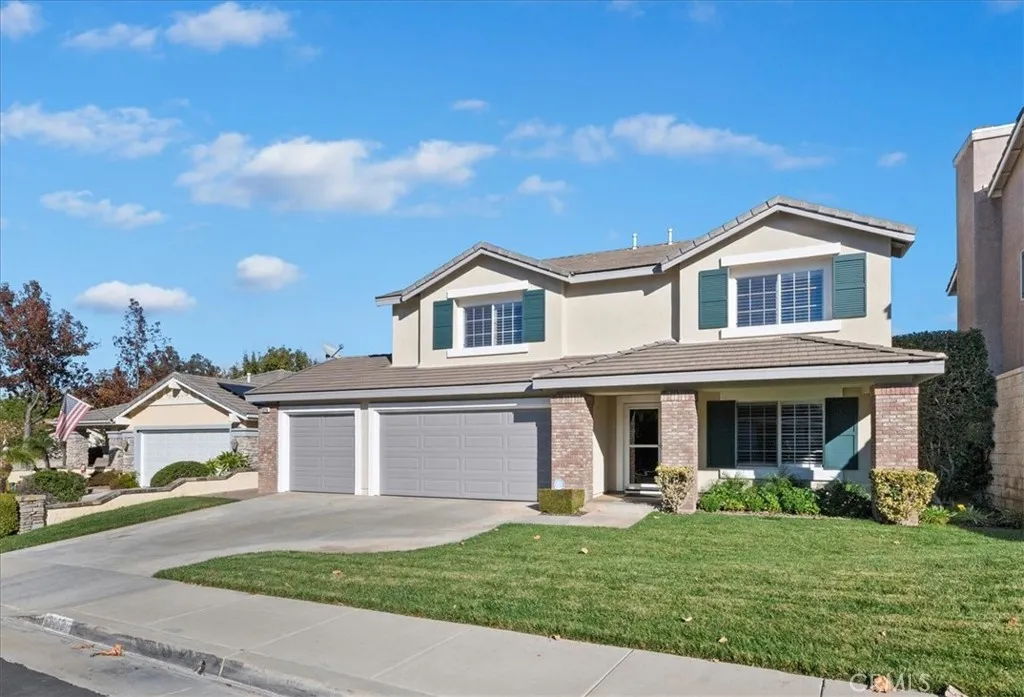
Welcome to this beautifully updated 5-bed plus office, 2.5-bath family home in highly desirable Corona location of Crescent Grove !! We are offering ~2,872 sq ft of thoughtfully designed and highly upgraded and updated living space! Step inside to a bright and open floor plan featuring spacious living and dining areas, a remodeled kitchen with top of the line cabinets, soft close drawers with stainless steel Dacor oven, microwave and stove and modern finishes and abundant storage. The kitchen opens to an amazing and comfortable family room with built in cabinets, a heat and glo fireplace for those cozy nights, perfect for everyday living and entertaining. Enjoy the seamless indoor-outdoor flow to a private backyard oasis that includes a sparkling pool & spa, partially covered patio, spacious grass area and lots of room to move around with beautiful hardscape, landscape, block walls - a true Paradise !!! The upper level offers 5 generously sized bedrooms, including a luxurious primary suite with a remodeled en-suite bath and huge walk in closet !! Additional highlights include a dedicated laundry room, den/flex space downstairs, , multiple living areas and a possibility of a 4 car garage if you don't want the downstairs office. Situated in a family-friendly neighborhood with access to great schools and community amenities - seriously, the pictures don't do it it justice - you will not see a home this clean and ready to go out there in this price range - better hurry, though - it will go super fast !!!
PROPERTY DETAILS: Square Feet: 2872 | Bathrooms: 3
INTERIOR FEATURES: • Appliances: Range, Built-In Range, Dishwasher, Gas Oven, Microwave • Flooring: Vinyl, Carpet, Wood • Cooling: Central Air, Dual • Heating: Baseboard, Central, Fireplace • Common Walls: No Common Walls • Doors/Windows: Double Pane Windows • Fireplaces: Family Room, Gas • Security: Smoke Detector(s) • Additional Interior Features: Kitchen Island, Walk-In Closet(s), Pantry
EXTERIOR FEATURES: • Parking: 3 Garage Spaces, 3 Parking Spaces, Driveway, Garage Door Opener, Attached Garage. • Exterior: Stucco • Patio: Patio, Covered • Roof: Concrete • Pool: InGround, Heated • Pool Description: Private, Heated, In Ground • Spa: Private, In Ground • Lot View: Hill, Other • Fence: Block • Additional Exterior/Lot Features: Patio, Jac/Spa/Hot Tub
LISTING AGENT: Agent: Dave Clark | Office: Keller Williams Realty | Phone: 9512838787 | Email: [email protected]
LISTING INFORMATION: MLS#: IG25274791 | Status: FOR SALE