Log in Sign up
Back to search Home Countries Unknown Sacramento 6451 Jacinto Ave, Sacramento, CA, 95823
USD533,990
6451 Jacinto Ave, Sacramento, CA, 95823
3 beds 2 baths single family

About this home

Single Family in Sacramento, CA - Bedrooms: 3 - Bathrooms: 2.5 - Area: 1482 sqft - Year Built: 2025 - Lot: 3450 sqft

Listing Agent: Ryan Coates Brokerage: The Advantage Group

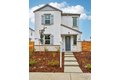
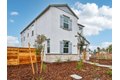
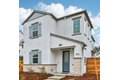
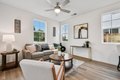
This beautifully designed 3-bedroom, 2.5-bathroom home features our popular Biltmore floor plan. Step inside and enjoy a spacious, open-concept layout that is both warm and inviting and is perfect for entertaining or relaxing. The beautiful and open kitchen is appointed with Miami White quartz countertops and upgraded backsplash. Throughout the house, find Mohawk Reactivate carpet in Tarpley and MSI Cyrus luxury plank flooring in Whitfield Grey. Downstairs, the kitchen is surrounded by the Family Room and Nook with access to the private courtyard, as well as a downstairs powder room. Your pet will love their very own Pet Den under the stairs. Upstairs, you'll find three bedrooms, two baths, and a laundry room with additional cabinetry above the washer and dryer. Outside, the covered patio provides a shady, protected space to enjoy your landscaped backyard with friends or family. As part of the SMUD's No Upfront Buyer Cost SolarShare program, this home is designed for energy savings and eco-friendly living from day one.

Property facts

Property type
single family
Bedrooms
3
Bathrooms
2
Days on market
102 days

Features & amenities

Features & finishes
Bedrooms: 3, Total Bathrooms: 3, Full Bathrooms: 2, 1/2 Bathrooms: 1, Primary Bathroom Features: Shower Stall(s), Cathedral Ceiling, Flooring: Carpet, Vinyl, Wood, Dishwasher, Disposal, Microwave, Electric Cook Top, Free Standing Electric Range, Laundry Features: Cabinets, Electric, Gas Hook-Up, Upper Floor, Hookups Only, Inside Room, Master Bathroom, Master Bedroom, Dining Room, Family Room, Great Room, Kitchen, Laundry, Main Level: Dining Room, Family Room, Partial Bath(s), Garage, Kitchen, Upper Level: Bedroom(s), Master Bedroom, Full Bath(s), Heating Features: Central, Natural Gas, Heating: Yes, Kitchen Features: Pantry Closet,Quartz Counter,Stone Counter,Island w/Sink,Kitchen/Family Combo, Covered Courtyard, Fencing: Back Yard, Wood, Patio And Porch Features: Front Porch, Road Responsibility: Public Maintained Road, Porch: Yes, Builder Model: Plan 2 - Biltmore, Lot Description: Auto Sprinkler F&R, Landscape Front, Lot Size Acres: 0.0792, Lot Size Source: Builder, Lot Size Square F

Location

Approximate location · exact address shared on inquiry

Similar homes nearby

Icon 25, Manchester M4
For Rent
USD1,300/mo
Icon 25, Manchester M4
2 bd
Sacramento
Listed by Zoopla Agent
8404 Sunrise Woods Way, Sacramento, CA, 95828
For Sale
USD499,000
8404 Sunrise Woods Way, Sacramento, CA, 95828
4 bd 2 ba single family
Sacramento
Listed by LIG Realty Inc
8613 LA Riviera Dr Apt A, Sacramento, CA, 95826
For Sale
USD255,000
8613 LA Riviera Dr Apt A, Sacramento, CA, 95826
2 bd 1 ba condos
Sacramento
Listed by First Integrity Realty
2871 36th Ave, Sacramento, CA 95824
For Sale
USD300,000
2871 36th Ave, Sacramento, CA 95824
Studio 1 ba
Sacramento
Listed by Home Saver Realty
1924 Edwin Way, Sacramento, CA, 95815
For Sale
USD389,000
1924 Edwin Way, Sacramento, CA, 95815
3 bd 1 ba single family
Sacramento
Listed by eXp Realty of California Inc.
8841 LA Riviera Dr Unit E, Sacramento, CA, 95826
For Sale
USD288,000
8841 LA Riviera Dr Unit E, Sacramento, CA, 95826
3 bd 2 ba condos
Sacramento
Listed by Realty One Group Complete
1916 45th St, Sacramento, CA, 95819
For Sale
USD649,900
1916 45th St, Sacramento, CA, 95819
2 bd 1 ba single family
Sacramento
Listed by Guide Real Estate
4744 Greenholme Dr Apt 4, Sacramento, CA, 95842
For Sale
USD175,000
4744 Greenholme Dr Apt 4, Sacramento, CA, 95842
2 bd 1 ba condos
Sacramento
Listed by Coldwell Banker Realty
USD533,990
3 bd · 2 ba
Contact agent
TA
The Advantage Group
The Advantage Group
Contact this agent
Log in Sign up