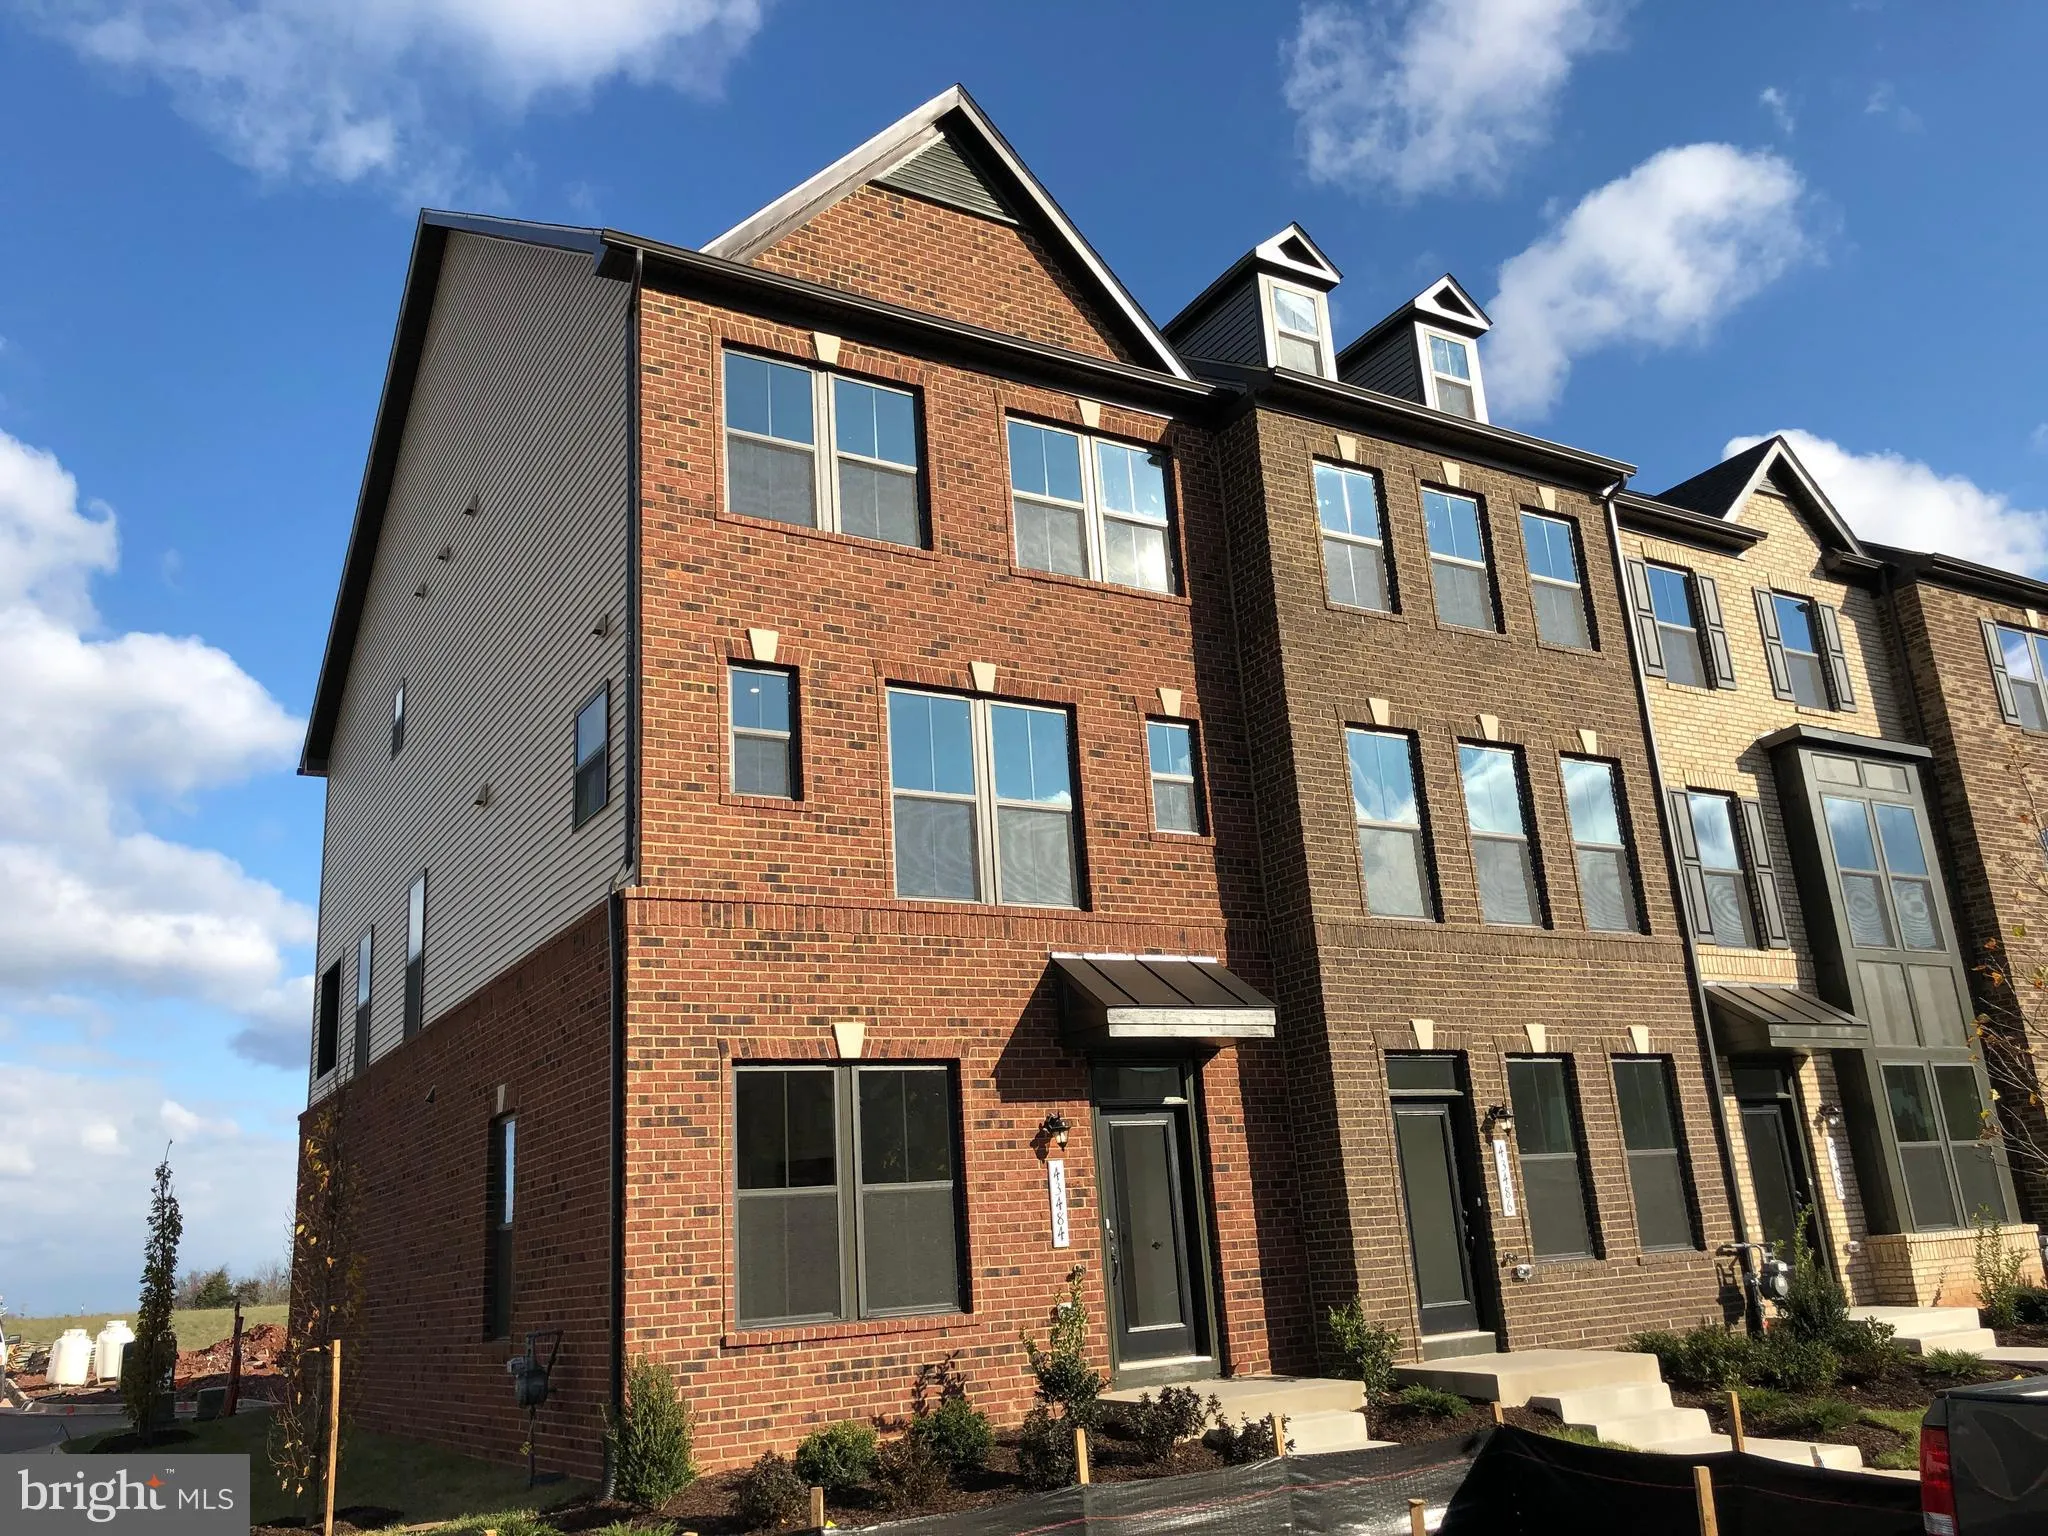
For Sale
$2,700
43484 Apple Orchard Sq, Ashburn, VA 20148
4 ba
Ashburn
Listed by United Realty, Inc.

Only details supplied with this listing are shown. Ask the listing contact to confirm measurements, taxes and costs.
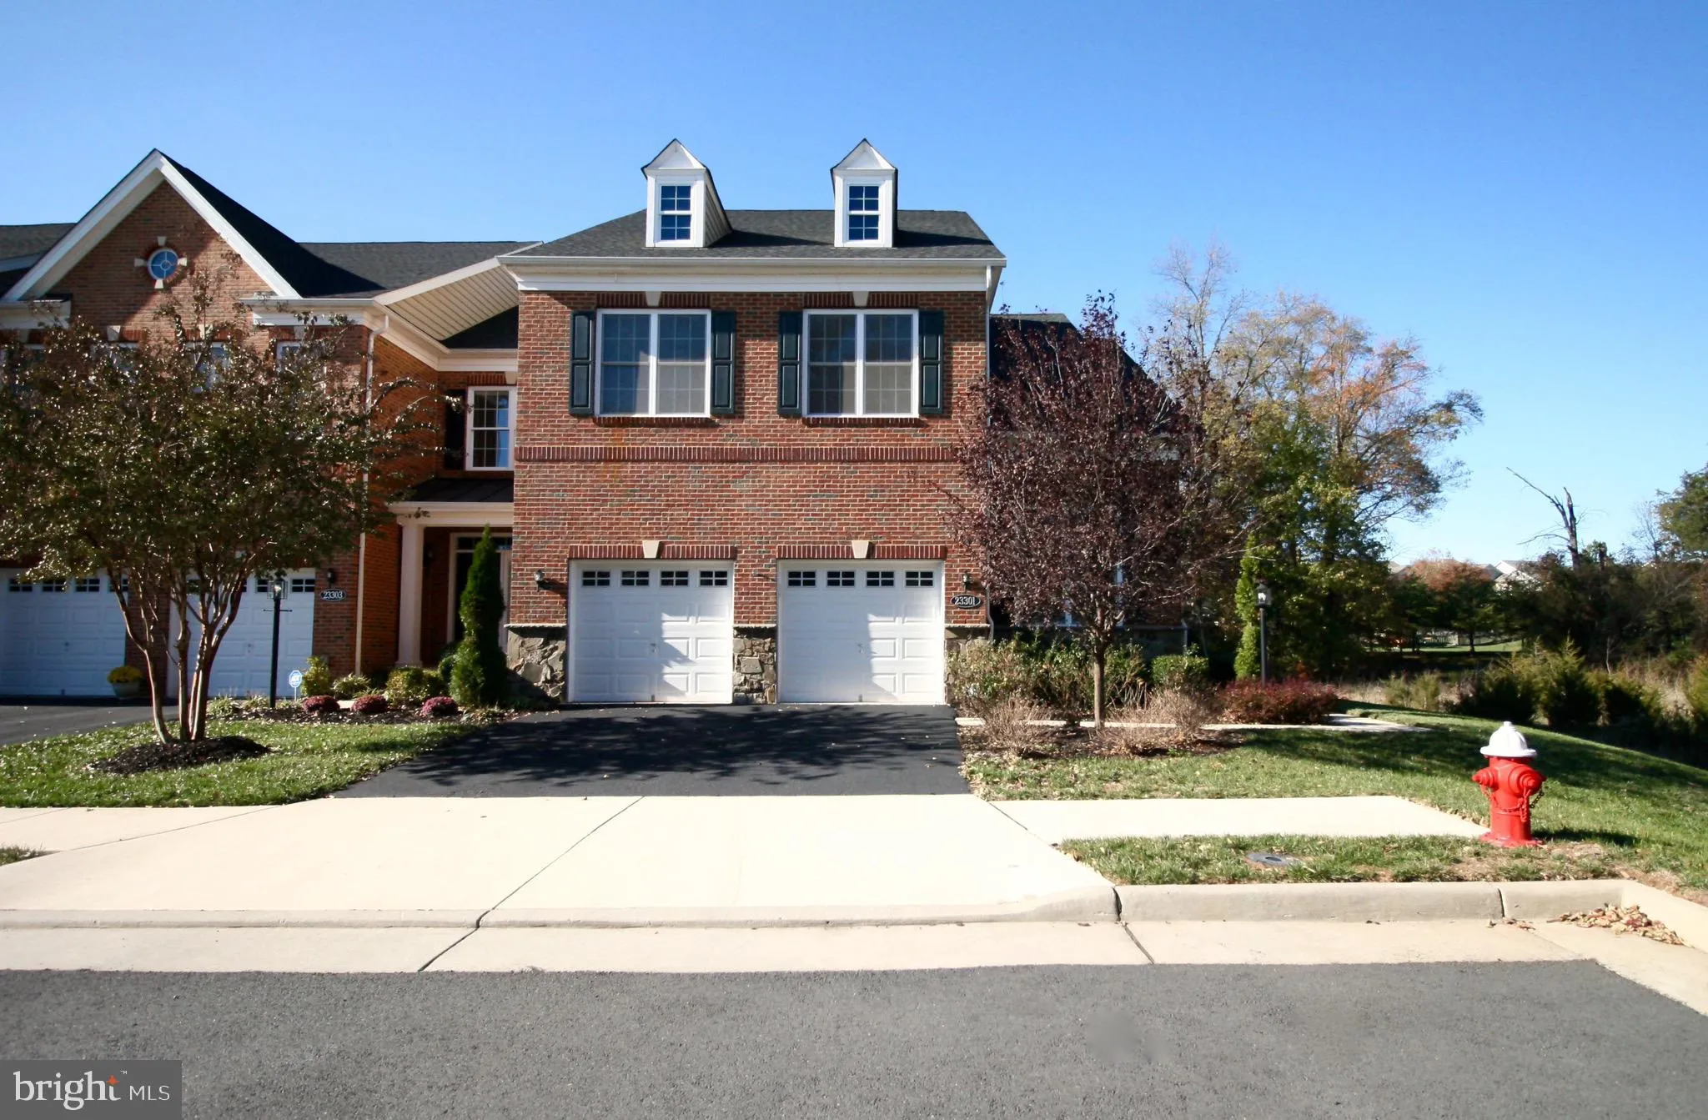
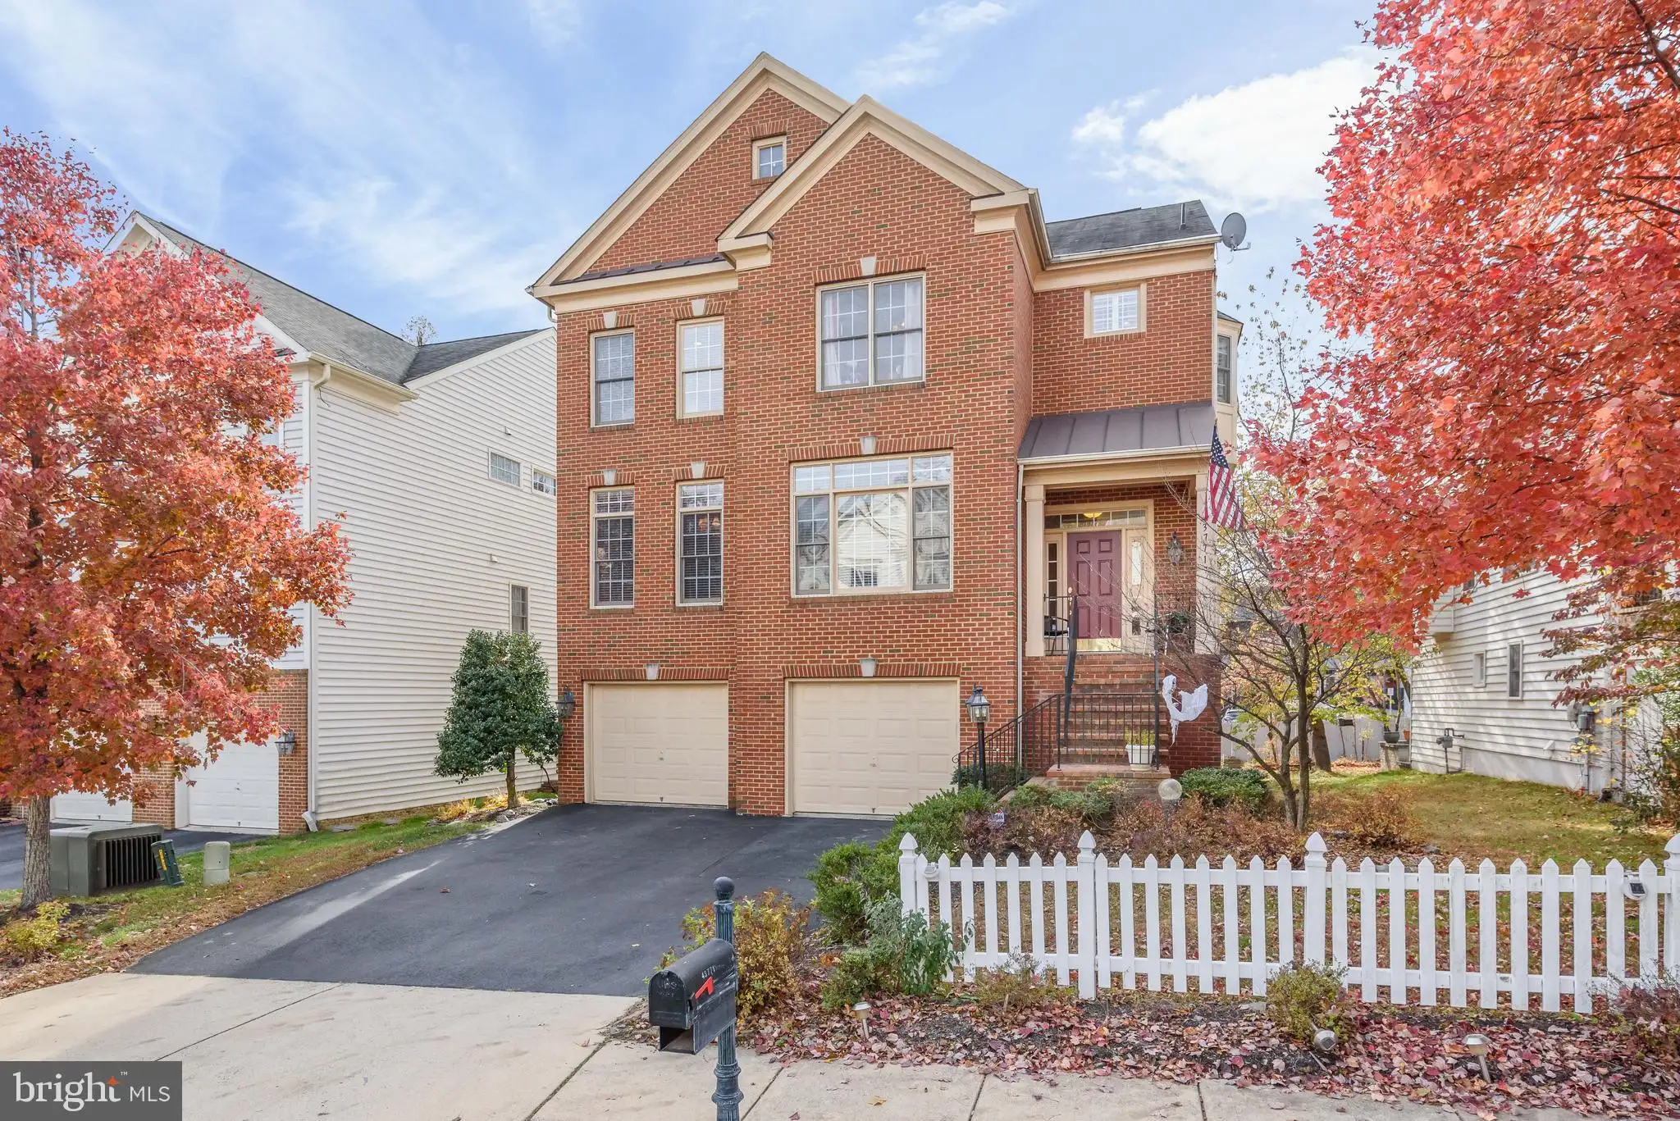
Sparkling Tournament home with over 2800 finished square feet & main level 1 car garage. Sought after Belmont Country Club gated golf and tennis community. Absolutely gorgeous & newly (end 2018) refinished hardwoods, carpeting, tastefully remodeled baths & upgraded granite. New stainless steel refrigerator, stove & dishwasher ordered & to be installed. HVAC approximately 2 yrs. Light filled with modern open floor plan. Upgraded kitchen has large island, plenty of cabinet space & great room with gas fireplace. Huge master suite with walk in closet, vaulted ceilings & beautifully remodeled master bath. Upper level complete with laundry room, two more large bedrooms plus hall bath recently remodeled with high end tile & fixtures. Lower level features spacious recreation/multi purpose room plus enormous storage room. Fully fenced backyard & lovely deck perfect for entertaining. Community amenities include - security entrance gates with security staff, award winning Signature Arnold Palmer golf course, clay and hard surface tennis courts, pools, clubhouse, playground, fitness center & complete lawn maintenance. Highly regarded schools. Super convenient to shopping, commuter routes - Rt 7 and Dulles Greenway.
PROPERTY DETAILS: Square Feet: 2810 | Bathrooms: 3
INTERIOR FEATURES: • Square Footage (approx): 2,054 Sq. Ft. Above Ground, 756 Sq. Ft. Below Ground • Appliances: Gas Range, Gas Oven, Cooktop, Dishwasher, Disposal, Dryer, Exhaust Fan, Ice Maker, Water Heater, Stainless Steel Appliance(s), Refrigerator, Microwave, Washer • Flooring: Hardwood, Carpet • Cooling: Central Air • Heating: Gas Heat, Forced Air • Plumbing: Gas Water Heater • Basement: Full, Partially Finished • Doors/Windows: French Doors • Fireplaces: 1 Gas • Security: 24 Hour Security, Security Gate • Additional Interior Features: Eat-in Kitchen, Kitchen Island, Pantry, Walk-In Closet(s), Recessed Lighting, Cathedral Ceiling(s)
EXTERIOR FEATURES: • Parking: 1 Garage Spaces, Attached, Garage. • Exterior: Brick • Patio: Deck • Zoning: RESIDENTIAL • Fence: Fenced • Additional Exterior/Lot Features: Deck
LISTING AGENT: Agent: Lisa Ford | Office: RE/MAX Premier | Phone: 7037956775 | Email: [email protected]
LISTING INFORMATION: MLS#: VALO267780
Map coordinates have not been supplied for this listing.
Search the supplied address in mapsAdded and updated dates describe the Mirror record. Source publication and verification dates are shown separately when known; none establishes time on market. Confirm current price and availability with the listing contact.
View original listing