For Sale
$690,000
78600 Forbes Cir, La Quinta, CA 92253
3 ba
La Quinta
Listed by Compass
Only details supplied with this listing are shown. Ask the listing contact to confirm measurements, taxes and costs.
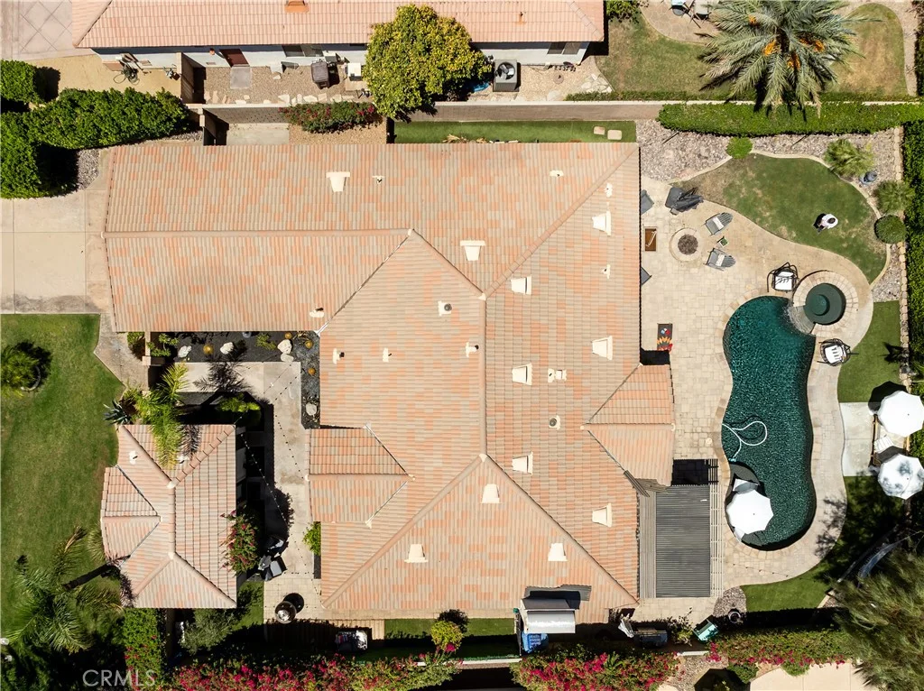
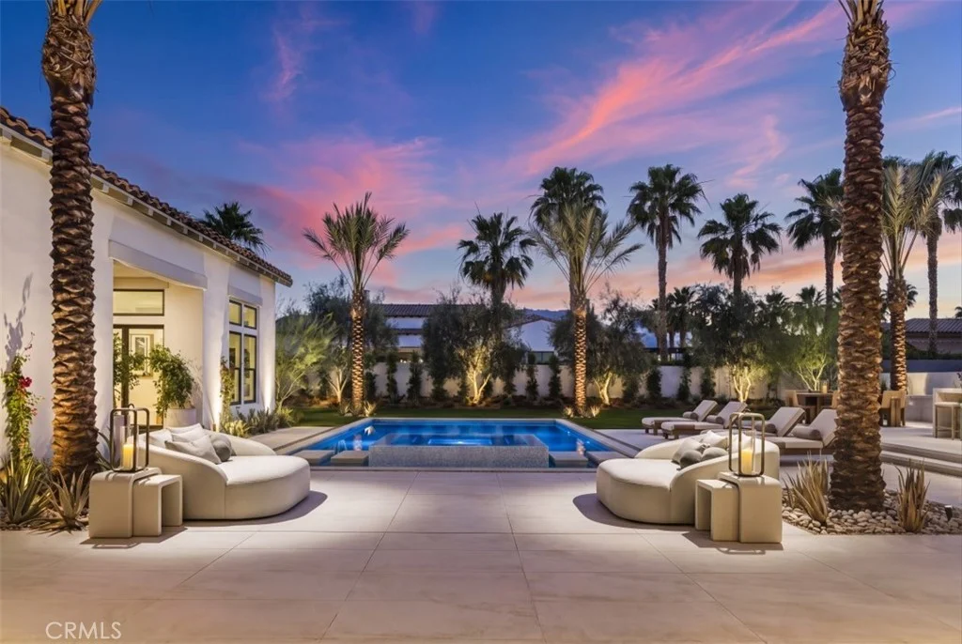
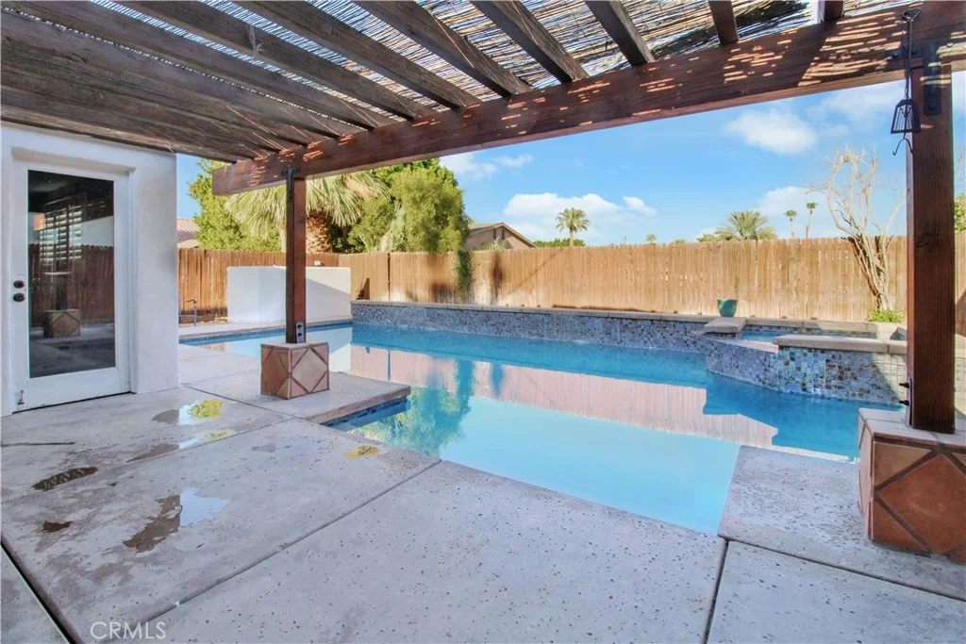
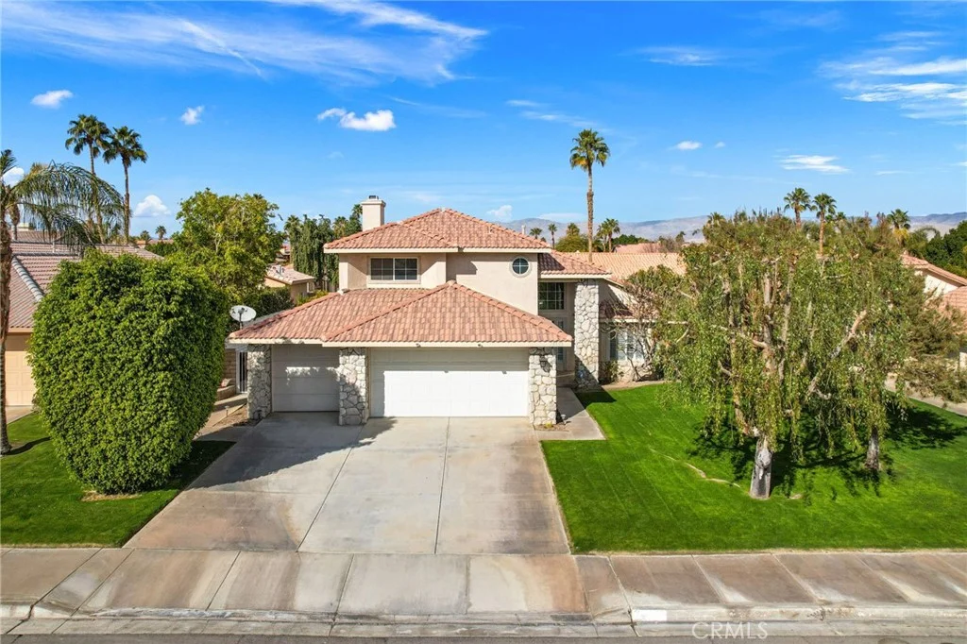
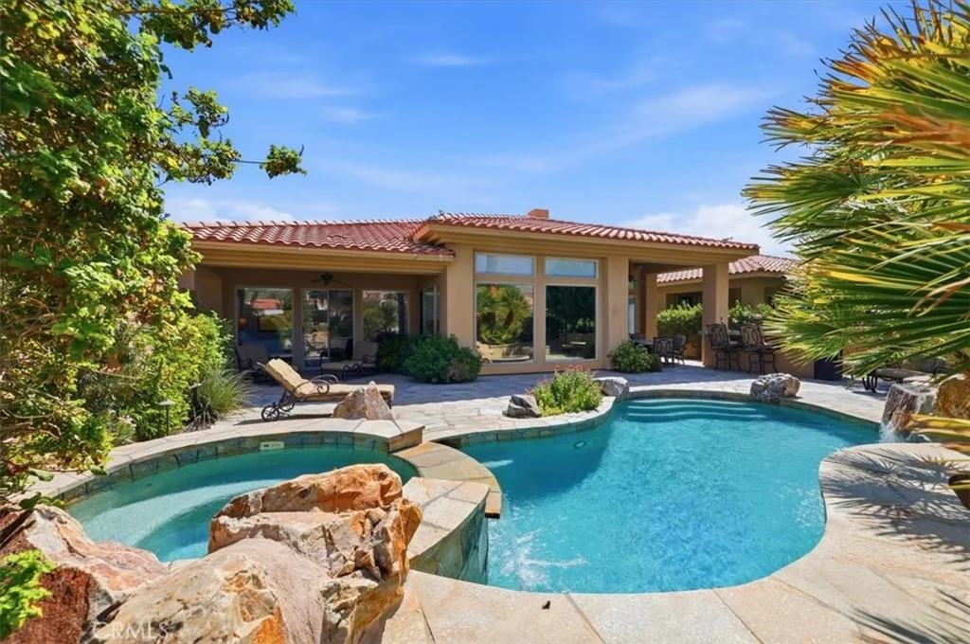
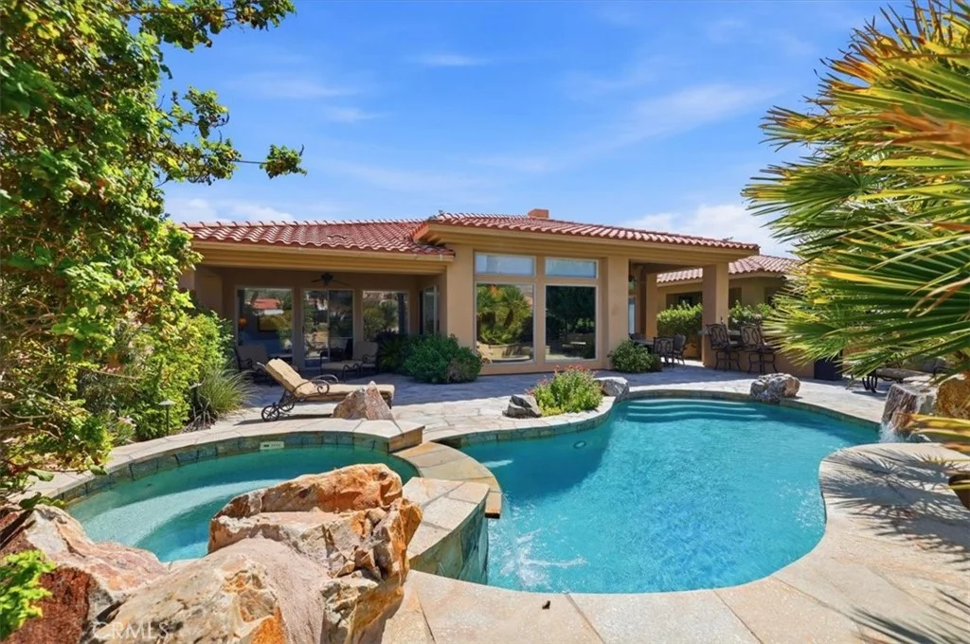
Luxury living in the prestigious golf community of PGA West. This gorgeous Augusta 3 floor plan is located on the 8th tee of the Nicklaus Private Course. West facing back yard offers spectacular panoramic mountain views. This home offers a nicely designed open concept 3013 square foot layout covering the main house and separate detached casita located in the front courtyard. Enter through the double door main entry into the foyer and you notice the stunning Arizona flagstone flooring which covers the main living area of the home. Immediately on the left there is a double door entry into the private and spacious office/den/flex room. A separate dining area leads to the kitchen through the attached butler's pantry. The kitchen features upgraded appliances, large center kitchen island with sink, an attached informal breakfast nook dining area and also opens to a large family room with a fireplace. Access the back yard from both the family room and kitchen area. The expansive primary bedroom allows plenty of decorating options and also opens directly onto the covered back patio for relaxing and enjoying the stunning views. The en-suite bath features dual vanities, step in shower and generously sized walk-in closet with plenty of cabinet space. Two additional bedrooms each include their own baths. The private casita is perfect for guests and offers a fourth bedroom and bath with a refrigerator. Whether you like to entertain or just want to relax and enjoy the serenity of desert life, the backyard pool area offers you the best of both worlds. The custom designed saltwater pool and spa are the focal point and have panoramic views of the golf course and stunning mountains. There is a built-in cooking area and separate fire pit area both with convenient seating. There is plenty of additional space for lounging around the pool with direct access off the primary bedroom, kitchen and family room. The spacious 3 car garage is air conditioned with plenty of cabinets and storage. We invite you to come see what this fabulous home offers and to take in the wonderful desert lifestyle PGA West offers.
PROPERTY DETAILS: Square Feet: 3013 | Bathrooms: 5
INTERIOR FEATURES: • Appliances: Oven, Gas Cooktop, Water Heater, Disposal, Microwave, Refrigerator, Self Cleaning Oven, Double Oven • Flooring: Carpet, Stone • Cooling: Central Air, Ceiling Fan(s), Dual • Heating: Central • Common Walls: No Common Walls • Fireplaces: Family Room • Security: Carbon Monoxide Detector(s), 24 Hour Security, Smoke Detector(s), Gated with Guard, Gated Community • Additional Interior Features: Kitchen Island, Pantry, Walk-In Closet(s), Built-in Features, Ceiling Fan(s), Recessed Lighting, Open Floorplan, Granite Counters
EXTERIOR FEATURES: • Parking: 3 Garage Spaces, 3 Parking Spaces, Attached Garage. • Exterior: Stone • Patio: Porch, Patio, Covered, Rear Porch • Roof: Tile • Pool: InGround, Heated • Pool Description: In Ground, Filtered, Private, Heated, Gunite • Spa: In Ground, Private, Heated, Gunite • Lot View: GolfCourse, Mountain, Panoramic, Other • Additional Exterior/Lot Features: Landscaped, Rear Porch, Patio, Porch, Jac/Spa/Hot Tub Landscaped, Rectangular Lot
LISTING AGENT: Agent: Janet Callaway | Office: LPT Realty, Inc | Phone: (951) 852-6266 | Email: [email protected]
LISTING INFORMATION: MLS#: SW26192029
Map coordinates have not been supplied for this listing.
Search the supplied address in mapsAdded and updated dates describe the Mirror record. Source publication and verification dates are shown separately when known; none establishes time on market. Confirm current price and availability with the listing contact.
View original listing