For Sale
$3,500
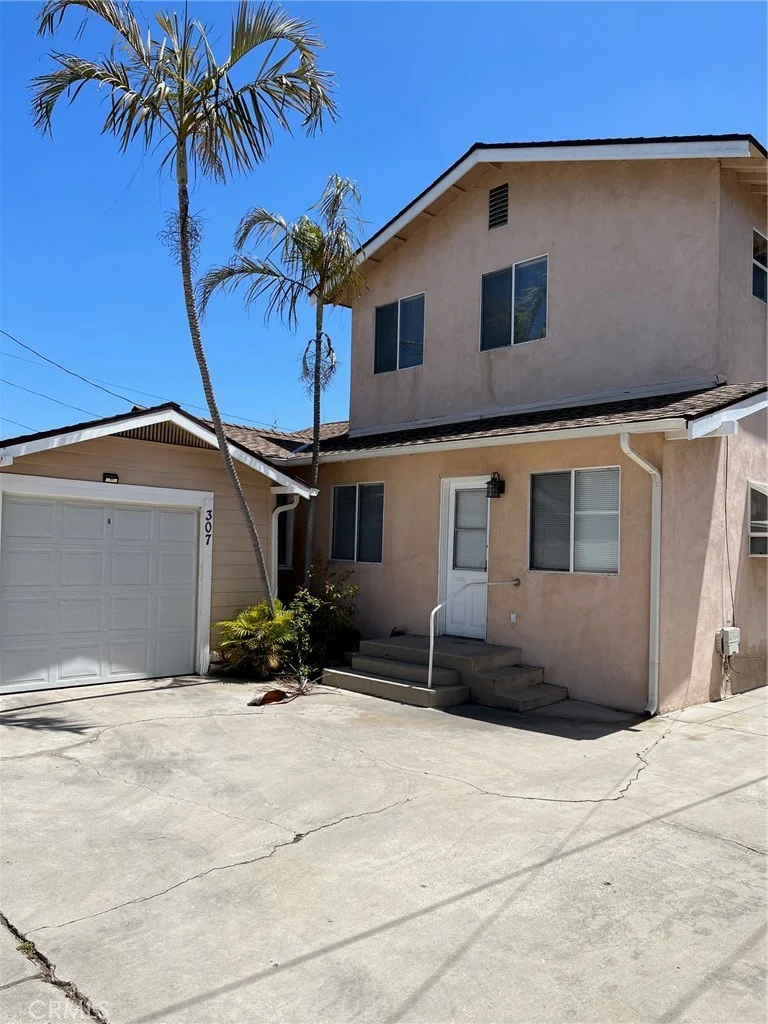
307 Roycroft Avenue, Long Beach, CA 90814
2 ba
Long Beach
Listed by The Agency

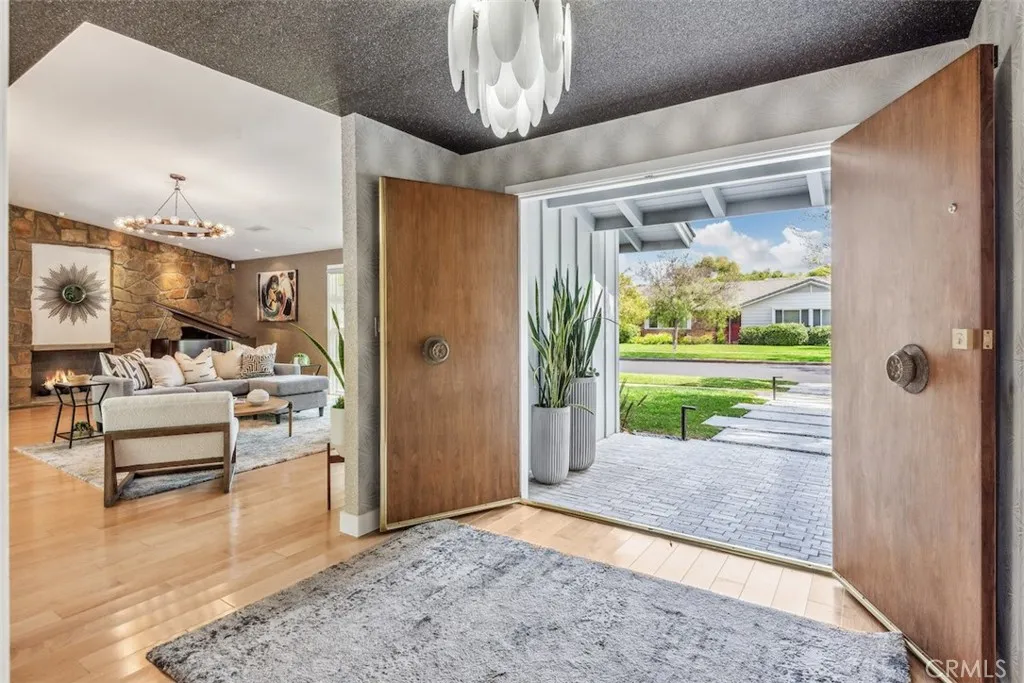
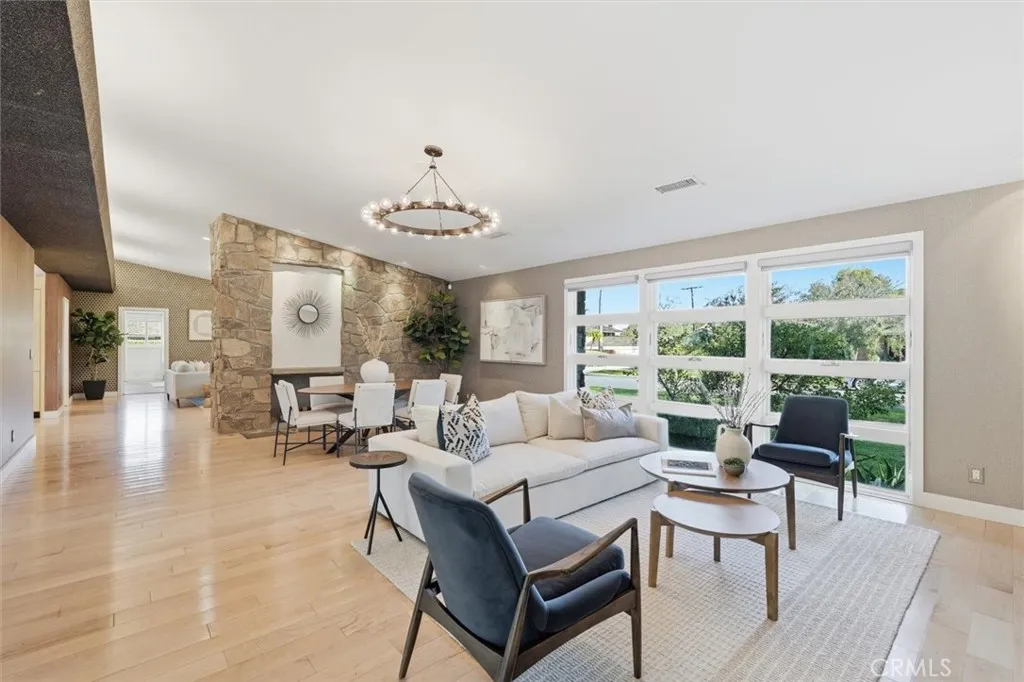
Only details supplied with this listing are shown. Ask the listing contact to confirm measurements, taxes and costs.
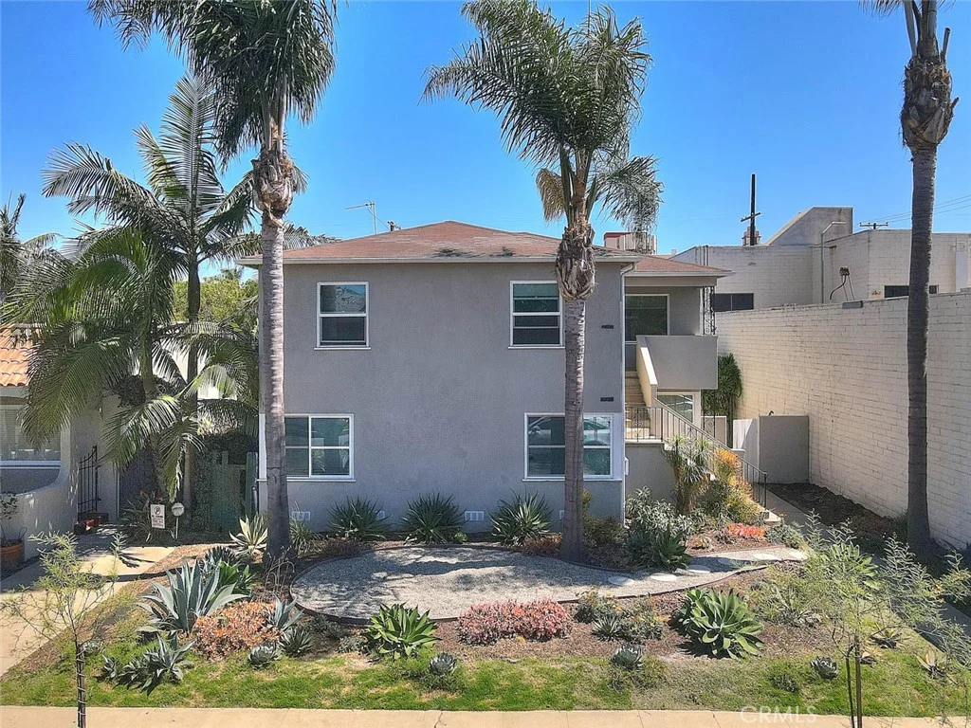
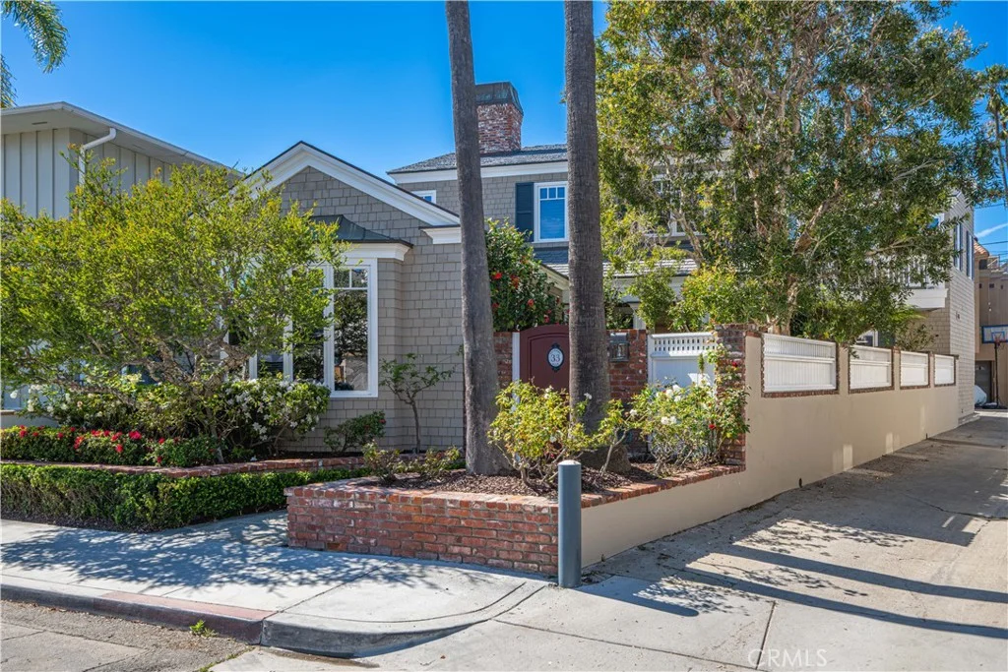
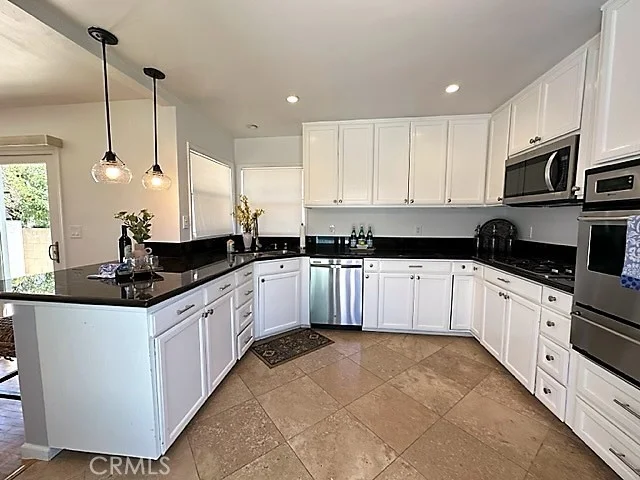
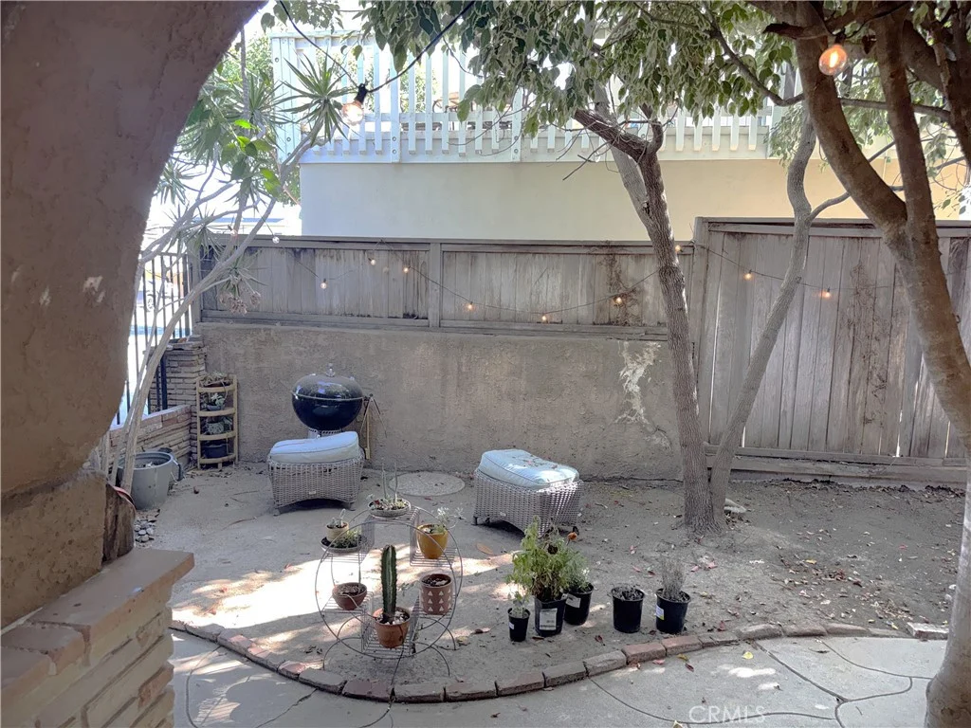
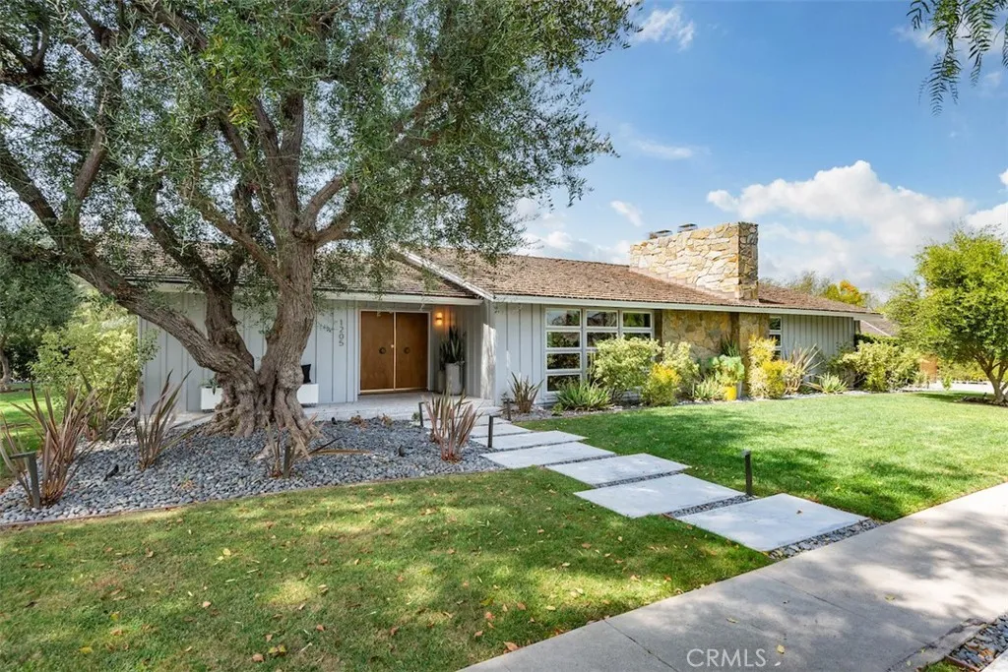
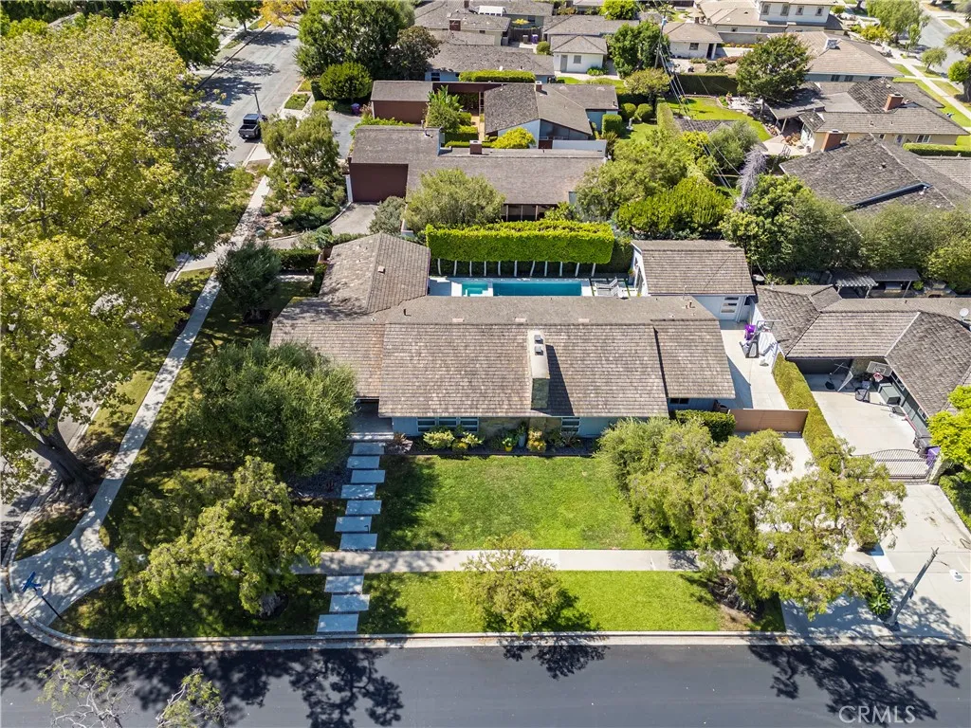
The Peterson Residence (1957), designed by renowned architect Hugh Gibbs, FAIA, is a custom mid-century modern gem situated in the coveted Park Estates neighborhood of Long Beach. Elegant in its finishes yet relaxed in its open layout and seamless indoor-outdoor flow, the home offers approximately 2,830 square feet of living space with four bedrooms and four bathrooms, three of which are ensuite. The expansive living room and generous dining room each feature their own fireplace, while the enlarged, upgraded kitchen includes premium Miele and Wolf appliances. Western Window Systems glass doors in both the living room and kitchen fold fully open to connect the interior to the lanai and pool area, erasing the boundaries between indoors and outdoors. The outdoor spaces have been thoughtfully transformed, featuring professionally designed front landscaping with pristine lawn, olive trees, and lighting, as well as a completely reimagined private backyard with a pool/spa equipped with a retractable safety cover, a spacious patio ideal for entertaining, and a built-in barbecue station. The garage has also been significantly enhanced with added attic storage, upgraded cabinetry, a mini-split HVAC system, a refrigerator, and an additional bathroom. Substantial investments in recent years have preserved the home's architectural character while elevating its comfort and functionality. Located on a quiet, tree-lined interior street on a lot of more than 11,000 square feet, this residence offers a rare blend of architectural pedigree and exceptional neighborhood setting. Experience firsthand what makes this property truly special and uniquely compelling.
PROPERTY DETAILS: Square Feet: 2830 | Bathrooms: 4
INTERIOR FEATURES: • Appliances: Dishwasher, Double Oven, Disposal, Gas Cooktop, Ice Maker, Microwave, Refrigerator, Tankless Water Heater, Vented Exhaust Fan, Warming Drawer • Flooring: Carpet, Wood • Cooling: Central Air • Heating: Central • Common Walls: No Common Walls • Fireplaces: Dining Room, Living Room • Additional Interior Features: Kitchen Island, Walk-In Closet(s), High Ceilings, Open Floorplan, Pantry, Recessed Lighting
EXTERIOR FEATURES: • Parking: 2 Garage Spaces, 4 Parking Spaces, Driveway, Garage. • Exterior: Stucco, Stone • Patio: Patio, Covered • Pool: InGround, Heated • Pool Description: Private, Filtered, Heated, Gas Heat, In Ground, Pool Cover • Spa: Private, Heated, In Ground • Lot View: Pool View • Additional Exterior/Lot Features: Lighting, Landscaped, Patio, Jac/Spa/Hot Tub Back Yard, Front Yard, Landscaped
LISTING AGENT: Agent: Douglas Kramer | Office: Re/Max R. E. Specialists | Phone: 9499222291 | Email: [email protected]
LISTING INFORMATION: MLS#: PW25262235 | Status: FOR SALE
Map coordinates have not been supplied for this listing.
Search the supplied address in mapsAdded and updated dates describe the Mirror record. Source publication and verification dates are shown separately when known; none establishes time on market. Confirm current price and availability with the listing contact.
View original listing